
225 Hampton Drive, Dallas, GA 30132
Local realty services provided by:CENTURY 21 Novus
225 Hampton Drive,Dallas, GA 30132
$255,000
- 3 Beds
- 2 Baths
- 1,680 sq. ft.
- Single family
- Active
Listed by: kimberly bolden
Office: self property advisors, llc.
MLS#:7797425
Source:FIRSTMLS
Price summary
- Price:$255,000
- Price per sq. ft.:$151.79
About this home
Beautiful 3 bedroom, 2.5 bathroom home featuring LVP flooring throughout the entire home. Spacious floor plan includes a large primary suite and newly renovated bathrooms with stylish updates throughout. The home also features approximately a 6 year old roof, two-car garage, and extended back patio perfect for relaxing or entertaining. Explore Seven Hills Connector Trail for walking, biking and nature. Spend the day at Silver Comet Trail nearby access. Buyers love the Dallas area because of the Friendly community with small town charm, great schools, parks & recreational opportunities, close to shopping, dining & entertainment.
Contact an agent
Home facts
- Year built:1994
- Subdivision & Development:Hampton Square Phase 2
- Listing ID #:7797425
- Updated:August 24, 2026 at 01:33 PM
Rooms and interior
- Bedrooms:3
- Total bathrooms:2
- Full bathrooms:2
- Flooring:Laminate
- Dining Description:Dining L
- Kitchen Description:Dishwasher
- Bedroom Description:Master on Main
- Living area:1,680 sq. ft.
Heating and cooling
- Cooling:Central Air
- Heating:Central, Natural Gas
- Central air:Yes
Structure and exterior
- Roof:Composition
- Year built:1994
- Building area:1,680 sq. ft.
- Lot area:0.32 Acres
- Lot Features:Sloped
- Architectural Style:Traditional
- Construction Materials:Wood Siding
- Exterior Features:Deck
- Levels:Multi/Split
Schools
- High school:Paulding County
- Middle school:Herschel Jones
- Elementary school:Dallas
Utilities
- Water:Public
- Sewer:Public Sewer
Finances and disclosures
- Price:$255,000
- Price per sq. ft.:$151.79
- Tax amount:$2,779 (2025)
Features and amenities
- Laundry features:In Garage
Parking
- Parking description:Attached, Garage
- Garage spaces:2
 Listings identified with the FMLS IDX logo come from FMLS and are held by brokerage firms other than the owner of this website. The listing brokerage is identified in any listing details. Information is deemed reliable but is not guaranteed. If you believe any FMLS listing contains material that infringes your copyrighted work please click here (https://www.fmls.com/dmca) to review our DMCA policy and learn how to submit a takedown request. ©2026 First Multiple Listing Service, Inc. FIRSTMLS Member Broker: Kendall Chance
New listings near 225 Hampton Drive
- Coming Soon
 $605,000Coming Soon4 beds 3 baths2,704 sq. ft.
91 Pennsylvania Avenue, Dallas, GA 30132
MLS# 7824988Listed by: MARK SPAIN REAL ESTATE - Coming Soon
 $605,000Coming Soon4 beds 3 baths2,704 sq. ft.
91 Pennsylvania Avenue, Dallas, GA 30132
MLS# 10830068Listed by: Mark Spain Real Estate - Coming Soon
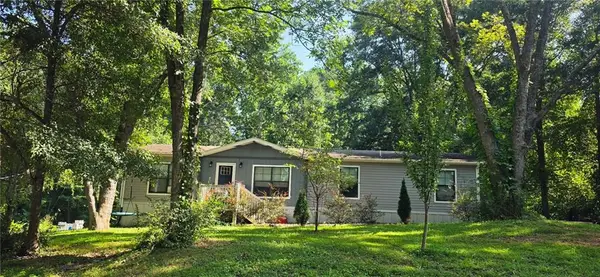 $234,900Coming Soon3 beds 2 baths1,680 sq. ft.
118 Chester Harris Drive, Dallas, GA 30132
MLS# 7823293Listed by: MOUNTAIN VIEW REALTY & MANAGEMENT, INC. - Coming Soon
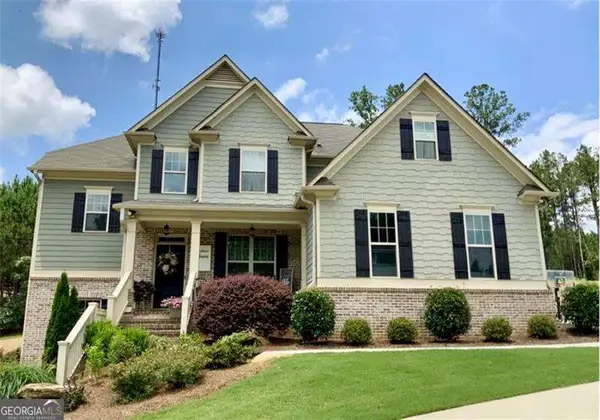 $700,000Coming Soon5 beds 4 baths2,865 sq. ft.
104 Grace Arbor Lane, Dallas, GA 30132
MLS# 10822972Listed by: Atlanta Communities - Coming Soon
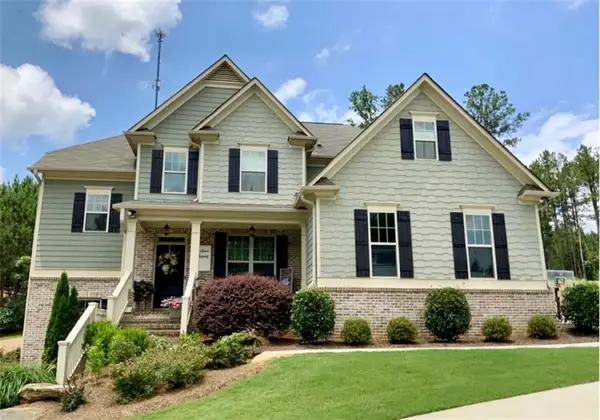 $700,000Coming Soon5 beds 4 baths2,865 sq. ft.
104 Grace Arbor Lane, Dallas, GA 30132
MLS# 7818942Listed by: ATLANTA COMMUNITIES - Coming Soon
 $299,999Coming Soon1 beds 2 baths1,195 sq. ft.
248 Pioneer Trail, Dallas, GA 30132
MLS# 10807132Listed by: Willow & West - New
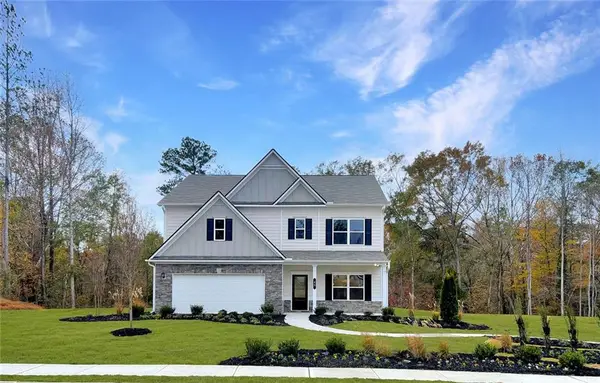 $449,990Active5 beds 4 baths2,845 sq. ft.
45 Jones Ridge Drive, Dallas, GA 30132
MLS# 7826188Listed by: SDC REALTY, LLC. - New
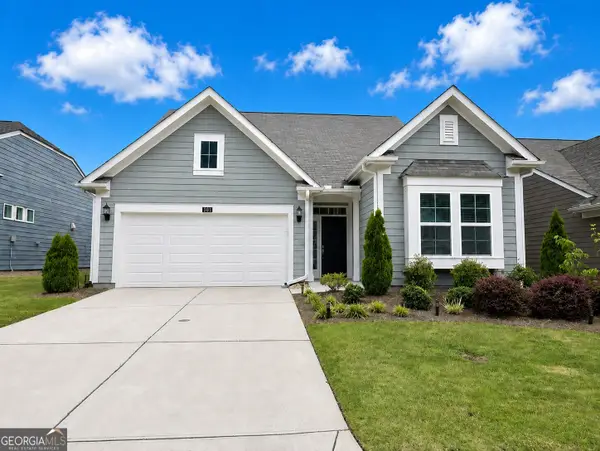 $399,900Active3 beds 2 baths2,409 sq. ft.
24 Aspen Way, Dallas, GA 30157
MLS# 10831163Listed by: Maximum One Community Realtors - New
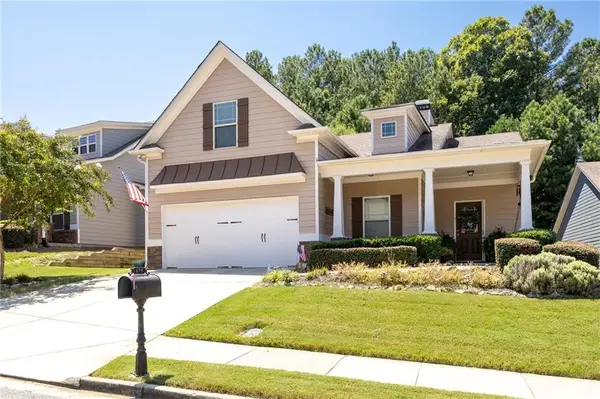 $430,000Active3 beds 2 baths2,056 sq. ft.
429 Hawthorne Ridge Circle, Dallas, GA 30132
MLS# 7821436Listed by: MAXIMUM ONE GREATER ATLANTA REALTORS - New
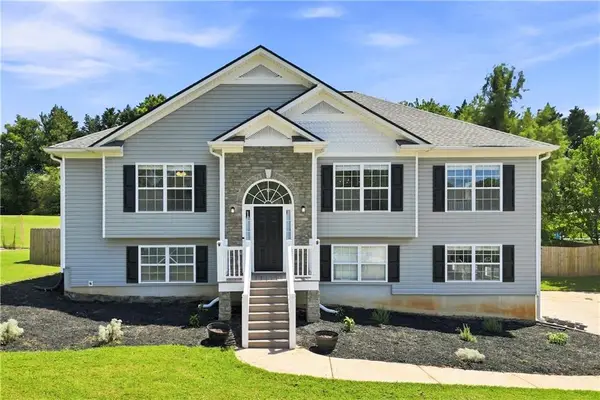 $375,000Active4 beds 3 baths2,531 sq. ft.
39 Dunleith Drive, Dallas, GA 30132
MLS# 7822605Listed by: ATLANTA COMMUNITIES


Protect your home and budget from life's surprises with an Assurant Home Warranty, backed by a partner that supports you through every step of homeownership. Explore Plans.
©2026 Century 21 Real Estate LLC. All rights reserved. CENTURY 21®, the CENTURY 21 Logo and C21® are service marks owned by Century 21 Real Estate LLC. Century 21 Real Estate LLC fully supports the principles of the Fair Housing Act and the Equal Opportunity Act. Each office is independently owned and operated. Listing information is deemed reliable but not guaranteed accurate.