
254 Amsterdam Way, Dallas, GA 30132
Local realty services provided by:CENTURY 21 The Avenues
254 Amsterdam Way,Dallas, GA 30132
$319,000
- 4 Beds
- 3 Baths
- 2,610 sq. ft.
- Single family
- Active
Upcoming open houses
- Sat, Sep 1901:00 pm - 03:00 pm
Listed by: james bridgers, liza m labollita
Office: select realty advisors, llc.
MLS#:7777053
Source:FIRSTMLS
Price summary
- Price:$319,000
- Price per sq. ft.:$122.22
About this home
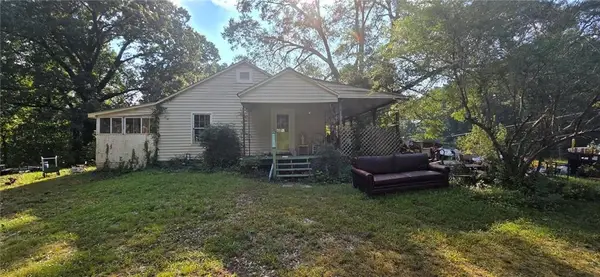
Welcome home to this charming Cape Cod-style residence featuring timeless curb appeal and modern touches throughout. Relax and unwind on the inviting rocking chair front porch, perfect for morning coffee or evening gatherings. Inside, the kitchen shines with stainless steel appliances and stylish tile backsplash accents that add both character and functionality. The home offers comfortable living spaces filled with natural light and a warm, welcoming atmosphere. Step out back onto the covered deck overlooking a large backyard — ideal for entertaining, gardening, pets, or simply enjoying the outdoors. Boat/RV Parking area at top of the driveway.
This home combines classic charm with everyday convenience and is ready for its next owner to make lasting memories.
Contact an agent
Home facts
- Year built:1998
- Subdivision & Development:Windmill Creek Ph 2
- Listing ID #:7777053
- Updated:September 16, 2026 at 11:48 PM
Rooms and interior
- Bedrooms:4
- Total bathrooms:3
- Full bathrooms:2
- Half bathrooms:1
- Flooring:Carpet, Ceramic Tile, Hardwood
- Bathrooms Description:Separate Tub/Shower
- Kitchen Description:Breakfast Room, Dishwasher, Eat-in Kitchen, Gas Range
- Bedroom Description:Master on Main
- Basement Description:Daylight, Finished, Partial
- Living area:2,610 sq. ft.
Heating and cooling
- Cooling:Central Air
- Heating:Central, Natural Gas
- Central air:Yes
Structure and exterior
- Roof:Shingle
- Year built:1998
- Building area:2,610 sq. ft.
- Lot area:0.46 Acres
- Lot Features:Front Yard
- Architectural Style:Cape Cod, Traditional
- Construction Materials:Vinyl Siding
- Exterior Features:Covered, Deck, Front Porch, Gas Grill, Private Yard, Rear Stairs
- Levels:3+ Story
Schools
- High school:North Paulding
- Middle school:Lena Mae Moses
- Elementary school:Northside - Paulding
Utilities
- Water:Public, Water Available
- Sewer:Septic Tank
Finances and disclosures
- Price:$319,000
- Price per sq. ft.:$122.22
- Tax amount:$2,954 (2025)
Features and amenities
- Laundry features:Upper Level
- Amenities:High Speed Internet, Walk-In Closet(s)
Parking
- Parking description:Garage, Garage Door Opener
- Garage spaces:2
 Listings identified with the FMLS IDX logo come from FMLS and are held by brokerage firms other than the owner of this website. The listing brokerage is identified in any listing details. Information is deemed reliable but is not guaranteed. If you believe any FMLS listing contains material that infringes your copyrighted work please click here (https://www.fmls.com/dmca) to review our DMCA policy and learn how to submit a takedown request. ©2026 First Multiple Listing Service, Inc.
New listings near 254 Amsterdam Way
- Coming Soon
 $219,000Coming Soon3 beds 1 baths940 sq. ft.
116 Glenn Street, Dallas, GA 30132
MLS# 10847198Listed by: Keller Williams Northwest - Coming Soon
 $219,000Coming Soon3 beds 1 baths940 sq. ft.
116 Glenn Street, Dallas, GA 30132
MLS# 7835171Listed by: KELLER WILLIAMS REALTY NORTHWEST, LLC. - Coming Soon
 $485,000Coming Soon5 beds 4 baths2,996 sq. ft.
115 Stonewood Creek Court, Dallas, GA 30132
MLS# 7834686Listed by: H & H REALTY, LLC. - Coming Soon
 $335,000Coming Soon4 beds 3 baths2,270 sq. ft.
117 Brookvalley Crossing, Dallas, GA 30157
MLS# 7836328Listed by: KELLER WILLIAMS REALTY SIGNATURE PARTNERS - Coming Soon
 $349,900Coming Soon3 beds 2 baths1,265 sq. ft.
85 Haddonstone Drive, Dallas, GA 30157
MLS# 7835842Listed by: VIRTUAL PROPERTIES REALTY.COM - Coming Soon
 $255,000Coming Soon3 beds 3 baths
17 Village Glen, Dallas, GA 30157
MLS# 10843561Listed by: Atlanta Communities - Coming Soon
 $329,500Coming Soon3 beds 3 baths2,218 sq. ft.
67 Highgrove Way, Dallas, GA 30157
MLS# 7827894Listed by: KELLER WILLIAMS REALTY SIGNATURE PARTNERS - Coming Soon
 $605,000Coming Soon4 beds 3 baths2,704 sq. ft.
91 Pennsylvania Avenue, Dallas, GA 30132
MLS# 7824988Listed by: MARK SPAIN REAL ESTATE - Coming Soon
 $605,000Coming Soon4 beds 3 baths2,704 sq. ft.
91 Pennsylvania Avenue, Dallas, GA 30132
MLS# 10830068Listed by: Mark Spain Real Estate - New
 $165,000Active2 beds 1 baths916 sq. ft.
789 Buchanan Highway, Dallas, GA 30157
MLS# 7838009Listed by: SWEET GEORGIA REALTY, LLC


Protect your home and budget from life's surprises with an Assurant Home Warranty, backed by a partner that supports you through every step of homeownership. Explore Plans.
©2026 Century 21 Real Estate LLC. All rights reserved. CENTURY 21®, the CENTURY 21 Logo and C21® are service marks owned by Century 21 Real Estate LLC. Century 21 Real Estate LLC fully supports the principles of the Fair Housing Act and the Equal Opportunity Act. Each office is independently owned and operated. Listing information is deemed reliable but not guaranteed accurate.