
363 Oak Glen Drive, Dallas, GA 30132
Local realty services provided by:CENTURY 21 Novus
Listed by: christie vande zande
Office: local realty
MLS#:7784649
Source:FIRSTMLS
Price summary
- Price:$345,000
- Price per sq. ft.:$184.89
About this home
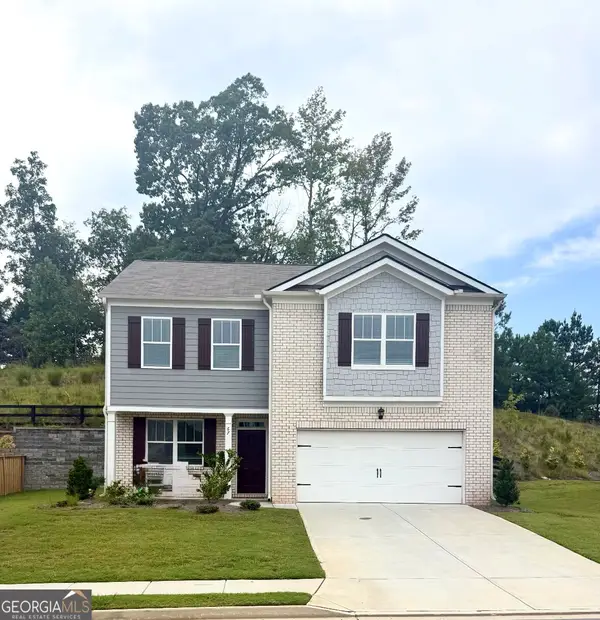
Looking for a home with no HOA, a fully fenced backyard, and room to grow? This inviting 3-bedroom, 2-bath ranch delivers all three, along with a partially finished basement that adds valuable flexibility. All bedrooms are conveniently located on the main level, creating a comfortable and practical floor plan for everyday living. The eat-in kitchen features stone countertops, a stylish backsplash, beautiful wood cabinetry, and plenty of space to gather. Just off the main living area, the spacious back deck overlooks a large, fully fenced backyard—ideal for entertaining, gardening, pets, or simply relaxing outdoors. A covered front porch provides another welcoming place to enjoy your morning coffee. The partially finished basement offers versatile space for a recreation room, home office, gym, hobby area, or media room, while the unfinished portion provides abundant storage. The drive-under garage adds even more convenience and functionality. Located in the established Oak Glen community with sidewalks and no HOA, this home is convenient to local restaurants, shopping, schools, parks, and major roadways. With comfortable main-level living, flexible basement space, and a backyard ready to enjoy, 363 Oak Glen Drive offers the space and freedom you have been searching for....
Contact an agent
Home facts
- Year built:2004
- Subdivision & Development:Oak Glen
- Listing ID #:7784649
- Updated:September 11, 2026 at 04:49 PM
Rooms and interior
- Bedrooms:3
- Total bathrooms:2
- Full bathrooms:2
- Flooring:Carpet, Vinyl
- Bathrooms Description:Double Vanity, Separate Tub/Shower, Soaking Tub
- Kitchen Description:Cabinets Stain, Dishwasher, Eat-in Kitchen, Gas Range, Refrigerator
- Bedroom Description:Master on Main
- Basement Description:Driveway Access, Finished, Partial
- Living area:1,866 sq. ft.
Heating and cooling
- Cooling:Ceiling Fan(s), Central Air
- Heating:Central
- Central air:Yes
Structure and exterior
- Roof:Composition, Shingle
- Year built:2004
- Building area:1,866 sq. ft.
- Lot area:0.36 Acres
- Lot Features:Back Yard, Front Yard
- Architectural Style:Ranch
- Construction Materials:Cement Siding
- Exterior Features:Deck, Front Porch, Private Yard
- Levels:1.5 Story
Schools
- High school:North Paulding
- Middle school:Crossroads
- Elementary school:Floyd L. Shelton
Utilities
- Water:Public, Water Available
- Sewer:Public Sewer, Sewer Available
Finances and disclosures
- Price:$345,000
- Price per sq. ft.:$184.89
- Tax amount:$3,153 (2025)
Features and amenities
- Laundry features:In Hall
- Amenities:Beamed Ceilings
Parking
- Total parking spaces:2
- Parking description:Attached, Drive Under Main Level, Driveway, Garage, Garage Faces Front
- Garage spaces:2
 Listings identified with the FMLS IDX logo come from FMLS and are held by brokerage firms other than the owner of this website. The listing brokerage is identified in any listing details. Information is deemed reliable but is not guaranteed. If you believe any FMLS listing contains material that infringes your copyrighted work please click here (https://www.fmls.com/dmca) to review our DMCA policy and learn how to submit a takedown request. ©2026 First Multiple Listing Service, Inc. FIRSTMLS Member Broker: Kendall Chance
New listings near 363 Oak Glen Drive
- Coming Soon
 $255,000Coming Soon4 beds 2 baths1,890 sq. ft.
471 Homer Cochran Road, Dallas, GA 30132
MLS# 7835765Listed by: ATLANTA COMMUNITIES - Coming Soon
 $349,900Coming Soon3 beds 2 baths
85 Haddonstone Drive, Dallas, GA 30157
MLS# 10843696Listed by: Virtual Properties Realty.com - Coming Soon
 $255,000Coming Soon3 beds 3 baths
17 Village Glen, Dallas, GA 30157
MLS# 10843561Listed by: Atlanta Communities - Coming Soon
 $329,500Coming Soon3 beds 3 baths2,218 sq. ft.
67 Highgrove Way, Dallas, GA 30157
MLS# 10834837Listed by: Keller Williams Realty - Coming Soon
 $605,000Coming Soon4 beds 3 baths2,704 sq. ft.
91 Pennsylvania Avenue, Dallas, GA 30132
MLS# 7824988Listed by: MARK SPAIN REAL ESTATE - Coming Soon
 $605,000Coming Soon4 beds 3 baths2,704 sq. ft.
91 Pennsylvania Avenue, Dallas, GA 30132
MLS# 10830068Listed by: Mark Spain Real Estate - New
 $435,000Active3 beds 3 baths1,679 sq. ft.
216 Hawthorne Ridge Circle, Dallas, GA 30132
MLS# 7835362Listed by: ATLANTA COMMUNITIES - New
 $319,900Active3 beds 2 baths1,284 sq. ft.
149 Holder Rd, Dallas, GA 30132
MLS# 7836755Listed by: FLAGSTONE REALTY GROUP, LLC - Open Sat, 2 to 4pmNew
 $290,000Active3 beds 3 baths
118 Jade Lane, Dallas, GA 30132
MLS# 10844529Listed by: Keller Williams Chattahoochee - New
 $475,000Active4 beds 4 baths2,975 sq. ft.
4514 Gulledge Road, Dallas, GA 30132
MLS# 10844570Listed by: REMAX Around Atlanta


Protect your home and budget from life's surprises with an Assurant Home Warranty, backed by a partner that supports you through every step of homeownership. Explore Plans.
©2026 Century 21 Real Estate LLC. All rights reserved. CENTURY 21®, the CENTURY 21 Logo and C21® are service marks owned by Century 21 Real Estate LLC. Century 21 Real Estate LLC fully supports the principles of the Fair Housing Act and the Equal Opportunity Act. Each office is independently owned and operated. Listing information is deemed reliable but not guaranteed accurate.