
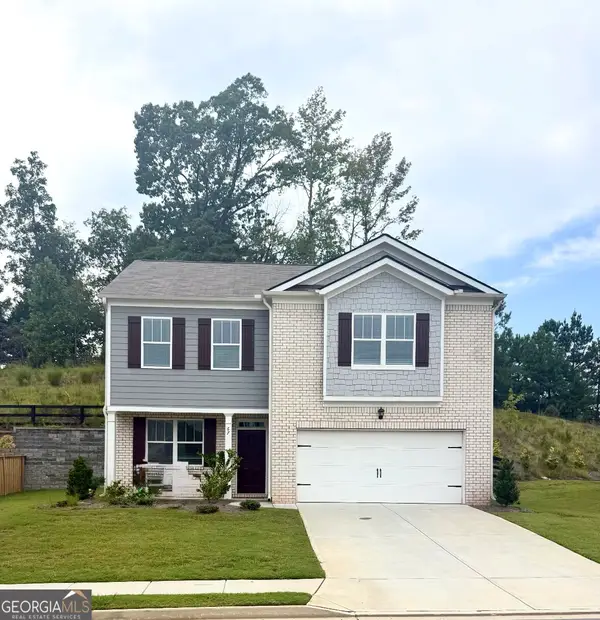
431 Woodland Street, Dallas, GA 30157
Local realty services provided by:CENTURY 21 Novus
431 Woodland Street,Dallas, GA 30157
$349,900
- 3 Beds
- 2 Baths
- 1,265 sq. ft.
- Single family
- Active
Listed by: valeska echavarria
Office: exp realty
MLS#:10837787
Source:METROMLS
Price summary
- Price:$349,900
- Price per sq. ft.:$276.6
About this home
Welcome to 431 Woodland St, Dallas, GA 30157, a well-appointed home offering a functional main-level layout, comfortable living spaces, and practical features designed for everyday use. With all bedrooms and full bathrooms located on the main floor, the home provides a straightforward layout that makes each area easily accessible. Step inside and explore the main living spaces, where the floor plan provides room for everyday living and gathering. The arrangement allows the different areas of the home to serve their individual purposes while maintaining a comfortable flow throughout the main level. Continue through the residence to the bedroom accommodations. The home features three bedrooms and two full bathrooms, all located on the main level, with no additional bedrooms or bathrooms on an upper or lower floor. This configuration keeps the primary accommodations together on one level while providing multiple rooms that can be adapted to different individual needs. Beyond the interior, the property includes exterior storage, adding useful space for items that may not need to remain inside the main living areas. Parking is another notable feature, with the forms identifying a two-car garage and parking capacity for several vehicles, providing multiple options for on-site parking. The property is connected to public sewer and has no HOA, providing additional important details for prospective buyers evaluating the home. 431 Woodland St combines a three-bedroom, two-bathroom main-level configuration with garage parking, additional on-site parking, exterior storage, public sewer, and the flexibility of a practical residential layout. Schedule a showing to explore the property and experience everything 431 Woodland St has to offer firsthand....
Contact an agent
Home facts
- Year built:1989
- Subdivision & Development:Lost Meadows
- Listing ID #:10837787
- Updated:September 12, 2026 at 11:16 AM
Rooms and interior
- Bedrooms:3
- Total bathrooms:2
- Full bathrooms:2
- Flooring:Tile
- Kitchen Description:Dishwasher, Disposal, Pantry
- Bedroom Description:Master On Main Level
- Basement Description:Bath/Stubbed, Exterior Entry
- Living area:1,265 sq. ft.
Heating and cooling
- Cooling:Ceiling Fan(s), Central Air, Gas
- Heating:Central, Natural Gas
- Central air:Yes
Structure and exterior
- Year built:1989
- Building area:1,265 sq. ft.
- Lot area:0.46 Acres
- Architectural Style:Traditional
- Construction Materials:Block, Concrete, Wood Siding
- Exterior Features:Deck
- Foundation Description:Block
- Levels:1 Story
Schools
- High school:East Paulding
- Middle school:East Paulding
- Elementary school:C A Roberts
Utilities
- Water:Public, Water Available
- Sewer:Public Sewer, Sewer Available
Finances and disclosures
- Price:$349,900
- Price per sq. ft.:$276.6
- Tax amount:$2,850 (2025)
Features and amenities
- Appliances:Dishwasher, Disposal
- Laundry features:Common Area, Laundry Closet
- Amenities:Pulldown Attic Stairs, Smoke Detector(s)
Parking
- Total parking spaces:2
- Parking description:Garage, Side/Rear Entrance
- Garage:Yes
 2026 Georgia MLS. All rights reserved. Information Deem Reliable But Not Guaranteed September 12, 2026 METROMLS Member Broker: Curtis North
New listings near 431 Woodland Street
- Coming Soon
 $255,000Coming Soon4 beds 2 baths1,890 sq. ft.
471 Homer Cochran Road, Dallas, GA 30132
MLS# 7835765Listed by: ATLANTA COMMUNITIES - Coming Soon
 $349,900Coming Soon3 beds 2 baths
85 Haddonstone Drive, Dallas, GA 30157
MLS# 10843696Listed by: Virtual Properties Realty.com - Coming Soon
 $255,000Coming Soon3 beds 3 baths
17 Village Glen, Dallas, GA 30157
MLS# 10843561Listed by: Atlanta Communities - Coming Soon
 $329,500Coming Soon3 beds 3 baths2,218 sq. ft.
67 Highgrove Way, Dallas, GA 30157
MLS# 10834837Listed by: Keller Williams Realty - Coming Soon
 $605,000Coming Soon4 beds 3 baths2,704 sq. ft.
91 Pennsylvania Avenue, Dallas, GA 30132
MLS# 7824988Listed by: MARK SPAIN REAL ESTATE - Coming Soon
 $605,000Coming Soon4 beds 3 baths2,704 sq. ft.
91 Pennsylvania Avenue, Dallas, GA 30132
MLS# 10830068Listed by: Mark Spain Real Estate - New
 $435,000Active3 beds 3 baths1,679 sq. ft.
216 Hawthorne Ridge Circle, Dallas, GA 30132
MLS# 7835362Listed by: ATLANTA COMMUNITIES - New
 $319,900Active3 beds 2 baths1,284 sq. ft.
149 Holder Rd, Dallas, GA 30132
MLS# 7836755Listed by: FLAGSTONE REALTY GROUP, LLC - Open Sat, 2 to 4pmNew
 $290,000Active3 beds 3 baths
118 Jade Lane, Dallas, GA 30132
MLS# 10844529Listed by: Keller Williams Chattahoochee - New
 $475,000Active4 beds 4 baths2,975 sq. ft.
4514 Gulledge Road, Dallas, GA 30132
MLS# 10844570Listed by: REMAX Around Atlanta


Protect your home and budget from life's surprises with an Assurant Home Warranty, backed by a partner that supports you through every step of homeownership. Explore Plans.
©2026 Century 21 Real Estate LLC. All rights reserved. CENTURY 21®, the CENTURY 21 Logo and C21® are service marks owned by Century 21 Real Estate LLC. Century 21 Real Estate LLC fully supports the principles of the Fair Housing Act and the Equal Opportunity Act. Each office is independently owned and operated. Listing information is deemed reliable but not guaranteed accurate.