
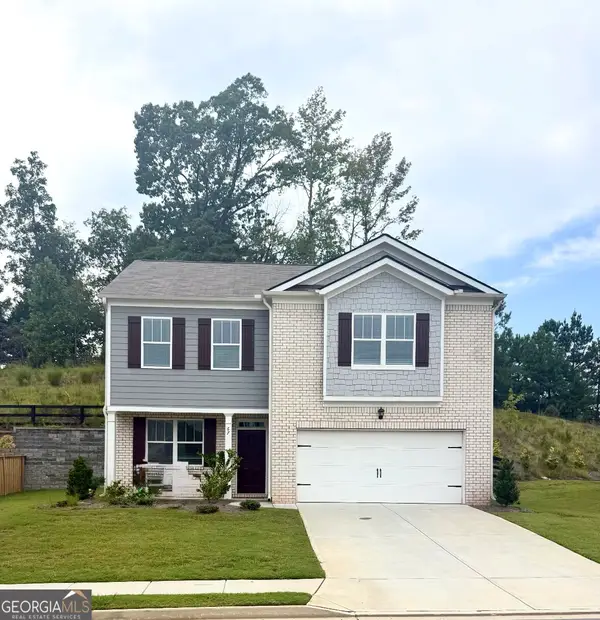
467 Longwood Place, Dallas, GA 30132
Local realty services provided by:CENTURY 21 North East
467 Longwood Place,Dallas, GA 30132
$535,000
- 5 Beds
- 4 Baths
- 2,649 sq. ft.
- Single family
- Active
Listed by: deanne cochran
Office: flagstone realty group llc
MLS#:10777075
Source:METROMLS
Price summary
- Price:$535,000
- Price per sq. ft.:$201.96
- Monthly HOA dues:$47.92
About this home
Whether hosting guests, working from home, or simply enjoying room to spread out, this thoughtfully designed floorplan delivers space in all the right places. Offering generous square footage, flexible living areas, and a highly functional layout, this home provides the space and versatility rarely found in newer construction. Beautifully designed and move-in ready, this spacious North-East Paulding home combines timeless finishes, thoughtful design, and flexible living space in a desirable swim/tennis/clubhouse/fitness/playground/pickleball/fishing community. From the moment you arrive, the inviting covered front porch and attractive curb appeal set the tone for what's inside. Step through the front door into a bright, airy interior featuring soaring ceilings, extensive trim detail, and an open layout designed for both everyday living and entertaining. The formal dining room offers classic character with custom millwork, while the fireside living room flows seamlessly into the heart of the home, an impressive kitchen designed to gather around. Featuring an abundance of cabinetry, expansive granite countertops, subway tile backsplash, oversized center island with seating, stainless appliances, and exceptional prep and storage space, this kitchen is as functional as it is beautiful. The spacious primary suite on the main level offers a true retreat with tray ceilings, abundant natural light, and a spa inspired bath complete with double vanities, soaking tub, oversized tile shower, and generous storage. A large laundry room and convenient half bath add everyday practicality to the main level. Upstairs, spacious secondary bedrooms provide flexibility for family, guests, office space, or hobbies. The mostly finished basement offers incredible potential with additional living and or bedroom space, a beautifully finished bath, room for a media space, recreation room, guest retreat, gym, office, or future expansion, plus abundant storage. Outdoor living is equally inviting with a covered back deck overlooking a peaceful wooded tree line and a covered lower patio creating multiple areas to relax, entertain, and enjoy added privacy. Complete with a kitchen level, two-car garage and conveniently located near shopping, dining, schools, and everyday conveniences, this home offers the space, function, and setting today's buyers are searching for....
Contact an agent
Home facts
- Year built:2022
- Subdivision & Development:Cedar Mill
- Listing ID #:10777075
- Updated:September 12, 2026 at 11:16 AM
Rooms and interior
- Bedrooms:5
- Total bathrooms:4
- Full bathrooms:3
- Half bathrooms:1
- Flooring:Carpet, Hardwood, Tile
- Dining Description:L Shaped
- Bathrooms Description:Double Vanity, Separate Shower, Soaking Tub, Tile Bath
- Kitchen Description:Breakfast Bar, Breakfast Room, Dishwasher, Kitchen Island, Microwave, Oven/Range (Combo), Pantry, Solid Surface Counters, Stainless Steel Appliance(s), Walk-in Pantry
- Bedroom Description:Master On Main Level, Walk-In Closet(s)
- Basement Description:Bath Finished, Daylight, Exterior Entry, Finished, Full, Interior Entry
- Living area:2,649 sq. ft.
Heating and cooling
- Cooling:Ceiling Fan(s), Central Air
- Heating:Central, Natural Gas
- Central air:Yes
Structure and exterior
- Roof:Composition
- Year built:2022
- Building area:2,649 sq. ft.
- Lot area:0.24 Acres
- Lot Features:Private
- Architectural Style:Craftsman, Traditional
- Construction Materials:Stone
- Exterior Features:Deck, Deck/Patio
- Levels:2 Story
Schools
- High school:North Paulding
- Middle school:McClure
- Elementary school:Shelton
Utilities
- Water:Public, Water Available
- Sewer:Public Sewer, Sewer Available
Finances and disclosures
- Price:$535,000
- Price per sq. ft.:$201.96
- Tax amount:$4,346 (2024)
Features and amenities
- Appliances:Dishwasher, Electric Water Heater, Microwave, Oven/Range (Combo), Stainless Steel Appliance(s)
- Laundry features:Laundry
- Amenities:Double Pane Windows, Electric Water Heater, High Ceilings, Smoke Detector(s), Tray Ceiling(s)
Parking
- Total parking spaces:2
- Parking description:Attached, Garage, Garage Door Opener, Kitchen Level
- Garage:Yes
 2026 Georgia MLS. All rights reserved. Information Deem Reliable But Not Guaranteed September 12, 2026 METROMLS Member Broker: Jim D’Amico
New listings near 467 Longwood Place
- Coming Soon
 $255,000Coming Soon4 beds 2 baths1,890 sq. ft.
471 Homer Cochran Road, Dallas, GA 30132
MLS# 7835765Listed by: ATLANTA COMMUNITIES - Coming Soon
 $349,900Coming Soon3 beds 2 baths
85 Haddonstone Drive, Dallas, GA 30157
MLS# 10843696Listed by: Virtual Properties Realty.com - Coming Soon
 $255,000Coming Soon3 beds 3 baths
17 Village Glen, Dallas, GA 30157
MLS# 10843561Listed by: Atlanta Communities - Coming Soon
 $329,500Coming Soon3 beds 3 baths2,218 sq. ft.
67 Highgrove Way, Dallas, GA 30157
MLS# 10834837Listed by: Keller Williams Realty - Coming Soon
 $605,000Coming Soon4 beds 3 baths2,704 sq. ft.
91 Pennsylvania Avenue, Dallas, GA 30132
MLS# 7824988Listed by: MARK SPAIN REAL ESTATE - Coming Soon
 $605,000Coming Soon4 beds 3 baths2,704 sq. ft.
91 Pennsylvania Avenue, Dallas, GA 30132
MLS# 10830068Listed by: Mark Spain Real Estate - New
 $435,000Active3 beds 3 baths1,679 sq. ft.
216 Hawthorne Ridge Circle, Dallas, GA 30132
MLS# 7835362Listed by: ATLANTA COMMUNITIES - New
 $319,900Active3 beds 2 baths1,284 sq. ft.
149 Holder Rd, Dallas, GA 30132
MLS# 7836755Listed by: FLAGSTONE REALTY GROUP, LLC - Open Sat, 2 to 4pmNew
 $290,000Active3 beds 3 baths
118 Jade Lane, Dallas, GA 30132
MLS# 10844529Listed by: Keller Williams Chattahoochee - New
 $475,000Active4 beds 4 baths2,975 sq. ft.
4514 Gulledge Road, Dallas, GA 30132
MLS# 10844570Listed by: REMAX Around Atlanta


Protect your home and budget from life's surprises with an Assurant Home Warranty, backed by a partner that supports you through every step of homeownership. Explore Plans.
©2026 Century 21 Real Estate LLC. All rights reserved. CENTURY 21®, the CENTURY 21 Logo and C21® are service marks owned by Century 21 Real Estate LLC. Century 21 Real Estate LLC fully supports the principles of the Fair Housing Act and the Equal Opportunity Act. Each office is independently owned and operated. Listing information is deemed reliable but not guaranteed accurate.