477 Oakview Drive, Dallas, GA 30157
Local realty services provided by:CENTURY 21 The Avenues
477 Oakview Drive,Dallas, GA 30157
$274,900
- 3 Beds
- 2 Baths
- 1,476 sq. ft.
- Single family
- Active
Listed by: helen durrence
Office: re/max pure
MLS#:7810621
Source:FIRSTMLS
Price summary
- Price:$274,900
- Price per sq. ft.:$186.25
About this home
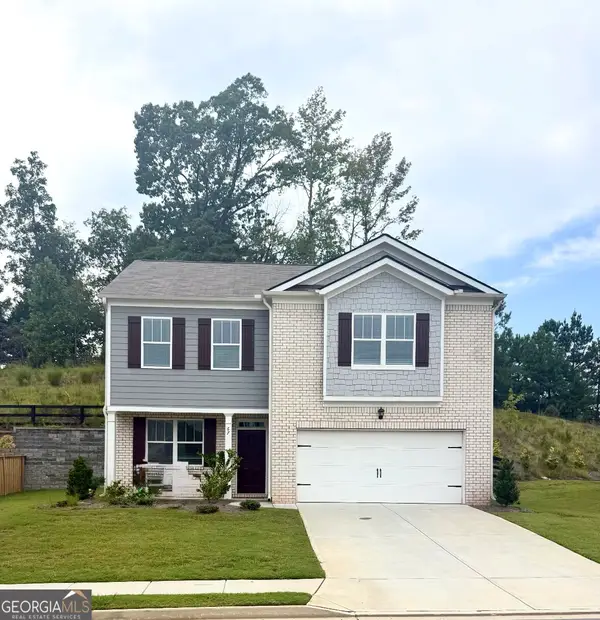
Wonderful One Level Living! This is the stepless ranch you have been hoping to find. Easy Maintenance Vinyl siding with stone accents! This charming home is situated on a private over 1/2 acre lot! New Architectural Shingled Roof!! Fenced backyard backs up to the Paulding Forest Wildlife Management Area! Lovely open floorplan with large family room boasts beautiful fireplace, cathedral ceiling and hardwood floors! Master suite has trey ceiling and large master bath with Separate soaking tub, shower and double vanity. Great Closets and storage! Split bedroom plan! Kitchen overlooks the family room. Bright and Light Dining room! Plus Breakfast area! Large Two car garage is on the kitchen level. Wonderful Patio for grilling and entertaining! Huge Storage building with Metal Roof included! It is great for a workshop, storage or fun outdoor space! NO HOA
Contact an agent
Home facts
- Year built:2004
- Subdivision & Development:Oakview
- Listing ID #:7810621
- Updated:September 14, 2026 at 01:28 PM
Rooms and interior
- Bedrooms:3
- Total bathrooms:2
- Full bathrooms:2
- Flooring:Carpet, Hardwood
- Dining Description:Open Concept
- Bathrooms Description:Double Vanity, Separate Tub/Shower, Soaking Tub
- Kitchen Description:Cabinets Stain, Country Kitchen, Dishwasher, Electric Range, Microwave, View to Family Room
- Bedroom Description:Master on Main, Split Bedroom Plan
- Living area:1,476 sq. ft.
Heating and cooling
- Cooling:Central Air
- Heating:Central, Forced Air
- Central air:Yes
Structure and exterior
- Roof:Composition, Shingle
- Year built:2004
- Building area:1,476 sq. ft.
- Lot area:0.55 Acres
- Lot Features:Back Yard, Front Yard, Private
- Architectural Style:Ranch, Traditional
- Construction Materials:Stone, Vinyl Siding
- Exterior Features:Garden, Patio, Private Yard, Storage
- Levels:1 Story
Schools
- High school:Paulding County
- Middle school:Carl Scoggins Sr.
- Elementary school:Sara M. Ragsdale
Utilities
- Water:Public, Water Available
- Sewer:Septic Tank
Finances and disclosures
- Price:$274,900
- Price per sq. ft.:$186.25
- Tax amount:$703 (2025)
Features and amenities
- Laundry features:In Hall
- Amenities:Cathedral Ceiling(s), Entrance Foyer, Tray Ceiling(s)
Parking
- Parking description:Garage, Garage Faces Front, Kitchen Level
- Garage spaces:2
 Listings identified with the FMLS IDX logo come from FMLS and are held by brokerage firms other than the owner of this website. The listing brokerage is identified in any listing details. Information is deemed reliable but is not guaranteed. If you believe any FMLS listing contains material that infringes your copyrighted work please click here (https://www.fmls.com/dmca) to review our DMCA policy and learn how to submit a takedown request. ©2026 First Multiple Listing Service, Inc.
New listings near 477 Oakview Drive
- Coming Soon
 $335,000Coming Soon4 beds 3 baths
117 Brookvalley Crossing, Dallas, GA 30157
MLS# 10845459Listed by: Keller Williams Realty - Coming Soon
 $255,000Coming Soon4 beds 2 baths1,890 sq. ft.
471 Homer Cochran Road, Dallas, GA 30132
MLS# 10845436Listed by: Atlanta Communities - Coming Soon
 $349,900Coming Soon3 beds 2 baths
85 Haddonstone Drive, Dallas, GA 30157
MLS# 10843696Listed by: Virtual Properties Realty.com - Coming Soon
 $255,000Coming Soon3 beds 3 baths
17 Village Glen, Dallas, GA 30157
MLS# 10843561Listed by: Atlanta Communities - Coming Soon
 $329,500Coming Soon3 beds 3 baths2,218 sq. ft.
67 Highgrove Way, Dallas, GA 30157
MLS# 10834837Listed by: Keller Williams Realty - Coming Soon
 $605,000Coming Soon4 beds 3 baths2,704 sq. ft.
91 Pennsylvania Avenue, Dallas, GA 30132
MLS# 7824988Listed by: MARK SPAIN REAL ESTATE - Coming Soon
 $605,000Coming Soon4 beds 3 baths2,704 sq. ft.
91 Pennsylvania Avenue, Dallas, GA 30132
MLS# 10830068Listed by: Mark Spain Real Estate - New

 $345,000Active3 beds 2 baths1,800 sq. ft.
3460 High Shoals Road, Dallas, GA 30132
MLS# 10846020Listed by: Century 21 Results - New
 $389,000Active4 beds 3 baths2,358 sq. ft.
455 Silver Oak Drive, Dallas, GA 30132
MLS# 10846023Listed by: Maximum One Realty Greater Atlanta - New
 $435,000Active5 beds 4 baths
670 Silver Oak Drive, Dallas, GA 30132
MLS# 10846032Listed by: Keller Williams Realty


Protect your home and budget from life's surprises with an Assurant Home Warranty, backed by a partner that supports you through every step of homeownership. Explore Plans.
©2026 Century 21 Real Estate LLC. All rights reserved. CENTURY 21®, the CENTURY 21 Logo and C21® are service marks owned by Century 21 Real Estate LLC. Century 21 Real Estate LLC fully supports the principles of the Fair Housing Act and the Equal Opportunity Act. Each office is independently owned and operated. Listing information is deemed reliable but not guaranteed accurate.