504 Thorn Creek Way, Dallas, GA 30157
Local realty services provided by:CENTURY 21 North East
504 Thorn Creek Way,Dallas, GA 30157
$524,900
- 5 Beds
- 3 Baths
- 3,308 sq. ft.
- Single family
- Active
Listed by: deanne cochran
Office: flagstone realty group llc
MLS#:10823182
Source:METROMLS
Price summary
- Price:$524,900
- Price per sq. ft.:$158.68
- Monthly HOA dues:$50
About this home
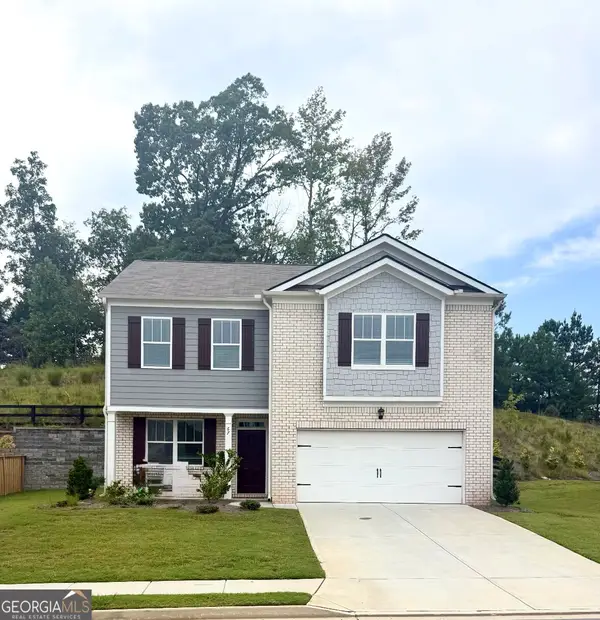
FIVE BEDROOMS AND THREE BATHS with Two Bedrooms and Two Full Baths being on the MAIN LEVEL! Ideally located in a highly desirable swim community offering exceptional convenience and timeless curb appeal this beautifully maintained and impressive home features brick front accents and a desirable kitchen level, two car Garage Entrance! Step inside the dramatic two-story foyer, highlighted by a Palladian window, elegant ceiling detail, and hardwood flooring that continues throughout the foyer, living room, dining room, kitchen, breakfast room, hallway, and keeping room. The soaring two-story great room is filled with natural light from an abundance of windows and showcases a stunning floor-to-ceiling rock fireplace with gas logs, custom trim accents, coffered ceilings, and an open iron spindle staircase overlooking the space below. Designed for both everyday living and entertaining, the spacious kitchen offers an island with bar sink, solid surface countertops, gas stove, tile backsplash, pantry, abundant wood cabinetry, breakfast room off kitchen, and a convenient pass-through to the great room. Just off the kitchen, the inviting keeping room features a second gas-start fireplace, creating the perfect space for relaxing or gathering with family. The thoughtfully designed main level includes two bedrooms and two full baths, an oversized owner's suite complete with a spacious sitting area, double trey ceiling, His & Hers walk-in closets, and a well-appointed bath featuring vaulted ceilings, double vanity, framed mirrors, large soaking tub, separate corner shower with glass surround, and private water closet and a secondary main-level bedroom with an adjacent full bath offers excellent flexibility for guests or multi-generational living. Upstairs you'll find three additional generously sized bedrooms and a full bath with double vanity, providing plenty of room for family, guests or home office space. Outside you will enjoy the privacy fenced backyard complete with both a concrete patio and a secondary deck area, perfect for outdoor entertaining. Beyond the fence, a peaceful, wooded buffer leads to a small creek/stream bordering the rear property line creating an added sense of privacy and natural beauty. A large storage building provides excellent space for lawn equipment, hobbies or additional storage. Additional highlights include smooth ceilings, extensive crown molding, coffered and tray ceilings, upgraded trim throughout, neutral designer colors, abundant natural light. A rare opportunity to own a beautifully maintained executive style home offering five bedrooms, three full baths, exceptional living spaces, and a prime location within an established swim community....
Contact an agent
Home facts
- Year built:2006
- Subdivision & Development:Sedgefield
- Listing ID #:10823182
- Updated:September 15, 2026 at 11:10 AM
Rooms and interior
- Bedrooms:5
- Total bathrooms:3
- Full bathrooms:3
- Flooring:Carpet, Hardwood, Tile
- Bathrooms Description:Double Vanity, Separate Shower, Soaking Tub, Tile Bath
- Kitchen Description:Breakfast Area, Breakfast Bar, Breakfast Room, Dishwasher, Disposal, Kitchen Island, Microwave, Oven/Range (Combo), Pantry, Solid Surface Counters
- Bedroom Description:Master On Main Level, Split Bedroom Plan, Walk-In Closet(s)
- Living area:3,308 sq. ft.
Heating and cooling
- Cooling:Ceiling Fan(s), Central Air
- Heating:Central
- Central air:Yes
Structure and exterior
- Roof:Composition
- Year built:2006
- Building area:3,308 sq. ft.
- Lot area:0.28 Acres
- Lot Features:Cul-De-Sac, Level, Private
- Architectural Style:Brick Front, Craftsman, Traditional
- Construction Materials:Brick
- Exterior Features:Deck, Deck/Patio
- Foundation Description:Slab
- Levels:2 Story
Schools
- High school:East Paulding
- Middle school:P.B. Ritch
- Elementary school:McGarity
Utilities
- Water:Public, Water Available
- Sewer:Public Sewer, Sewer Available
Finances and disclosures
- Price:$524,900
- Price per sq. ft.:$158.68
- Tax amount:$4,800 (2024)
Features and amenities
- Appliances:Dishwasher, Disposal, Microwave, Oven/Range (Combo)
- Laundry features:Laundry
- Amenities:Beamed Ceilings, Double Pane Windows, High Ceilings, In-Law Floorplan, Tray Ceiling(s), Two Story Foyer, Vaulted Ceiling(s)
Parking
- Total parking spaces:2
- Parking description:Attached, Garage, Garage Door Opener, Kitchen Level, Storage
- Garage:Yes
 2026 Georgia MLS. All rights reserved. Information Deem Reliable But Not Guaranteed September 15, 2026 METROMLS Member Broker: Jim D’Amico
New listings near 504 Thorn Creek Way
- Coming Soon
 $335,000Coming Soon4 beds 3 baths
117 Brookvalley Crossing, Dallas, GA 30157
MLS# 10845459Listed by: Keller Williams Realty - Coming Soon
 $255,000Coming Soon4 beds 2 baths1,890 sq. ft.
471 Homer Cochran Road, Dallas, GA 30132
MLS# 10845436Listed by: Atlanta Communities - Coming Soon
 $349,900Coming Soon3 beds 2 baths
85 Haddonstone Drive, Dallas, GA 30157
MLS# 10843696Listed by: Virtual Properties Realty.com - Coming Soon
 $255,000Coming Soon3 beds 3 baths
17 Village Glen, Dallas, GA 30157
MLS# 10843561Listed by: Atlanta Communities - Coming Soon
 $329,500Coming Soon3 beds 3 baths2,218 sq. ft.
67 Highgrove Way, Dallas, GA 30157
MLS# 10834837Listed by: Keller Williams Realty - Coming Soon
 $605,000Coming Soon4 beds 3 baths2,704 sq. ft.
91 Pennsylvania Avenue, Dallas, GA 30132
MLS# 7824988Listed by: MARK SPAIN REAL ESTATE - Coming Soon
 $605,000Coming Soon4 beds 3 baths2,704 sq. ft.
91 Pennsylvania Avenue, Dallas, GA 30132
MLS# 10830068Listed by: Mark Spain Real Estate - New

 $345,000Active3 beds 2 baths1,800 sq. ft.
3460 High Shoals Road, Dallas, GA 30132
MLS# 10846020Listed by: Century 21 Results - New
 $389,000Active4 beds 3 baths2,358 sq. ft.
455 Silver Oak Drive, Dallas, GA 30132
MLS# 10846023Listed by: Maximum One Realty Greater Atlanta - New
 $435,000Active5 beds 4 baths
670 Silver Oak Drive, Dallas, GA 30132
MLS# 10846032Listed by: Keller Williams Realty


Protect your home and budget from life's surprises with an Assurant Home Warranty, backed by a partner that supports you through every step of homeownership. Explore Plans.
©2026 Century 21 Real Estate LLC. All rights reserved. CENTURY 21®, the CENTURY 21 Logo and C21® are service marks owned by Century 21 Real Estate LLC. Century 21 Real Estate LLC fully supports the principles of the Fair Housing Act and the Equal Opportunity Act. Each office is independently owned and operated. Listing information is deemed reliable but not guaranteed accurate.