
51 Chantilly Way, Dallas, GA 30157
Local realty services provided by:CENTURY 21 Novus
51 Chantilly Way,Dallas, GA 30157
$299,000
- 3 Beds
- 2 Baths
- 1,350 sq. ft.
- Single family
- Pending
Listed by: steve payment
Office: keller williams realty
MLS#:10839860
Source:METROMLS
Price summary
- Price:$299,000
- Price per sq. ft.:$221.48
About this home
Beautiful 3 bedroom Victorian home on a cul-de-sac in Savannah Lace neighborhood. Close to Wellstar Paulding Hospital and Silver Comet Trail. Home features new flooring throughout and paint. Family room open to kitchen and dining area. The living room features a fireplace, creating a focal point for relaxation and social gatherings. The property includes well-appointed bathrooms. One bathroom offers a jetted bathtub, a double vanity, and a walk-in shower, enhancing the daily routine with both comfort and convenience. A built-in garage provides practical utility. Basement has room to finish for office or bedroom. Basement is stubbed for bathroom.
Contact an agent
Home facts
- Year built:1996
- Subdivision & Development:SAVANNAHS LACE
- Listing ID #:10839860
- Updated:September 18, 2026 at 01:38 PM
Rooms and interior
- Bedrooms:3
- Total bathrooms:2
- Full bathrooms:2
- Flooring:Carpet
- Bathrooms Description:Double Vanity
- Kitchen Description:Breakfast Room, Dishwasher
- Living area:1,350 sq. ft.
Heating and cooling
- Cooling:Central Air
- Heating:Forced Air
- Central air:Yes
Structure and exterior
- Roof:Composition
- Year built:1996
- Building area:1,350 sq. ft.
- Lot area:0.63 Acres
- Lot Features:Sloped, Steep Slope
- Architectural Style:Victorian
- Construction Materials:Concrete
- Exterior Features:Deck
- Levels:Multi/Split
Schools
- High school:Paulding
- Middle school:Herschel Jones
- Elementary school:Dallas
Utilities
- Water:Public, Water Available
- Sewer:Septic Tank
Finances and disclosures
- Price:$299,000
- Price per sq. ft.:$221.48
- Tax amount:$786 (2025)
Features and amenities
- Appliances:Dishwasher, Gas Water Heater
- Laundry features:In Basement
- Amenities:Double Pane Windows, Gas Water Heater, Smoke Detector(s)
Parking
- Total parking spaces:2
- Parking description:Garage
- Garage:Yes
 2026 Georgia MLS. All rights reserved. Information Deem Reliable But Not Guaranteed September 18, 2026 METROMLS Member Broker: Curtis North
New listings near 51 Chantilly Way
- Coming Soon
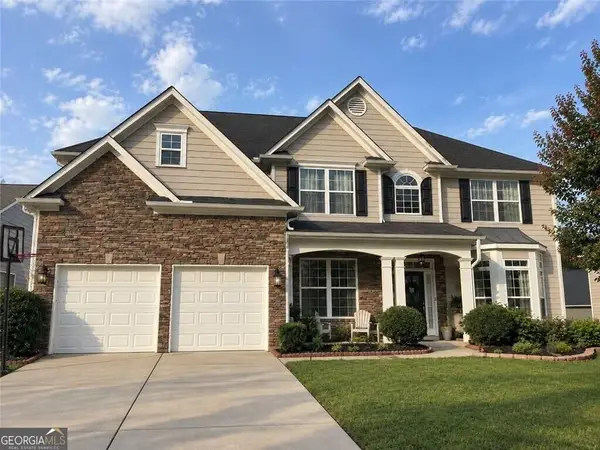 $485,000Coming Soon5 beds 4 baths2,996 sq. ft.
115 Stonewood Creek Court, Dallas, GA 30132
MLS# 10848117Listed by: H & H Realty LLC - Coming Soon
 $219,000Coming Soon3 beds 1 baths940 sq. ft.
116 Glenn Street, Dallas, GA 30132
MLS# 10847198Listed by: Keller Williams Northwest - Coming Soon
 $219,000Coming Soon3 beds 1 baths940 sq. ft.
116 Glenn Street, Dallas, GA 30132
MLS# 7835171Listed by: KELLER WILLIAMS REALTY NORTHWEST, LLC. - Coming Soon
 $349,900Coming Soon3 beds 2 baths1,265 sq. ft.
85 Haddonstone Drive, Dallas, GA 30157
MLS# 7835842Listed by: VIRTUAL PROPERTIES REALTY.COM - Coming Soon
 $255,000Coming Soon3 beds 3 baths
17 Village Glen, Dallas, GA 30157
MLS# 10843561Listed by: Atlanta Communities - Coming Soon
 $329,500Coming Soon3 beds 3 baths2,218 sq. ft.
67 Highgrove Way, Dallas, GA 30157
MLS# 7827894Listed by: KELLER WILLIAMS REALTY SIGNATURE PARTNERS - Coming Soon
 $605,000Coming Soon4 beds 3 baths2,704 sq. ft.
91 Pennsylvania Avenue, Dallas, GA 30132
MLS# 7824988Listed by: MARK SPAIN REAL ESTATE - Coming Soon
 $605,000Coming Soon4 beds 3 baths2,704 sq. ft.
91 Pennsylvania Avenue, Dallas, GA 30132
MLS# 10830068Listed by: Mark Spain Real Estate - New
 $459,900Active4 beds 4 baths2,722 sq. ft.
43 Overview Court, Dallas, GA 30157
MLS# 10848715Listed by: Solutions First Realty LLC - New
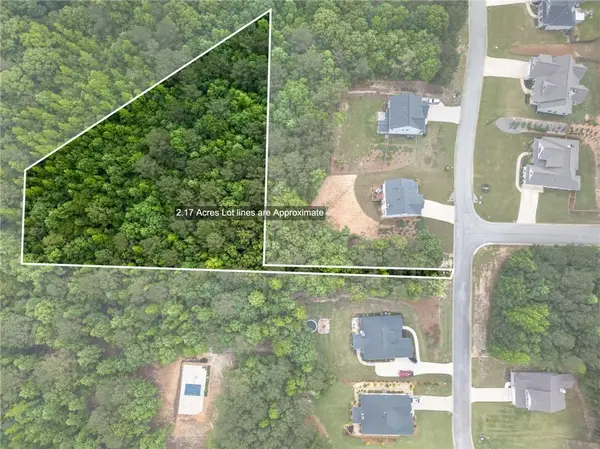 $66,499Active2.17 Acres
6 Radian Way, Dallas, GA 30132
MLS# 7840087Listed by: HOMETOWN REALTY BROKERAGE, LLC.


Protect your home and budget from life's surprises with an Assurant Home Warranty, backed by a partner that supports you through every step of homeownership. Explore Plans.
©2026 Century 21 Real Estate LLC. All rights reserved. CENTURY 21®, the CENTURY 21 Logo and C21® are service marks owned by Century 21 Real Estate LLC. Century 21 Real Estate LLC fully supports the principles of the Fair Housing Act and the Equal Opportunity Act. Each office is independently owned and operated. Listing information is deemed reliable but not guaranteed accurate.