
56 Andalusa Court, Dallas, GA 30132
Local realty services provided by:CENTURY 21 Novus
56 Andalusa Court,Dallas, GA 30132
$539,900
- 4 Beds
- 3 Baths
- 2,845 sq. ft.
- Single family
- Active
Listed by: kevin jordan
Office: keller williams realty cityside
MLS#:10812543
Source:METROMLS
Price summary
- Price:$539,900
- Price per sq. ft.:$189.77
- Monthly HOA dues:$58.33
About this home
Incredible Buy - House Feels like Home. Offering Modern Features, Great Size, and Luxury Appointments. Upscale Finishes Throughout and Almost new. Large Open Kitchen with Massive Island and Stone Counters. Professional Grade Stainless Appliances and Pantry. Two Story Living Room with Fireplace and Built in Cabinets. Separate Formal Dining Room. Breakfast Room. Covered Rear Porch with Sunset View. Guest Bedroom and Bath on Main. Oversized Primary Suite with Giant Luxurious Bath. Guest Bedrooms are Large with 9 Foot Ceilings and Spacious Closets. Three Car Garage. Rocking Chair Porch. Daylight Basement Awaits Your Imagination. Level Oversized Driveway. Hurry as this is an Uncommon Opportunity, Surely won't Last.
Contact an agent
Home facts
- Year built:2024
- Subdivision & Development:The Park at Ansleigh Farm
- Listing ID #:10812543
- Updated:August 01, 2026 at 04:31 AM
Rooms and interior
- Bedrooms:4
- Total bathrooms:3
- Full bathrooms:3
- Flooring:Carpet
- Kitchen Description:Breakfast Bar, Breakfast Room, Dishwasher, Disposal, Double Oven, Kitchen Island, Microwave, Pantry, Refrigerator
- Bedroom Description:Walk-In Closet(s)
- Basement Description:Bath/Stubbed, Daylight, Exterior Entry, Full, Interior Entry
- Living area:2,845 sq. ft.
Heating and cooling
- Cooling:Central Air
- Heating:Central
- Central air:Yes
Structure and exterior
- Roof:Composition
- Year built:2024
- Building area:2,845 sq. ft.
- Lot area:0.23 Acres
- Lot Features:Corner Lot
- Architectural Style:Traditional
- Construction Materials:Concrete
- Levels:2 Story
Schools
- High school:East Paulding
- Middle school:Moses
- Elementary school:Abney
Utilities
- Water:Public, Water Available
- Sewer:Public Sewer, Sewer Available
Finances and disclosures
- Price:$539,900
- Price per sq. ft.:$189.77
- Tax amount:$4,478 (2025)
Features and amenities
- Appliances:Dishwasher, Disposal, Double Oven, Microwave, Refrigerator
- Laundry features:Laundry
- Amenities:Double Pane Windows, High Ceilings, Pulldown Attic Stairs, Smoke Detector(s)
Parking
- Total parking spaces:6
- Parking description:Attached, Garage, Garage Door Opener
- Garage:Yes
 2026 Georgia MLS. All rights reserved. Information Deem Reliable But Not Guaranteed August 1, 2026 METROMLS Member Broker: Curtis North
New listings near 56 Andalusa Court
- New
 $405,000Active5 beds 3 baths2,511 sq. ft.
213 Creekview Way, Dallas, GA 30132
MLS# 7813921Listed by: LOKATION REAL ESTATE, LLC - New
 $660,000Active6 beds 4 baths
203 Red Wood Drive, Dallas, GA 30132
MLS# 7814125Listed by: REAL BROKER, LLC. - New
 $575,000Active5 beds 4 baths
138 Daffodil Landing, Dallas, GA 30132
MLS# 7814146Listed by: REAL BROKER, LLC. - New
 $649,999Active5 beds 4 baths
486 Riverwalk Manor Drive, Dallas, GA 30132
MLS# 10817033Listed by: Keller Williams Realty Atlanta North - New
 $5,665,000Active206.29 Acres
0 Lucas Lane, Dallas, GA 30132
MLS# 7789335Listed by: SWEET GEORGIA REALTY, LLC - New
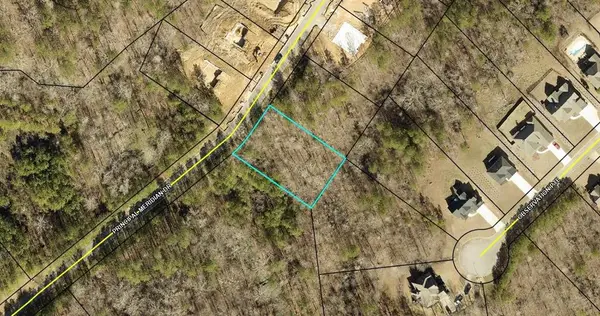 $75,900Active0.56 Acres
454 Principal Meridian Drive, Dallas, GA 30132
MLS# 7813603Listed by: TITO SELLS ATLANTA, LLC - Coming Soon
 $375,000Coming Soon4 beds 4 baths
147 Oliver Drive, Dallas, GA 30132
MLS# 10816789Listed by: REMAX Around Atlanta  $180,000Active7.21 Acres
0 Bridle Creek #95, Dallas, GA 30157
MLS# 10701470Listed by: RE/MAX Pure- New
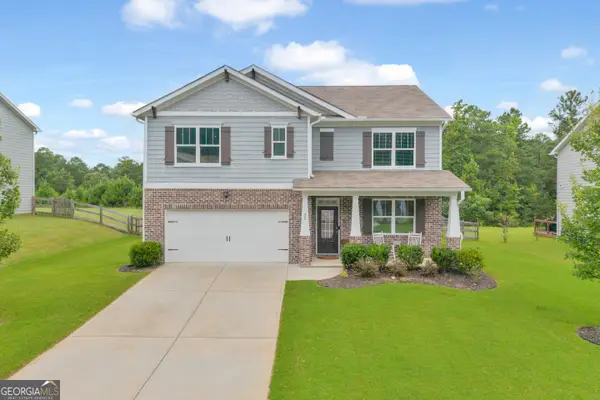 $433,000Active5 beds 3 baths
90 Hummingbird Trail, Dallas, GA 30132
MLS# 10816671Listed by: Epique Realty - Coming Soon
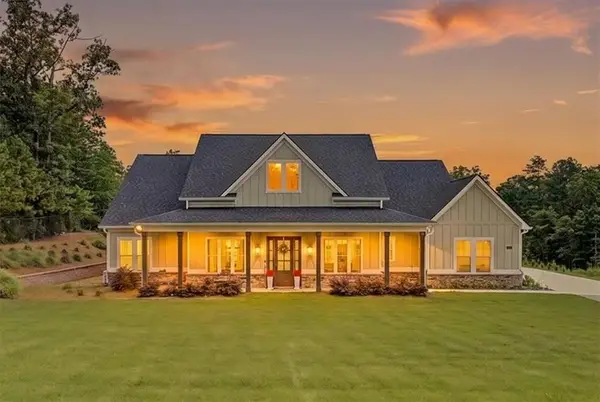 $769,000Coming Soon4 beds 5 baths
2700 Old Cartersville Way, Dallas, GA 30132
MLS# 7813705Listed by: MAXIMUM ONE REALTY GREATER ATL.


Protect your home and budget from life's surprises with an Assurant Home Warranty, backed by a partner that supports you through every step of homeownership. Explore Plans.
©2026 Century 21 Real Estate LLC. All rights reserved. CENTURY 21®, the CENTURY 21 Logo and C21® are service marks owned by Century 21 Real Estate LLC. Century 21 Real Estate LLC fully supports the principles of the Fair Housing Act and the Equal Opportunity Act. Each office is independently owned and operated. Listing information is deemed reliable but not guaranteed accurate.