
59 Cedar Way, Dallas, GA 30132
Local realty services provided by:CENTURY 21 North East
59 Cedar Way,Dallas, GA 30132
$318,900
- 3 Beds
- 2 Baths
- 1,502 sq. ft.
- Single family
- Coming Soon
Listed by: monica fleischman
Office: virtual properties realty.com
MLS#:10850067
Source:METROMLS
Price summary
- Price:$318,900
- Price per sq. ft.:$212.32
About this home
Welcome to this charming three-bedroom, two-bath home on a basement, tucked away on a quiet cul-de-sac in Dallas, offering great curb appeal, a spacious lot, and long driveway. With a thoughtfully designed split-bedroom floor plan, two-car side-entry garage, covered wraparound front porch, and plenty of flexible space, this home offers comfort, privacy, and room to grow, all with no HOA restrictions! Step inside to a welcoming living room that flows naturally into the eat-in kitchen. The kitchen features a bay-window dining area, pantry, granite countertops, and a beautiful travertine backsplash, with direct access to the rear deck overlooking the peaceful wooded backdrop. Whether you're enjoying a quiet morning coffee, dining under the stars, or entertaining, the deck provides the perfect extension of the home's living space. Stairs lead directly to the backyard and driveway, making it easy to move between the outdoor living areas and different levels of the property. The main-level primary suite offers a private retreat with a spacious en-suite bath featuring a double vanity, garden tub, and walk-in shower. Two secondary bedrooms are located upstairs along with a second full bathroom, providing comfortable space for family, guests, a home office, or flex space. Downstairs, a partially finished basement offers even more potential and is ready to be customized to suit your needs. Add instant equity!! Create a recreation room, home gym, office, workshop,or additional storage. A spacious lower-level laundry room adds convenience and functionality. Outside, enjoy the privacy of the wooded backdrop, mature seasonal foliage, covered wraparound porch, deck, and generous yard. With no HOA, you have the flexibility to park an RV or boat and add additional storage buildings or other outdoor amenities for an outdoor space you can enjoy year around. Conveniently located near local schools, grocery stores, parks, recreational facilities, and Lake Allatoona. This home combines peaceful cul-de-sac living with easy access to everyday conveniences and outdoor recreation....
Contact an agent
Home facts
- Year built:1993
- Subdivision & Development:Burnt Hickory Meadows
- Listing ID #:10850067
- Updated:September 22, 2026 at 04:33 AM
Rooms and interior
- Bedrooms:3
- Total bathrooms:2
- Full bathrooms:2
- Bathrooms Description:Double Vanity
- Kitchen Description:Breakfast Area, Dishwasher, Microwave, Oven/Range (Combo), Pantry, Solid Surface Counters
- Bedroom Description:Master On Main Level, Split Bedroom Plan
- Basement Description:Exterior Entry, Interior Entry, Partial
- Living area:1,502 sq. ft.
Heating and cooling
- Cooling:Ceiling Fan(s), Central Air
- Heating:Forced Air, Natural Gas
- Central air:Yes
Structure and exterior
- Roof:Composition
- Year built:1993
- Building area:1,502 sq. ft.
- Lot area:0.54 Acres
- Architectural Style:Traditional
- Construction Materials:Wood Siding
- Exterior Features:Deck
- Levels:2 Story
Schools
- High school:North Paulding
- Middle school:McClure
- Elementary school:Shelton
Utilities
- Water:Public, Water Available
- Sewer:Septic Tank
Finances and disclosures
- Price:$318,900
- Price per sq. ft.:$212.32
- Tax amount:$3,556 (2025)
Features and amenities
- Appliances:Dishwasher, Microwave, Oven/Range (Combo)
- Laundry features:Laundry
- Amenities:Bay Window(s), Rear Stairs
Parking
- Total parking spaces:2
- Parking description:Attached, Garage, Side/Rear Entrance
- Garage:Yes
 2026 Georgia MLS. All rights reserved. Information Deem Reliable But Not Guaranteed September 22, 2026 METROMLS Member Broker: Jim D’Amico
New listings near 59 Cedar Way
- Coming Soon
 $219,000Coming Soon3 beds 1 baths940 sq. ft.
116 Glenn Street, Dallas, GA 30132
MLS# 10847198Listed by: Keller Williams Northwest - Coming Soon
 $219,000Coming Soon3 beds 1 baths940 sq. ft.
116 Glenn Street, Dallas, GA 30132
MLS# 7835171Listed by: KELLER WILLIAMS REALTY NORTHWEST, LLC. - Coming Soon
 $485,000Coming Soon5 beds 4 baths2,996 sq. ft.
115 Stonewood Creek Court, Dallas, GA 30132
MLS# 7834686Listed by: H & H REALTY, LLC. - Coming Soon
 $349,900Coming Soon3 beds 2 baths1,265 sq. ft.
85 Haddonstone Drive, Dallas, GA 30157
MLS# 7835842Listed by: VIRTUAL PROPERTIES REALTY.COM - Coming Soon
 $255,000Coming Soon3 beds 3 baths
17 Village Glen, Dallas, GA 30157
MLS# 10843561Listed by: Atlanta Communities - New
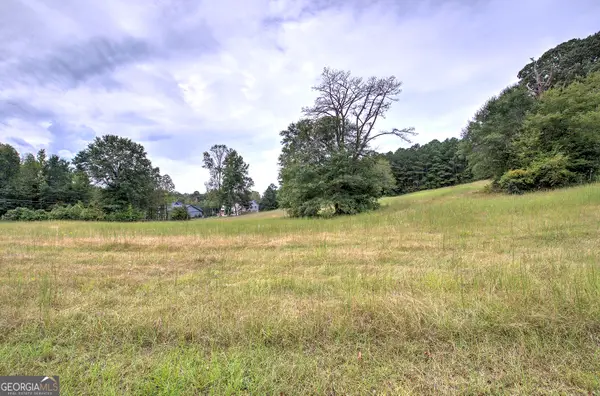 $1,497,000Active13.5 Acres
67 Polk Lane, Dallas, GA 30132
MLS# 10850494Listed by: Garrett Land Company - New
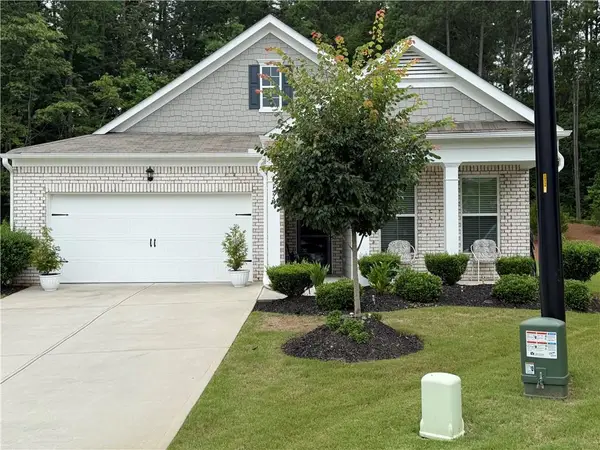 $380,000Active2 beds 2 baths1,700 sq. ft.
175 South Cornucopia, Dallas, GA 30132
MLS# 7783449Listed by: HOMESMART - New
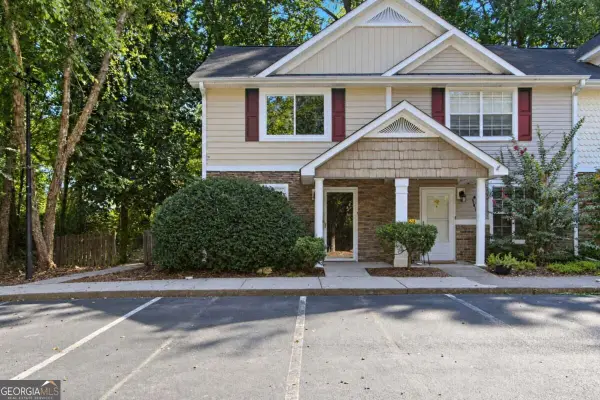 $174,000Active2 beds 2 baths1,088 sq. ft.
208 Park Street #107, Dallas, GA 30132
MLS# 10850417Listed by: Opendoor Brokerage - New
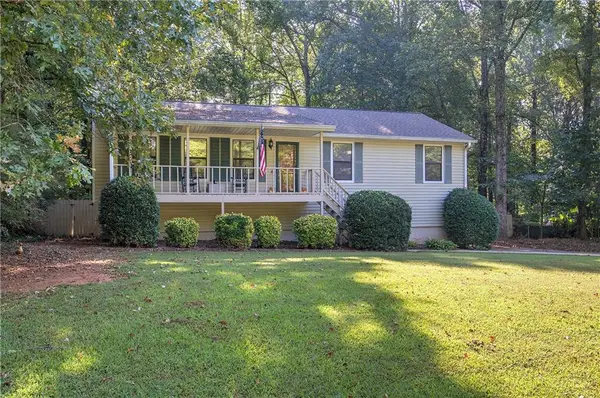 $288,000Active3 beds 2 baths1,944 sq. ft.
98 Beatrice Street, Dallas, GA 30157
MLS# 7841171Listed by: MAXIMUM ONE GREATER ATLANTA REALTORS


Protect your home and budget from life's surprises with an Assurant Home Warranty, backed by a partner that supports you through every step of homeownership. Explore Plans.
©2026 Century 21 Real Estate LLC. All rights reserved. CENTURY 21®, the CENTURY 21 Logo and C21® are service marks owned by Century 21 Real Estate LLC. Century 21 Real Estate LLC fully supports the principles of the Fair Housing Act and the Equal Opportunity Act. Each office is independently owned and operated. Listing information is deemed reliable but not guaranteed accurate.