
62 Davis Mill Road S, Dallas, GA 30157
Local realty services provided by:CENTURY 21 Results
62 Davis Mill Road S,Dallas, GA 30157
$575,000
- 4 Beds
- 3 Baths
- 3,279 sq. ft.
- Single family
- Coming Soon
Listed by: mary warren
Office: coldwell banker realty
MLS#:7857169
Source:FIRSTMLS
Price summary
- Price:$575,000
- Price per sq. ft.:$175.36
About this home
YOUR PRIVATE RETREAT AWAITS! COME EXPERIENCE THIS METICULOUSLY MAINTAINED BRICK RANCH HOME ON A PARTIALLY FINISHED BASEMENT WITH AN IN-GROUND POOL, ALL ON 3.21 ACRES! JUST OFF OF YOUR CHEF'S KITCHEN YOU CAN OPEN THE FRENCH DOUBLE DOORS TO THE SCREENED IN PORCH. ENJOY YOUR MORNING COFFEE OR THE AFTERNOON SHADE WHILE OVERLOOKING THE POOL! COME CREATE ENDLESS MEMORIES WITH PLENTY OF ROOM TO ENTERTAIN FAMILY & FRIENDS ON THE COVERED OR UNCOVERED PATIO SPACE. YOU'VE GOT A BASKETBALL COURT AREA AND STILL ADDITIONAL CLEARED LAND TO EXPLORE THE POSSIBILITIES. THE HOME HAS SO MANY UPGRADES & UPDATES. IN 2022, NEWER VINYL WINDOWS WERE INSTALLED, AN HVAC UNIT, HOT WATER HEATER, AN UPDATED KITCHEN WITH QUARTZ COUNTERTOPS. THE HOME HAS INSULATED INTERIOR WALLS, ZOYSIA GRASS IN THE FRONT YARD WITH IRRIGATION, HARD WIRED CABLE, EPOXY GARAGE FLOORS, SECURITY CAMERAS, & MORE. YOU ARE ONLY 2 MINS TO THE SUDIE SHOPPING CENTER, 7 MINS TO WELLSTAR PAULDING MEDICAL OPEN 24 HRS, TEXAS ROADHOUSE, & UNDER 12 MINS TO COSTCO OR WALMART. THIS IS THE IMMACULATE HOME YOU'VE BEEN SEARCHING FOR WITH A PRIVATE OASIS, GREAT SCHOOLS, & A PRIME LOCATION!...
Contact an agent
Home facts
- Year built:2004
- Subdivision & Development:N/A
- Listing ID #:7857169
- Updated:October 23, 2026 at 01:25 PM
Rooms and interior
- Bedrooms:4
- Total bathrooms:3
- Full bathrooms:3
- Flooring:Ceramic Tile, Hardwood
- Dining Description:Seats 12+, Separate Dining Room
- Bathrooms Description:Double Vanity, Separate Tub/Shower
- Kitchen Description:Breakfast Bar, Breakfast Room, Cabinets White, Dishwasher, Disposal, Eat-in Kitchen, Gas Cooktop, Kitchen Island, Microwave, Refrigerator, Stone Counters
- Bedroom Description:In-Law Floorplan, Master on Main, Oversized Master
- Basement Description:Boat Door, Daylight, Exterior Entry, Finished, Finished Bath, Full
- Living area:3,279 sq. ft.
Heating and cooling
- Cooling:Zoned
- Heating:Zoned
Structure and exterior
- Roof:Composition
- Year built:2004
- Building area:3,279 sq. ft.
- Lot area:3.21 Acres
- Lot Features:Back Yard, Front Yard, Landscaped, Level, Pasture, Private
- Architectural Style:Craftsman, Ranch, Traditional
- Construction Materials:Brick 4 Sides
- Exterior Features:Awning(s), Covered, Deck, Enclosed, Gas Grill, Private Yard, Rear Porch, Screened
- Levels:1 Story
Schools
- High school:Paulding County
- Middle school:J.A. Dobbins
- Elementary school:Sam D. Panter
Utilities
- Water:Public, Water Available
- Sewer:Septic Tank
Finances and disclosures
- Price:$575,000
- Price per sq. ft.:$175.36
- Tax amount:$5,734 (2025)
Features and amenities
- Laundry features:In Kitchen, Laundry Room, Main Level
- Amenities:Entrance Foyer
- Pool features:In Ground, Private Pool
Parking
- Parking description:Attached, Driveway, Garage, Garage Door Opener, Garage Faces Side, Kitchen Level, Level Driveway
- Garage spaces:2
 Listings identified with the FMLS IDX logo come from FMLS and are held by brokerage firms other than the owner of this website. The listing brokerage is identified in any listing details. Information is deemed reliable but is not guaranteed. If you believe any FMLS listing contains material that infringes your copyrighted work please click here (https://www.fmls.com/dmca) to review our DMCA policy and learn how to submit a takedown request. ©2026 First Multiple Listing Service, Inc. FIRSTMLS Member Broker: Debbie Cooke
New listings near 62 Davis Mill Road S
- Coming Soon
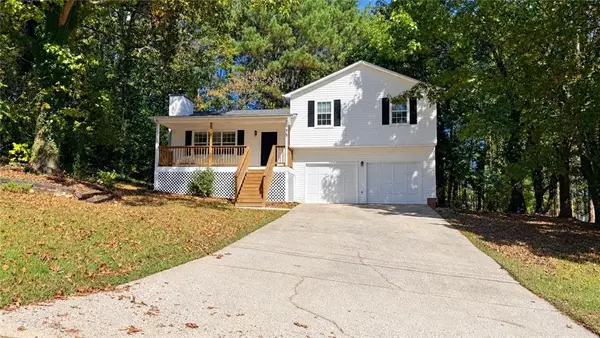 $265,000Coming Soon3 beds 2 baths1,306 sq. ft.
75 Davis Mill Drive, Dallas, GA 30157
MLS# 7830809Listed by: EXCALIBUR HOMES, LLC. - Coming Soon
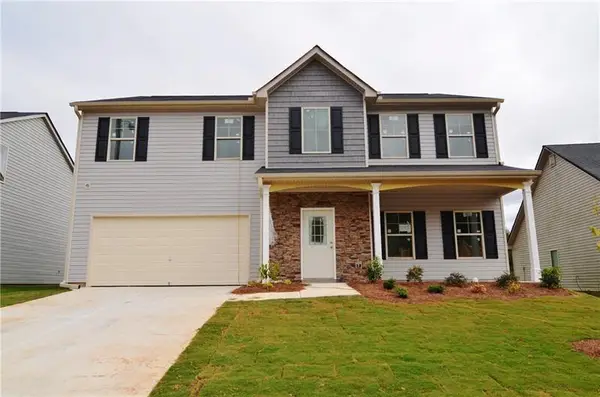 $375,000Coming Soon4 beds 3 baths2,450 sq. ft.
374 Shady Glen, Dallas, GA 30132
MLS# 7851310Listed by: ORCHARD BROKERAGE LLC - New
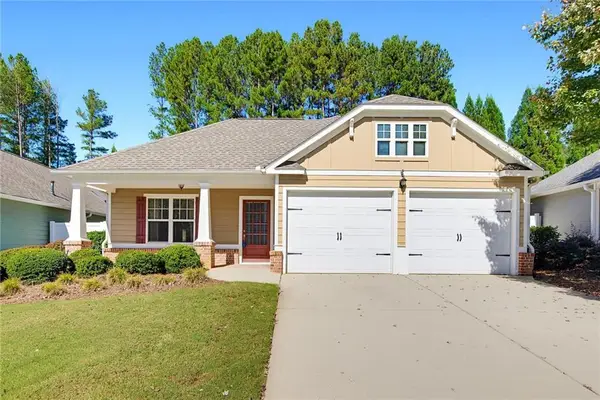 $405,000Active3 beds 2 baths1,860 sq. ft.
118 Shoal Creek Way, Dallas, GA 30132
MLS# 7857901Listed by: ATLANTA COMMUNITIES - New
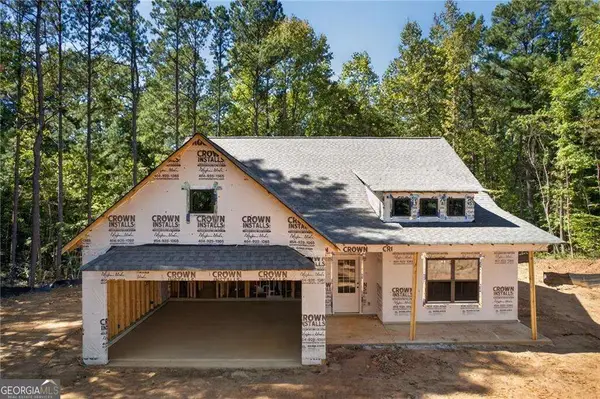 $419,900Active3 beds 2 baths1,488 sq. ft.
125 Crowe Road, Dallas, GA 30132
MLS# 10877820Listed by: Hometown Realty Brokerage LLC - New
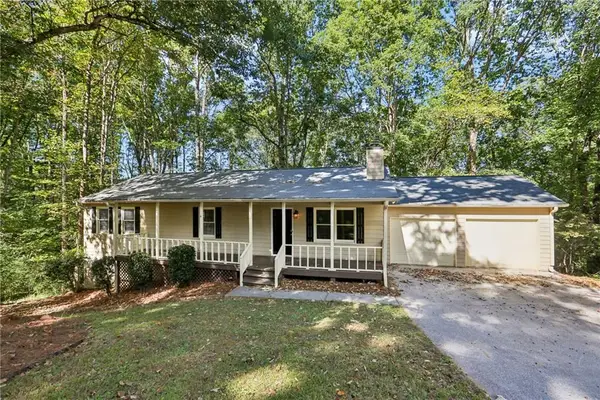 $310,000Active3 beds 2 baths2,425 sq. ft.
82 Park Lane, Dallas, GA 30157
MLS# 7858187Listed by: OPENDOOR BROKERAGE, LLC - New
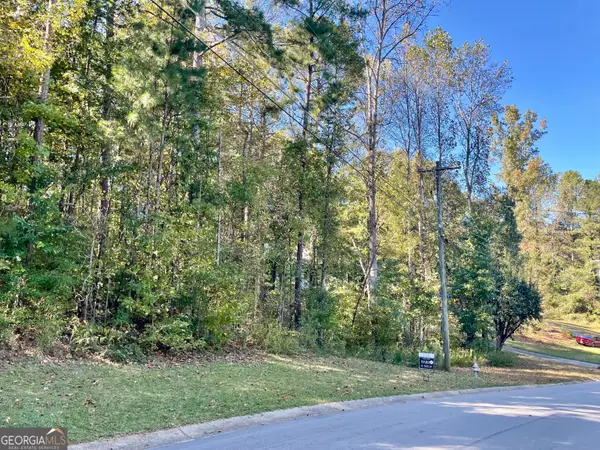 $35,000Active0.7 Acres
237 Emerald Pines Drive, Dallas, GA 30157
MLS# 10877731Listed by: Hardy Realty & Development Company - New
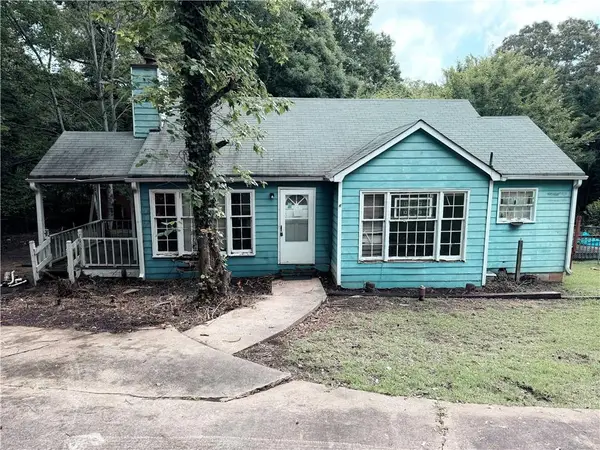 $134,900Active3 beds 1 baths988 sq. ft.
215 Polk Avenue, Dallas, GA 30132
MLS# 7857902Listed by: GPS PROPERTY MANAGEMENT, LLC. - New
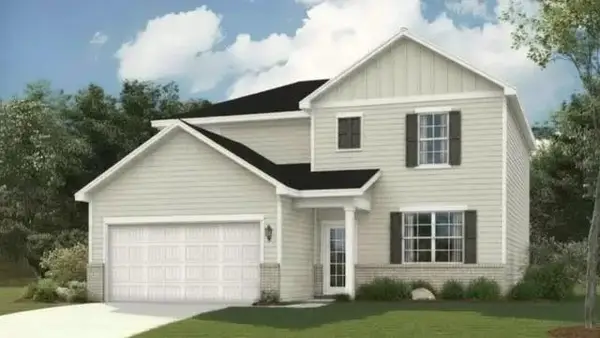 $413,690Active4 beds 3 baths2,410 sq. ft.
208 Wildflower Ridge Road, Dallas, GA 30157
MLS# 7857907Listed by: CCG REALTY GROUP, LLC. - New
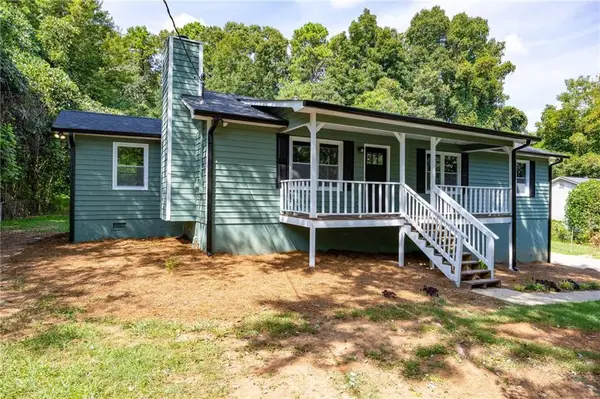 $395,000Active4 beds 3 baths2,400 sq. ft.
102 Tibbitts Drive, Dallas, GA 30157
MLS# 7857417Listed by: ATLANTA COMMUNITIES


Protect your home and budget from life's surprises with an Assurant Home Warranty, backed by a partner that supports you through every step of homeownership. Explore Plans.
©2026 Century 21 Real Estate LLC. All rights reserved. CENTURY 21®, the CENTURY 21 Logo and C21® are service marks owned by Century 21 Real Estate LLC. Century 21 Real Estate LLC fully supports the principles of the Fair Housing Act and the Equal Opportunity Act. Each office is independently owned and operated. Listing information is deemed reliable but not guaranteed accurate.