626 Perkins Road, Dallas, GA 30132
Local realty services provided by:CENTURY 21 Results
626 Perkins Road,Dallas, GA 30132
$419,900
- 4 Beds
- 2 Baths
- 1,889 sq. ft.
- Single family
- Pending
Listed by: angela tibbitts
Office: hometown realty brokerage partners, llc.
MLS#:7812163
Source:FIRSTMLS
Price summary
- Price:$419,900
- Price per sq. ft.:$222.29
- Monthly HOA dues:$0.83
About this home
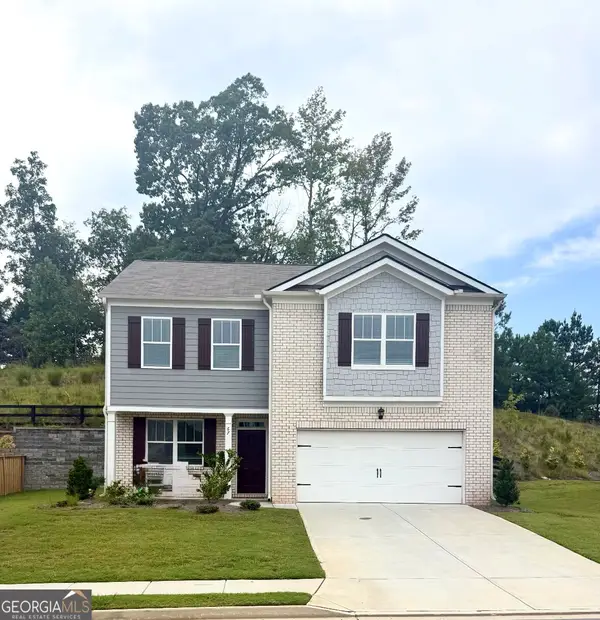
If a ONE LEVEL ranch style home on almost an acre is what you've been looking for, look no more!! 4 bedrooms with 2 full baths, both with double vanities. 1889 sq.ft. of well thought out living space. This home features an open concept floorplan, kitchen open to family room with a fireplace and built in bookshelves. Split bedrooms which offers privacy for the owner's suite which has a trey ceiling, private bath with huge shower, soaking tub, double vanities and walk in closet. The exterior of the home Hardiplank concrete siding with a stone water table, architectural roof shingles, black framed double insulated glass windows, cedar porch columns and accents. Enjoy peace and tranquility from the front porch and patio which both feature tongue and groove stained porch ceilings. Builder with over 35 years experience in residential construction who takes pride in the product he offers. Listing agent is the wife of the builder/seller.
Contact an agent
Home facts
- Year built:2026
- Subdivision & Development:none
- Listing ID #:7812163
- Updated:September 15, 2026 at 07:48 AM
Rooms and interior
- Bedrooms:4
- Total bathrooms:2
- Full bathrooms:2
- Flooring:Carpet, Ceramic Tile, Laminate
- Dining Description:Open Concept
- Bathrooms Description:Double Vanity, Separate Tub/Shower, Soaking Tub
- Kitchen Description:Cabinets White, Dishwasher, Microwave, Pantry
- Bedroom Description:Master on Main, Split Bedroom Plan
- Living area:1,889 sq. ft.
Heating and cooling
- Cooling:Central Air
- Heating:Central, Electric
- Central air:Yes
Structure and exterior
- Roof:Composition
- Year built:2026
- Building area:1,889 sq. ft.
- Lot area:1 Acres
- Lot Features:Level
- Architectural Style:Craftsman
- Construction Materials:Cement Siding, Concrete
- Exterior Features:Front Porch, Rain Gutters, Rear Porch
- Levels:1 Story
Schools
- High school:Paulding County
- Middle school:South Paulding
- Elementary school:Nebo
Utilities
- Water:Public
- Sewer:Septic Tank
Finances and disclosures
- Price:$419,900
- Price per sq. ft.:$222.29
- Tax amount:$213 (2024)
Features and amenities
- Laundry features:In Hall, Laundry Room
- Amenities:Bookcases, Disappearing Attic Stairs, Electric Water Heater, High Speed Internet, Tray Ceiling(s), Walk-In Closet(s)
Parking
- Parking description:Garage, Garage Door Opener, Kitchen Level
- Garage spaces:2
 Listings identified with the FMLS IDX logo come from FMLS and are held by brokerage firms other than the owner of this website. The listing brokerage is identified in any listing details. Information is deemed reliable but is not guaranteed. If you believe any FMLS listing contains material that infringes your copyrighted work please click here (https://www.fmls.com/dmca) to review our DMCA policy and learn how to submit a takedown request. ©2026 First Multiple Listing Service, Inc. FIRSTMLS Member Broker: Debbie Cooke
New listings near 626 Perkins Road
- Coming Soon
 $335,000Coming Soon4 beds 3 baths
117 Brookvalley Crossing, Dallas, GA 30157
MLS# 10845459Listed by: Keller Williams Realty - Coming Soon
 $255,000Coming Soon4 beds 2 baths1,890 sq. ft.
471 Homer Cochran Road, Dallas, GA 30132
MLS# 10845436Listed by: Atlanta Communities - Coming Soon
 $349,900Coming Soon3 beds 2 baths
85 Haddonstone Drive, Dallas, GA 30157
MLS# 10843696Listed by: Virtual Properties Realty.com - Coming Soon
 $255,000Coming Soon3 beds 3 baths
17 Village Glen, Dallas, GA 30157
MLS# 10843561Listed by: Atlanta Communities - Coming Soon
 $329,500Coming Soon3 beds 3 baths2,218 sq. ft.
67 Highgrove Way, Dallas, GA 30157
MLS# 10834837Listed by: Keller Williams Realty - Coming Soon
 $605,000Coming Soon4 beds 3 baths2,704 sq. ft.
91 Pennsylvania Avenue, Dallas, GA 30132
MLS# 7824988Listed by: MARK SPAIN REAL ESTATE - Coming Soon
 $605,000Coming Soon4 beds 3 baths2,704 sq. ft.
91 Pennsylvania Avenue, Dallas, GA 30132
MLS# 10830068Listed by: Mark Spain Real Estate - New

 $345,000Active3 beds 2 baths1,800 sq. ft.
3460 High Shoals Road, Dallas, GA 30132
MLS# 10846020Listed by: Century 21 Results - New
 $389,000Active4 beds 3 baths2,358 sq. ft.
455 Silver Oak Drive, Dallas, GA 30132
MLS# 10846023Listed by: Maximum One Realty Greater Atlanta - New
 $435,000Active5 beds 4 baths
670 Silver Oak Drive, Dallas, GA 30132
MLS# 10846032Listed by: Keller Williams Realty


Protect your home and budget from life's surprises with an Assurant Home Warranty, backed by a partner that supports you through every step of homeownership. Explore Plans.
©2026 Century 21 Real Estate LLC. All rights reserved. CENTURY 21®, the CENTURY 21 Logo and C21® are service marks owned by Century 21 Real Estate LLC. Century 21 Real Estate LLC fully supports the principles of the Fair Housing Act and the Equal Opportunity Act. Each office is independently owned and operated. Listing information is deemed reliable but not guaranteed accurate.