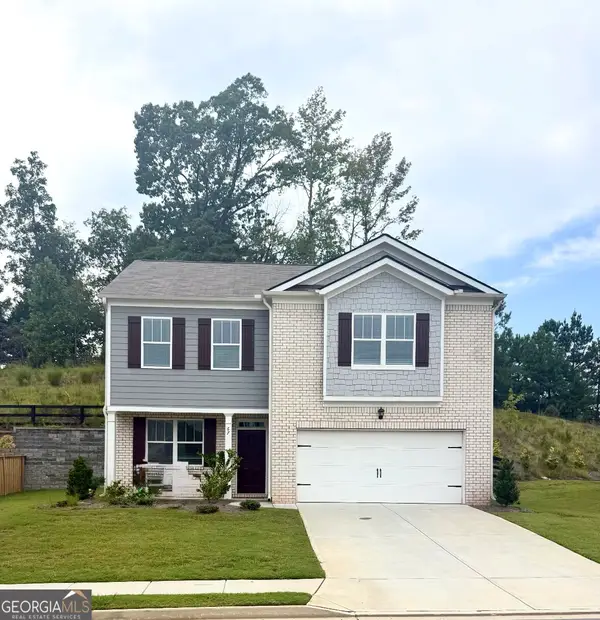
810 Springs Crest Drive, Dallas, GA 30157
Local realty services provided by:CENTURY 21 Novus
810 Springs Crest Drive,Dallas, GA 30157
$519,000
- 5 Beds
- 3 Baths
- 3,352 sq. ft.
- Single family
- Active
Listed by: tina dennis
Office: compass
MLS#:10814397
Source:METROMLS
Price summary
- Price:$519,000
- Price per sq. ft.:$154.83
- Monthly HOA dues:$54.17
About this home
NOW OFFERING $10K IN BUYER CONCESSIONS! Step into this thoughtfully designed residence, where a soaring two-story foyer leads to a formal dining room and a versatile study. Gleaming hardwoods flow into the heart of the home: an open-concept, fireside living room with custom built-ins that transitions seamlessly into the spacious kitchen and breakfast area. The outdoor retreat is a standout, featuring an expanded rear patio shaded by a beautiful pergola-perfect for alfresco dining or movie nights with the outdoor projector. A convenient guest bedroom and full bath complete the main level. Upstairs, the primary suite serves as a private sanctuary with a dedicated sitting area, a renovated en-suite, and a custom walk-in closet. A massive bonus room offers endless flexibility that adapts to your lifestyle-think home gym, media room, or a creative studio, while an open catwalk leads to three additional bedrooms. Highly functional, full of flexible spaces, thoughtfully updated and ideally positioned near the vibrant shops, local dining, and expansive parks along Dallas Highway, this home truly checks every box....
Contact an agent
Home facts
- Year built:2012
- Subdivision & Development:Poplar Springs
- Listing ID #:10814397
- Updated:September 15, 2026 at 11:10 AM
Rooms and interior
- Bedrooms:5
- Total bathrooms:3
- Full bathrooms:3
- Flooring:Carpet, Hardwood
- Dining Description:Separate Room
- Bathrooms Description:Separate Shower
- Kitchen Description:Breakfast Area, Dishwasher, Disposal, Kitchen Island, Microwave, Oven/Range (Combo), Refrigerator, Walk-in Pantry
- Bedroom Description:Split Bedroom Plan, Walk-In Closet(s)
- Living area:3,352 sq. ft.
Heating and cooling
- Cooling:Central Air
- Heating:Central
- Central air:Yes
Structure and exterior
- Roof:Composition
- Year built:2012
- Building area:3,352 sq. ft.
- Lot area:0.29 Acres
- Lot Features:Level, Private
- Architectural Style:Traditional
- Construction Materials:Brick, Concrete
- Exterior Features:Deck/Patio
- Foundation Description:Slab
- Levels:2 Story
Schools
- High school:Hillgrove
- Middle school:Lost Mountain
- Elementary school:Kemp
Utilities
- Water:Public
- Sewer:Public Sewer, Sewer Available
Finances and disclosures
- Price:$519,000
- Price per sq. ft.:$154.83
- Tax amount:$6,247 (2025)
Features and amenities
- Appliances:Dishwasher, Disposal, Microwave, Oven/Range (Combo), Refrigerator
- Laundry features:In Hall, Laundry
- Amenities:Bookcases, Tray Ceiling(s), Two Story Foyer
Parking
- Total parking spaces:4
- Parking description:Attached, Garage, Garage Door Opener, Kitchen Level
- Garage:Yes
 2026 Georgia MLS. All rights reserved. Information Deem Reliable But Not Guaranteed September 15, 2026 METROMLS Member Broker: Curtis North
New listings near 810 Springs Crest Drive
- Coming Soon
 $335,000Coming Soon4 beds 3 baths
117 Brookvalley Crossing, Dallas, GA 30157
MLS# 10845459Listed by: Keller Williams Realty - Coming Soon
 $255,000Coming Soon4 beds 2 baths1,890 sq. ft.
471 Homer Cochran Road, Dallas, GA 30132
MLS# 10845436Listed by: Atlanta Communities - Coming Soon
 $349,900Coming Soon3 beds 2 baths
85 Haddonstone Drive, Dallas, GA 30157
MLS# 10843696Listed by: Virtual Properties Realty.com - Coming Soon
 $255,000Coming Soon3 beds 3 baths
17 Village Glen, Dallas, GA 30157
MLS# 10843561Listed by: Atlanta Communities - Coming Soon
 $329,500Coming Soon3 beds 3 baths2,218 sq. ft.
67 Highgrove Way, Dallas, GA 30157
MLS# 10834837Listed by: Keller Williams Realty - Coming Soon
 $605,000Coming Soon4 beds 3 baths2,704 sq. ft.
91 Pennsylvania Avenue, Dallas, GA 30132
MLS# 7824988Listed by: MARK SPAIN REAL ESTATE - Coming Soon
 $605,000Coming Soon4 beds 3 baths2,704 sq. ft.
91 Pennsylvania Avenue, Dallas, GA 30132
MLS# 10830068Listed by: Mark Spain Real Estate - New

 $345,000Active3 beds 2 baths1,800 sq. ft.
3460 High Shoals Road, Dallas, GA 30132
MLS# 10846020Listed by: Century 21 Results - New
 $389,000Active4 beds 3 baths2,358 sq. ft.
455 Silver Oak Drive, Dallas, GA 30132
MLS# 10846023Listed by: Maximum One Realty Greater Atlanta - New
 $435,000Active5 beds 4 baths
670 Silver Oak Drive, Dallas, GA 30132
MLS# 10846032Listed by: Keller Williams Realty


Protect your home and budget from life's surprises with an Assurant Home Warranty, backed by a partner that supports you through every step of homeownership. Explore Plans.
©2026 Century 21 Real Estate LLC. All rights reserved. CENTURY 21®, the CENTURY 21 Logo and C21® are service marks owned by Century 21 Real Estate LLC. Century 21 Real Estate LLC fully supports the principles of the Fair Housing Act and the Equal Opportunity Act. Each office is independently owned and operated. Listing information is deemed reliable but not guaranteed accurate.