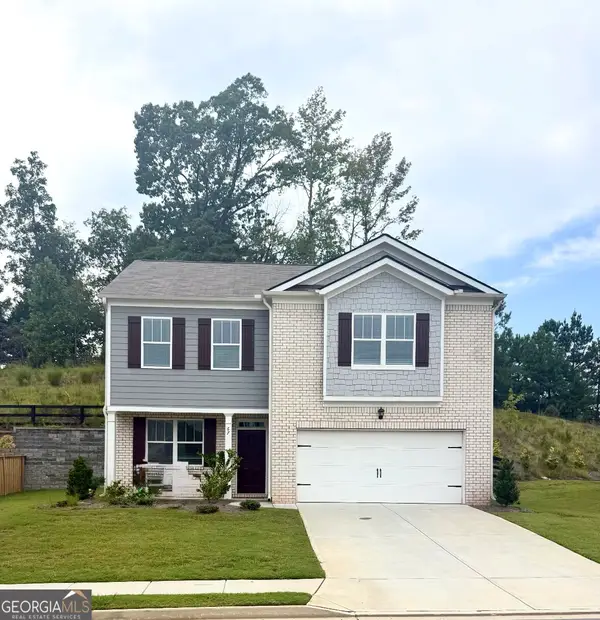
8535 Hiram Acworth Highway, Dallas, GA 30157
Local realty services provided by:CENTURY 21 Realty 1 Professionals
8535 Hiram Acworth Highway,Dallas, GA 30157
$325,000
- 3 Beds
- 2 Baths
- 1,450 sq. ft.
- Single family
- Active
Listed by: windy gamel, larry gamel
Office: southern home real estate
MLS#:10812471
Source:METROMLS
Price summary
- Price:$325,000
- Price per sq. ft.:$224.14
About this home
Ideal location for small business or residence with convenience of shopping center across the street including supermarket, shops, gas station etc. Home offers updated bathrooms and kitchen with granite counters, tile backsplash, laminate flooring.
Contact an agent
Home facts
- Year built:1980
- Subdivision & Development:None .5
- Listing ID #:10812471
- Updated:September 15, 2026 at 11:10 AM
Rooms and interior
- Bedrooms:3
- Total bathrooms:2
- Full bathrooms:2
- Flooring:Laminate
- Dining Description:Living Room/Dining Room Combo
- Kitchen Description:Dishwasher, Solid Surface Counters
- Bedroom Description:Master On Main Level
- Basement Description:Crawl Space
- Living area:1,450 sq. ft.
Heating and cooling
- Cooling:Central Air
- Heating:Central, Electric
- Central air:Yes
Structure and exterior
- Roof:Composition
- Year built:1980
- Building area:1,450 sq. ft.
- Lot area:0.5 Acres
- Lot Features:Level
- Architectural Style:Ranch
- Construction Materials:Brick
- Levels:1 Story
Schools
- High school:North Paulding
- Middle school:East Paulding
- Elementary school:Russom
Utilities
- Water:Public, Water Available
- Sewer:Septic Tank, Sewer Connected
Finances and disclosures
- Price:$325,000
- Price per sq. ft.:$224.14
- Tax amount:$2,940 (25)
Features and amenities
- Appliances:Dishwasher
- Laundry features:In Hall
Parking
- Total parking spaces:2
- Parking description:Parking Pad
 2026 Georgia MLS. All rights reserved. Information Deem Reliable But Not Guaranteed September 15, 2026 METROMLS Member Broker: Angela Whitmire
 New listings near 8535 Hiram Acworth Highway
- Coming Soon
 $335,000Coming Soon4 beds 3 baths
117 Brookvalley Crossing, Dallas, GA 30157
MLS# 10845459Listed by: Keller Williams Realty - Coming Soon
 $255,000Coming Soon4 beds 2 baths1,890 sq. ft.
471 Homer Cochran Road, Dallas, GA 30132
MLS# 10845436Listed by: Atlanta Communities - Coming Soon
 $349,900Coming Soon3 beds 2 baths
85 Haddonstone Drive, Dallas, GA 30157
MLS# 10843696Listed by: Virtual Properties Realty.com - Coming Soon
 $255,000Coming Soon3 beds 3 baths
17 Village Glen, Dallas, GA 30157
MLS# 10843561Listed by: Atlanta Communities - Coming Soon
 $329,500Coming Soon3 beds 3 baths2,218 sq. ft.
67 Highgrove Way, Dallas, GA 30157
MLS# 10834837Listed by: Keller Williams Realty - Coming Soon
 $605,000Coming Soon4 beds 3 baths2,704 sq. ft.
91 Pennsylvania Avenue, Dallas, GA 30132
MLS# 7824988Listed by: MARK SPAIN REAL ESTATE - Coming Soon
 $605,000Coming Soon4 beds 3 baths2,704 sq. ft.
91 Pennsylvania Avenue, Dallas, GA 30132
MLS# 10830068Listed by: Mark Spain Real Estate - New

 $345,000Active3 beds 2 baths1,800 sq. ft.
3460 High Shoals Road, Dallas, GA 30132
MLS# 10846020Listed by: Century 21 Results - New
 $389,000Active4 beds 3 baths2,358 sq. ft.
455 Silver Oak Drive, Dallas, GA 30132
MLS# 10846023Listed by: Maximum One Realty Greater Atlanta - New
 $435,000Active5 beds 4 baths
670 Silver Oak Drive, Dallas, GA 30132
MLS# 10846032Listed by: Keller Williams Realty


Protect your home and budget from life's surprises with an Assurant Home Warranty, backed by a partner that supports you through every step of homeownership. Explore Plans.
©2026 Century 21 Real Estate LLC. All rights reserved. CENTURY 21®, the CENTURY 21 Logo and C21® are service marks owned by Century 21 Real Estate LLC. Century 21 Real Estate LLC fully supports the principles of the Fair Housing Act and the Equal Opportunity Act. Each office is independently owned and operated. Listing information is deemed reliable but not guaranteed accurate.