
88 Honeydew Lane, Dallas, GA 30157
Local realty services provided by:CENTURY 21 The Avenues
Listed by: john zwernemann
Office: atlanta fine homes sotheby's international
MLS#:7774531
Source:FIRSTMLS
Price summary
- Price:$500,000
- Price per sq. ft.:$153.61
- Monthly HOA dues:$72.92
About this home
Welcome home to this better-than-new, move-in-ready residence just minutes from the Cobb County line. Completed in 2021, it features one of Riverwood’s most sought-after floor plans, exceptional craftsmanship, thoughtful upgrades, and meticulous care throughout. Recently appraised and priced below appraised value (appraisal available upon request), its quality and attention to detail are immediately evident from the moment you step inside.
At the heart of the home is a professional chef-designed kitchen for those who love to cook and entertain. Whether you’re preparing a casual weeknight dinner or hosting guests, expansive quartz prep and gathering areas, premium KitchenAid double wall ovens, a farmhouse sink, pot filler, a striking scalloped mosaic marble backsplash, and designer finishes create a space that’s as functional as it is beautiful.
Light-filled and welcoming, the spacious open-concept living areas are designed for both everyday living and special occasions. Whether sharing a meal, relaxing at the end of the day, or enjoying time together, the layout feels comfortable, open, and exceptionally livable.
Looking for additional space that can do it all? The private third-floor room with a full bath is ideal as a guest suite, home office, media room, playroom, fitness space, or your own private retreat.
Outside, the designer greenhouse and meticulously maintained fenced backyard create an inviting setting for gardening, outdoor dining, summer barbecues, or relaxing with a morning cup of coffee. Framed by an established wooded backdrop, the outdoor living space feels remarkably private and peaceful.
Riverwood offers a stunning clubhouse, a junior Olympic-size pool, 30 pickleball courts, walking trails, a playground, and direct access to Mount Tabor Park, with shopping, dining, and major commuter routes just minutes away. It’s the kind of community where weekends feel more like a getaway.
With five bedrooms, flexible living spaces, a beautifully designed kitchen, a private fenced backyard, and an exceptional Riverwood setting, this home offers the space, quality, and lifestyle today’s buyers are looking for. Schedule your private showing today....
Contact an agent
Home facts
- Year built:2021
- Subdivision & Development:Riverwood
- Listing ID #:7774531
- Updated:September 19, 2026 at 02:53 AM
Rooms and interior
- Bedrooms:5
- Total bathrooms:5
- Full bathrooms:4
- Half bathrooms:1
- Flooring:Carpet, Vinyl
- Dining Description:Open Concept
- Bathrooms Description:Double Vanity, Separate Tub/Shower
- Kitchen Description:Dishwasher, Disposal, Double Oven, Electric Oven, Gas Cooktop, Kitchen Island, Microwave, Pantry Walk-In, Range Hood, Refrigerator, View to Family Room
- Bedroom Description:In-Law Floorplan, Oversized Master
- Living area:3,255 sq. ft.
Heating and cooling
- Cooling:Central Air
- Heating:Central, Forced Air, Natural Gas
- Central air:Yes
Structure and exterior
- Roof:Composition, Shingle
- Year built:2021
- Building area:3,255 sq. ft.
- Lot area:0.28 Acres
- Lot Features:Back Yard, Cul-De-Sac, Front Yard, Landscaped, Level, Wooded
- Architectural Style:Traditional
- Construction Materials:Brick Front, Cement Siding
- Exterior Features:Patio, Private Yard
- Levels:3+ Story
Schools
- High school:East Paulding
- Middle school:Lena Mae Moses
- Elementary school:C. A. Roberts
Utilities
- Water:Public, Water Available
- Sewer:Public Sewer, Sewer Available
Finances and disclosures
- Price:$500,000
- Price per sq. ft.:$153.61
- Tax amount:$4,677 (2025)
Features and amenities
- Appliances:Irrigation Equipment
- Laundry features:Dryer, Laundry Room, Upper Level, Washer
- Amenities:Beamed Ceilings, Electric Water Heater, High Ceilings 9 ft Main, Walk-In Closet(s)
Parking
- Parking description:Driveway, Garage, Garage Door Opener, Garage Faces Front, Kitchen Level
- Garage spaces:2
 Listings identified with the FMLS IDX logo come from FMLS and are held by brokerage firms other than the owner of this website. The listing brokerage is identified in any listing details. Information is deemed reliable but is not guaranteed. If you believe any FMLS listing contains material that infringes your copyrighted work please click here (https://www.fmls.com/dmca) to review our DMCA policy and learn how to submit a takedown request. ©2026 First Multiple Listing Service, Inc.
New listings near 88 Honeydew Lane
- Coming Soon
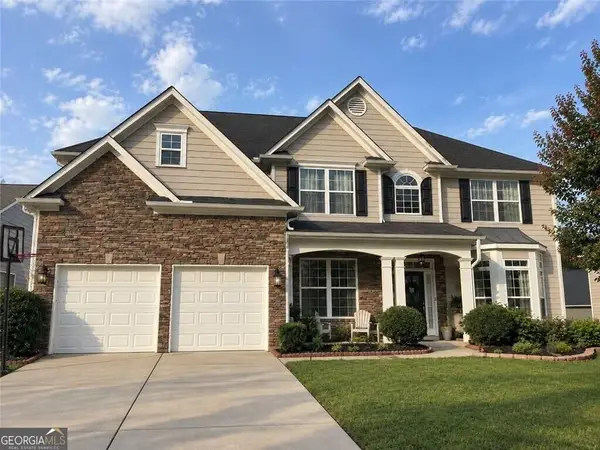 $485,000Coming Soon5 beds 4 baths2,996 sq. ft.
115 Stonewood Creek Court, Dallas, GA 30132
MLS# 10848117Listed by: H & H Realty LLC - Coming Soon
 $219,000Coming Soon3 beds 1 baths940 sq. ft.
116 Glenn Street, Dallas, GA 30132
MLS# 10847198Listed by: Keller Williams Northwest - Coming Soon
 $219,000Coming Soon3 beds 1 baths940 sq. ft.
116 Glenn Street, Dallas, GA 30132
MLS# 7835171Listed by: KELLER WILLIAMS REALTY NORTHWEST, LLC. - Coming Soon
 $349,900Coming Soon3 beds 2 baths1,265 sq. ft.
85 Haddonstone Drive, Dallas, GA 30157
MLS# 7835842Listed by: VIRTUAL PROPERTIES REALTY.COM - Coming Soon
 $255,000Coming Soon3 beds 3 baths
17 Village Glen, Dallas, GA 30157
MLS# 10843561Listed by: Atlanta Communities - Coming Soon
 $329,500Coming Soon3 beds 3 baths2,218 sq. ft.
67 Highgrove Way, Dallas, GA 30157
MLS# 7827894Listed by: KELLER WILLIAMS REALTY SIGNATURE PARTNERS - Coming Soon
 $605,000Coming Soon4 beds 3 baths2,704 sq. ft.
91 Pennsylvania Avenue, Dallas, GA 30132
MLS# 7824988Listed by: MARK SPAIN REAL ESTATE - Coming Soon
 $605,000Coming Soon4 beds 3 baths2,704 sq. ft.
91 Pennsylvania Avenue, Dallas, GA 30132
MLS# 10830068Listed by: Mark Spain Real Estate - New
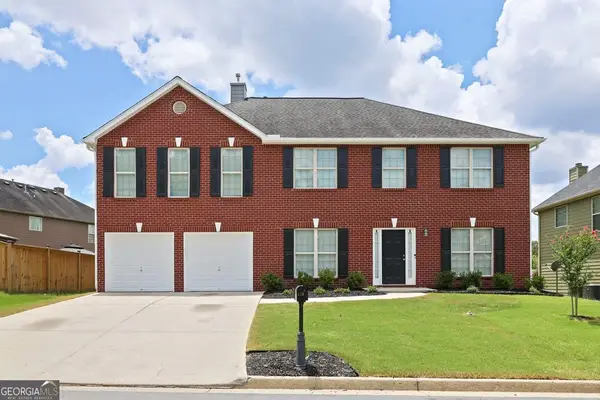 $399,000Active4 beds 3 baths3,240 sq. ft.
115 Maxton Avenue, Dallas, GA 30132
MLS# 10849011Listed by: Keller Williams Realty - New
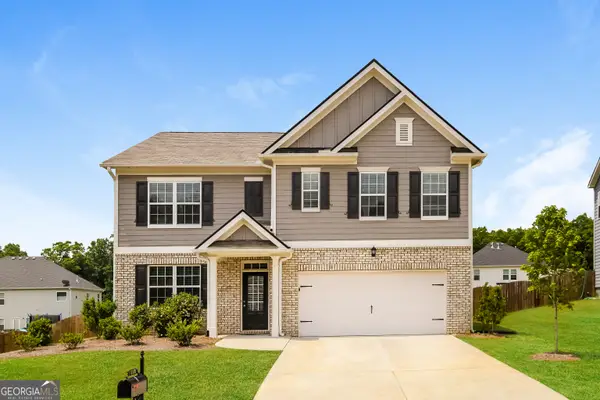 $420,000Active5 beds 3 baths2,556 sq. ft.
115 Fallen Oak Trace, Dallas, GA 30132
MLS# 10849021Listed by: Sovereign Real Estate Group


Protect your home and budget from life's surprises with an Assurant Home Warranty, backed by a partner that supports you through every step of homeownership. Explore Plans.
©2026 Century 21 Real Estate LLC. All rights reserved. CENTURY 21®, the CENTURY 21 Logo and C21® are service marks owned by Century 21 Real Estate LLC. Century 21 Real Estate LLC fully supports the principles of the Fair Housing Act and the Equal Opportunity Act. Each office is independently owned and operated. Listing information is deemed reliable but not guaranteed accurate.