
9 Oakview Drive, Dallas, GA 30157
Local realty services provided by:CENTURY 21 Novus
9 Oakview Drive,Dallas, GA 30157
$265,000
- 3 Beds
- 2 Baths
- 1,796 sq. ft.
- Single family
- Active
Listed by: nikhil sharma
Office: top brokerage, llc.
MLS#:7787067
Source:FIRSTMLS
Price summary
- Price:$265,000
- Price per sq. ft.:$147.55
About this home
Welcome to this well-maintained 3-bedroom, 2-bath home in Dallas, GA, offering 1,964 square feet of comfortable living space. This turnkey property features durable vinyl siding, a 2-car garage, and a spacious backyard with plenty of room for outdoor activities and entertaining.
Inside, you'll find a functional floor plan with generously sized bedrooms, ample natural light, and a cozy living room highlighted by a fireplace. The kitchen includes a breakfast bar, plenty of cabinet space, and offers an excellent opportunity for future updates to match your style. Recent improvements include new tile flooring in the hallway and bathrooms, adding a fresh touch to the home.
While the kitchen and living room flooring could benefit from cosmetic updates, the home is move-in ready and provides a great opportunity to add your own personal touches over time. With its spacious layout, desirable features, and large backyard, this Dallas home offers comfort, value, and plenty of potential for its next owner.This home won’t last long — schedule your private tour today!...
Contact an agent
Home facts
- Year built:2005
- Listing ID #:7787067
- Updated:July 20, 2026 at 01:24 PM
Rooms and interior
- Bedrooms:3
- Total bathrooms:2
- Full bathrooms:2
- Bathrooms Description:Separate Tub/Shower, Soaking Tub
- Living area:1,796 sq. ft.
Heating and cooling
- Cooling:Central Air
- Heating:Central
- Central air:Yes
Structure and exterior
- Roof:Composition, Shingle
- Year built:2005
- Building area:1,796 sq. ft.
- Lot area:0.49 Acres
- Lot Features:Back Yard
- Architectural Style:Traditional
- Construction Materials:Vinyl Siding
- Levels:1 Story
Schools
- High school:Hiram
- Middle school:Lena Mae Moses
- Elementary school:Lillian C. Poole
Utilities
- Water:Public, Water Available
- Sewer:Public Sewer, Sewer Available
Finances and disclosures
- Price:$265,000
- Price per sq. ft.:$147.55
- Tax amount:$2,913 (2025)
Parking
- Parking description:Garage
- Garage spaces:2
 Listings identified with the FMLS IDX logo come from FMLS and are held by brokerage firms other than the owner of this website. The listing brokerage is identified in any listing details. Information is deemed reliable but is not guaranteed. If you believe any FMLS listing contains material that infringes your copyrighted work please click here (https://www.fmls.com/dmca) to review our DMCA policy and learn how to submit a takedown request. ©2026 First Multiple Listing Service, Inc. FIRSTMLS Member Broker: Kendall Chance
New listings near 9 Oakview Drive
- New
 $350,000Active3 beds 2 baths2,530 sq. ft.
194 Cedar Mill Drive, Dallas, GA 30132
MLS# 10809674Listed by: Coldwell Banker Kennon & Parker - New
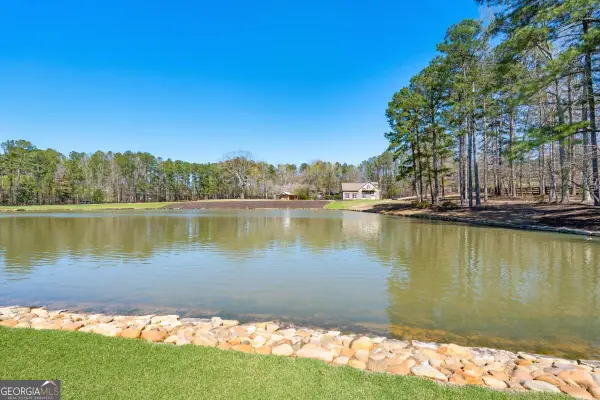 $649,900Active3 beds 2 baths
82 Lee Bone Road, Dallas, GA 30132
MLS# 10809530Listed by: Atlanta Communities - New
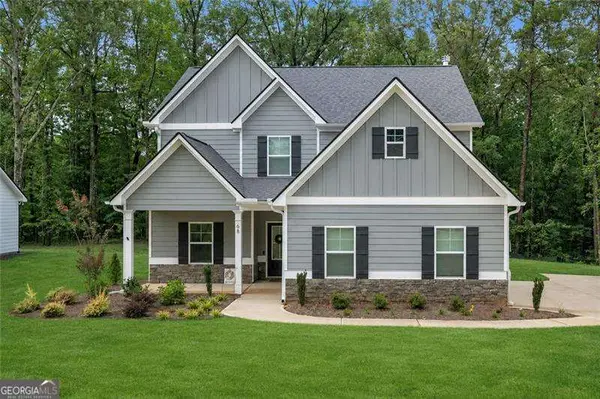 $420,000Active4 beds 3 baths2,321 sq. ft.
68 Jeffrey Lane, Dallas, GA 30157
MLS# 10809608Listed by: RE/MAX Center - New
 $289,000Active3 beds 2 baths1,152 sq. ft.
23 Holub Path, Dallas, GA 30157
MLS# 7807722Listed by: HOMESMART - New
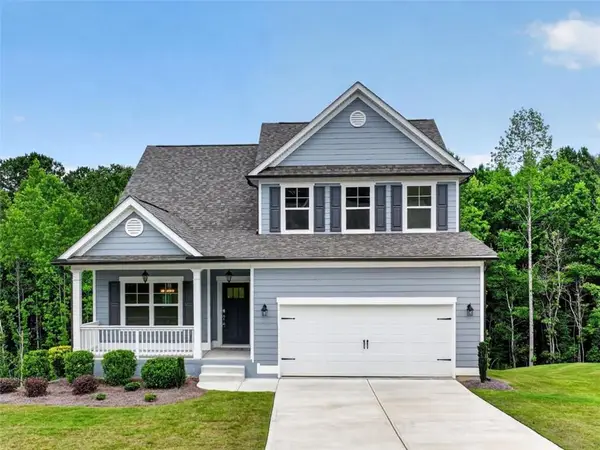 $488,336Active4 beds 3 baths
497 Principal Meridian Drive, Dallas, GA 30132
MLS# 7808164Listed by: KEEFER AND CO. REALTY, LLC - New
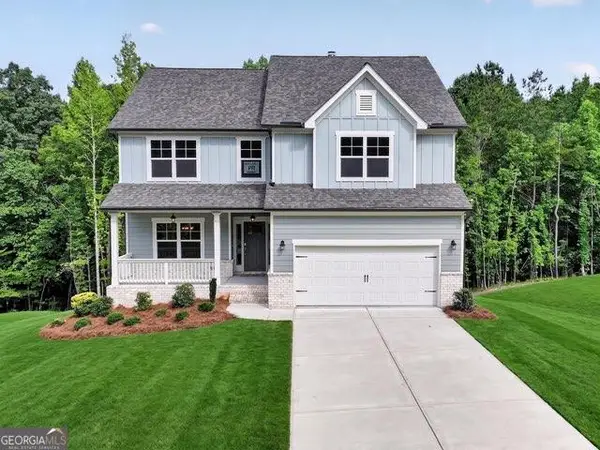 $504,000Active4 beds 3 baths
37 Radian Way, Dallas, GA 30132
MLS# 7808183Listed by: KEEFER AND CO. REALTY, LLC - New
 $480,000Active4 beds 4 baths2,507 sq. ft.
83 Treadstone Lane, Dallas, GA 30132
MLS# 10809301Listed by: Mavis Lane Realty, LLC - New
 $439,500Active3 beds 3 baths2,170 sq. ft.
1179 Olde Bridge Drive, Dallas, GA 30157
MLS# 10809230Listed by: Chattahoochee Realty of Georgia - New
 $309,996Active3 beds 2 baths1,507 sq. ft.
916 Marshall Fuller Road, Dallas, GA 30157
MLS# 7807647Listed by: MAXIMUM ONE REALTY GREATER ATL. - New
 $469,990Active4 beds 2 baths2,066 sq. ft.
78 Park Village Bend, Dallas, GA 30157
MLS# 7807824Listed by: HMS REAL ESTATE LLC


Protect your home and budget from life's surprises with an Assurant Home Warranty, backed by a partner that supports you through every step of homeownership. Explore Plans.
©2026 Century 21 Real Estate LLC. All rights reserved. CENTURY 21®, the CENTURY 21 Logo and C21® are service marks owned by Century 21 Real Estate LLC. Century 21 Real Estate LLC fully supports the principles of the Fair Housing Act and the Equal Opportunity Act. Each office is independently owned and operated. Listing information is deemed reliable but not guaranteed accurate.