
94 Summit Pointe Court, Dallas, GA 30132
Local realty services provided by:CENTURY 21 The Avenues
94 Summit Pointe Court,Dallas, GA 30132
$415,000
- 4 Beds
- 3 Baths
- 2,615 sq. ft.
- Single family
- Active
Listed by: sn group, kyle litton
Office: keller williams north atlanta
MLS#:7781803
Source:FIRSTMLS
Price summary
- Price:$415,000
- Price per sq. ft.:$158.7
- Monthly HOA dues:$49.58
About this home
Set in a peaceful neighborhood, this exceptional home immediately stands out by sitting on a premium corner lot at the end of a quiet cul-de-sac. From the moment you step inside, abundant natural sunlight pours through, filling the entire house with a bright, warm, and uplifting atmosphere. Designed for both relaxation and everyday functionality, the main level features a welcoming living room anchored by a cozy fireplace, an expansive eat-in kitchen with a large island, stone countertops, and walk-in pantry, plus two flexible bedrooms and a full bath ideal for guests or a home office. Upstairs, you'll find a versatile loft bonus space, convenient upper-level laundry, and a spacious primary suite complete with a reading nook, double-vanity bath, and walk-in closet. Downstairs, the unfinished walk-out basement offers a blank canvas with endless possibilities for future expansion, a workshop, or extra storage. When you head outside, the benefits continue: enjoy a secure, fully fenced backyard that overlooks a serene, picturesque wooded view—giving you the ultimate private setting for outdoor dining, weekend unwinding, or playtime....
Contact an agent
Home facts
- Year built:2022
- Subdivision & Development:Summit Pointe
- Listing ID #:7781803
- Updated:August 31, 2026 at 02:04 PM
Rooms and interior
- Bedrooms:4
- Total bathrooms:3
- Full bathrooms:3
- Flooring:Carpet, Laminate, Vinyl
- Dining Description:Great Room, Open Concept
- Bathrooms Description:Double Vanity, Separate Tub/Shower
- Kitchen Description:Breakfast Bar, Cabinets Other, Dishwasher, Electric Oven, Kitchen Island, Microwave, Pantry Walk-In, Solid Surface Counters, View to Family Room
- Bedroom Description:Split Bedroom Plan
- Basement Description:Bath/Stubbed, Daylight, Full, Unfinished
- Living area:2,615 sq. ft.
Heating and cooling
- Cooling:Ceiling Fan(s), Central Air, Zoned
- Heating:Central, Electric, Zoned
- Central air:Yes
Structure and exterior
- Roof:Composition, Shingle
- Year built:2022
- Building area:2,615 sq. ft.
- Lot area:0.27 Acres
- Lot Features:Back Yard, Cul-De-Sac, Front Yard, Landscaped, Wooded
- Architectural Style:Traditional
- Construction Materials:Brick Front, HardiPlank Type
- Exterior Features:Deck, Front Porch, Garden, Private Yard, Rain Gutters
- Levels:2 Story
Schools
- High school:East Paulding
- Middle school:Lena Mae Moses
- Elementary school:WC Abney
Utilities
- Water:Public, Water Available
- Sewer:Public Sewer, Sewer Available
Finances and disclosures
- Price:$415,000
- Price per sq. ft.:$158.7
- Tax amount:$3,892 (2025)
Features and amenities
- Laundry features:Laundry Room, Upper Level
- Amenities:Disappearing Attic Stairs, Electric Water Heater, Entrance Foyer, High Ceilings 9 ft Main, Walk-In Closet(s)
Parking
- Parking description:Attached, Garage
- Garage spaces:2
 Listings identified with the FMLS IDX logo come from FMLS and are held by brokerage firms other than the owner of this website. The listing brokerage is identified in any listing details. Information is deemed reliable but is not guaranteed. If you believe any FMLS listing contains material that infringes your copyrighted work please click here (https://www.fmls.com/dmca) to review our DMCA policy and learn how to submit a takedown request. ©2026 First Multiple Listing Service, Inc.
New listings near 94 Summit Pointe Court
- Coming Soon
 $329,500Coming Soon3 beds 3 baths2,218 sq. ft.
67 Highgrove Way, Dallas, GA 30157
MLS# 7827894Listed by: KELLER WILLIAMS REALTY SIGNATURE PARTNERS - Coming Soon
 $275,000Coming Soon3 beds 2 baths1,575 sq. ft.
111 Twin Pines Court, Dallas, GA 30132
MLS# 7825428Listed by: KELLER WILLIAMS REALTY ATL NORTH - Coming Soon
 $605,000Coming Soon4 beds 3 baths2,704 sq. ft.
91 Pennsylvania Avenue, Dallas, GA 30132
MLS# 7824988Listed by: MARK SPAIN REAL ESTATE - Coming Soon
 $605,000Coming Soon4 beds 3 baths2,704 sq. ft.
91 Pennsylvania Avenue, Dallas, GA 30132
MLS# 10830068Listed by: Mark Spain Real Estate - Coming Soon
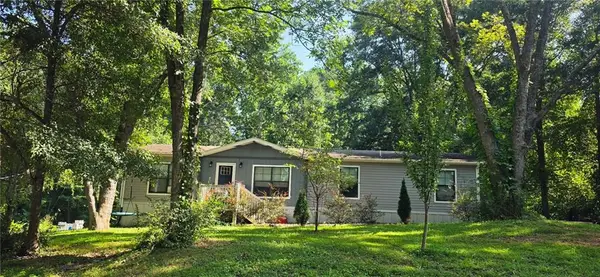 $234,900Coming Soon3 beds 2 baths1,680 sq. ft.
118 Chester Harris Drive, Dallas, GA 30132
MLS# 7823293Listed by: MOUNTAIN VIEW REALTY & MANAGEMENT, INC. - Coming Soon
 $299,999Coming Soon1 beds 2 baths1,195 sq. ft.
248 Pioneer Trail, Dallas, GA 30132
MLS# 10807132Listed by: Willow & West - New
 $229,000Active3 beds 2 baths1,360 sq. ft.
92 Fox Drive, Dallas, GA 30157
MLS# 7829579Listed by: STEWART BROKERS - New
 $444,900Active4 beds 2 baths1,890 sq. ft.
230 Banks Path, Dallas, GA 30157
MLS# 7829744Listed by: FLAGSTONE REALTY GROUP, LLC - New
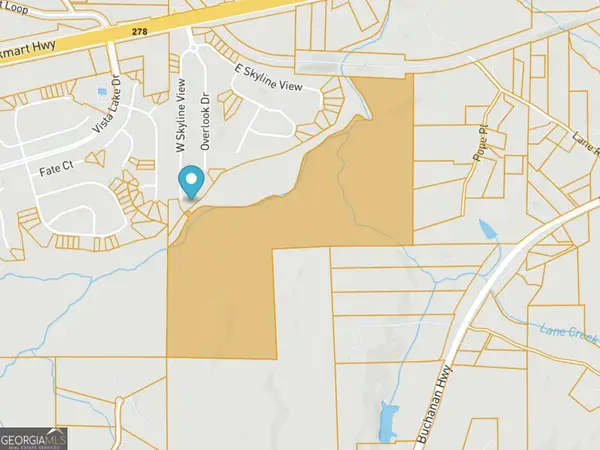 $675,000Active95.95 Acres
0 Lane Road, Dallas, GA 30157
MLS# 10835896Listed by: Keller Williams Realty Partners - New
 $239,900Active4 beds 2 baths1,200 sq. ft.
1610 Mulberry Rock Road, Dallas, GA 30157
MLS# 7829519Listed by: PREMIER WEST REALTY, INC


Protect your home and budget from life's surprises with an Assurant Home Warranty, backed by a partner that supports you through every step of homeownership. Explore Plans.
©2026 Century 21 Real Estate LLC. All rights reserved. CENTURY 21®, the CENTURY 21 Logo and C21® are service marks owned by Century 21 Real Estate LLC. Century 21 Real Estate LLC fully supports the principles of the Fair Housing Act and the Equal Opportunity Act. Each office is independently owned and operated. Listing information is deemed reliable but not guaranteed accurate.