96 Frances Drive, Dallas, GA 30157
Local realty services provided by:CENTURY 21 Adams-Harvey & Associates
96 Frances Drive,Dallas, GA 30157
$335,000
- 3 Beds
- 3 Baths
- 1,505 sq. ft.
- Single family
- Active
Listed by: karla cobb
Office: keller williams realty partners
MLS#:10813471
Source:METROMLS
Price summary
- Price:$335,000
- Price per sq. ft.:$222.59
About this home
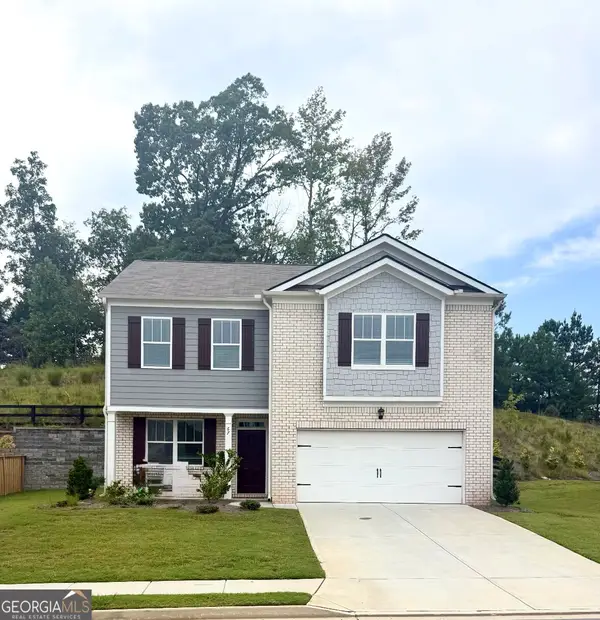
A WORLD OF YOUR OWN AWAITS on this tucked-away retreat, creating a "PEEK A BOO" setting on 1.58 Acres (2 lots) and NO HOA! Sweetly set back from the road - many NATURE LOVERS will welcome the perennial gardens & small rainwater creek meandering through the property that creates a sense of privacy & tranquility. MANY NEWER UPDATES (SEE THE LIST). ****Calling all Hobbyest! The 16X20 sf outbuilding (with separate elec. meter) makes an ideal workshop/studio/hobby space or extra storage! Enjoy endless possibilities with plenty of room to expand on the generous SIDE YARD - great for a future garden, POOL, or additional play area! Lots of parking area for your boat or toys. Relax on the back COVERED DECK or your FRONT PORCH and watch the birds play! Nice level FENCED BACKYARD too! Oversized garage would allow for a workshop/storage. This home and setting are becoming harder and harder to find. Come see and Fall in Love today!!!
Contact an agent
Home facts
- Year built:1989
- Subdivision & Development:Twelve Oaks
- Listing ID #:10813471
- Updated:September 15, 2026 at 11:10 AM
Rooms and interior
- Bedrooms:3
- Total bathrooms:3
- Full bathrooms:3
- Flooring:Carpet, Hardwood, Vinyl
- Dining Description:Separate Room
- Kitchen Description:Breakfast Area, Country Kitchen, Dishwasher, Ice Maker, Microwave, Oven/Range (Combo), Pantry, Refrigerator, Solid Surface Counters, Stainless Steel Appliance(s)
- Bedroom Description:Walk-In Closet(s)
- Living area:1,505 sq. ft.
Heating and cooling
- Cooling:Ceiling Fan(s), Central Air, Electric
- Heating:Central, Forced Air, Natural Gas
- Central air:Yes
Structure and exterior
- Roof:Composition
- Year built:1989
- Building area:1,505 sq. ft.
- Lot area:1.58 Acres
- Lot Features:Level, Private
- Architectural Style:Traditional
- Construction Materials:Wood Siding
- Exterior Features:Deck
- Foundation Description:Slab
- Levels:Multi/Split
Schools
- High school:East Paulding
- Middle school:East Paulding
- Elementary school:Roberts
Utilities
- Water:Public, Water Available
- Sewer:Septic Tank
Finances and disclosures
- Price:$335,000
- Price per sq. ft.:$222.59
- Tax amount:$2,462 (2024)
Features and amenities
- Appliances:Dishwasher, Gas Water Heater, Microwave, Oven/Range (Combo), Refrigerator, Stainless Steel Appliance(s)
- Laundry features:In Garage
- Amenities:Double Pane Windows, Gas Water Heater, High Ceilings, Smoke Detector(s), Vaulted Ceiling(s), Window Treatments
Parking
- Parking description:Attached, Garage, Garage Door Opener
- Garage:Yes
 2026 Georgia MLS. All rights reserved. Information Deem Reliable But Not Guaranteed September 15, 2026 METROMLS Member Broker: Shane Phillips
New listings near 96 Frances Drive
- Coming Soon
 $335,000Coming Soon4 beds 3 baths
117 Brookvalley Crossing, Dallas, GA 30157
MLS# 10845459Listed by: Keller Williams Realty - Coming Soon
 $255,000Coming Soon4 beds 2 baths1,890 sq. ft.
471 Homer Cochran Road, Dallas, GA 30132
MLS# 10845436Listed by: Atlanta Communities - Coming Soon
 $349,900Coming Soon3 beds 2 baths
85 Haddonstone Drive, Dallas, GA 30157
MLS# 10843696Listed by: Virtual Properties Realty.com - Coming Soon
 $255,000Coming Soon3 beds 3 baths
17 Village Glen, Dallas, GA 30157
MLS# 10843561Listed by: Atlanta Communities - Coming Soon
 $329,500Coming Soon3 beds 3 baths2,218 sq. ft.
67 Highgrove Way, Dallas, GA 30157
MLS# 10834837Listed by: Keller Williams Realty - Coming Soon
 $605,000Coming Soon4 beds 3 baths2,704 sq. ft.
91 Pennsylvania Avenue, Dallas, GA 30132
MLS# 7824988Listed by: MARK SPAIN REAL ESTATE - Coming Soon
 $605,000Coming Soon4 beds 3 baths2,704 sq. ft.
91 Pennsylvania Avenue, Dallas, GA 30132
MLS# 10830068Listed by: Mark Spain Real Estate - New

 $345,000Active3 beds 2 baths1,800 sq. ft.
3460 High Shoals Road, Dallas, GA 30132
MLS# 10846020Listed by: Century 21 Results - New
 $389,000Active4 beds 3 baths2,358 sq. ft.
455 Silver Oak Drive, Dallas, GA 30132
MLS# 10846023Listed by: Maximum One Realty Greater Atlanta - New
 $435,000Active5 beds 4 baths
670 Silver Oak Drive, Dallas, GA 30132
MLS# 10846032Listed by: Keller Williams Realty


Protect your home and budget from life's surprises with an Assurant Home Warranty, backed by a partner that supports you through every step of homeownership. Explore Plans.
©2026 Century 21 Real Estate LLC. All rights reserved. CENTURY 21®, the CENTURY 21 Logo and C21® are service marks owned by Century 21 Real Estate LLC. Century 21 Real Estate LLC fully supports the principles of the Fair Housing Act and the Equal Opportunity Act. Each office is independently owned and operated. Listing information is deemed reliable but not guaranteed accurate.