
1014 Desota Drive, Dalton, GA 30720
Local realty services provided by:CENTURY 21 BELLORA
1014 Desota Drive,Dalton, GA 30720
$329,000
- 4 Beds
- 3 Baths
- 1,248 sq. ft.
- Single family
- Active
Listed by: alyssa perry
Office: keller williams realty greater dalton
MLS#:1543091
Source:TN_CAR
Price summary
- Price:$329,000
- Price per sq. ft.:$263.62
About this home
Located in Dalton's desirable Brookwood neighborhood, this spacious four bedroom, three bath home offers a versatile layout with room for multigenerational living or investment potential. The main level features three bedrooms, two full bathrooms, and an open-concept kitchen, dining, and living area filled with natural light from a wall of windows. Downstairs offers an impressive second living space complete with a full kitchen, bedroom, full bathroom, laundry, private entrance, patio, and one-car garage. Whether used as an in-law suite, guest quarters, or additional income-producing space, this home offers flexibility in a convenient Dalton location. Owner/Agent.
Contact an agent
Home facts
- Year built:1970
- Subdivision & Development:Brookwood
- Listing ID #:1543091
- Added:3 day(s) ago
- Updated:September 22, 2026 at 10:06 PM
Rooms and interior
- Bedrooms:4
- Total bathrooms:3
- Full bathrooms:2
- Half bathrooms:1
- Rooms Total:8
- Flooring:Vinyl
- Bathrooms Description:Connected Shared Bathroom, Tub/shower Combo
- Basement:Yes
- Living area:1,248 sq. ft.
Heating and cooling
- Cooling:Central Air
- Heating:Central, Heating
- Central air:Yes
Structure and exterior
- Roof:Shingle
- Year built:1970
- Building area:1,248 sq. ft.
- Lot area:0.23 Acres
- Architectural Style:Contemporary
- Construction Materials:Brick
- Exterior Features:Balcony
- Foundation Description:Slab
- Levels:Two
Utilities
- Water:Public
- Sewer:Public Sewer, Sewer Connected
Finances and disclosures
- Price:$329,000
- Price per sq. ft.:$263.62
- Tax amount:$2,947
Features and amenities
- Amenities:Granite Counters, High Ceilings, Open Floorplan, Pantry
Parking
- Parking description:Attached Garage, Garage Faces Front, Kitchen Level
- Garage:Yes
New listings near 1014 Desota Drive
- New
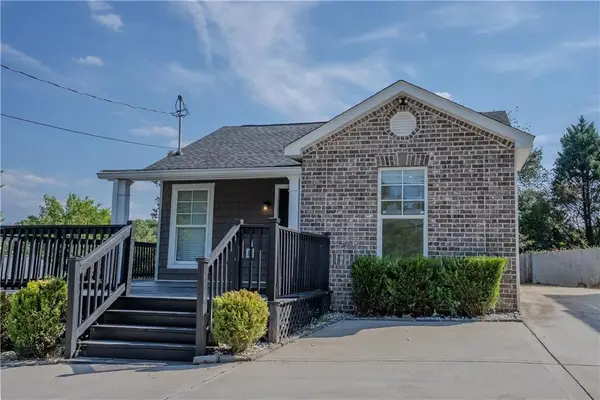 $235,000Active3 beds 2 baths1,160 sq. ft.
809 W Crawford Street, Dalton, GA 30720
MLS# 7841192Listed by: HERITAGE DALTON GROUP, LLC
- New
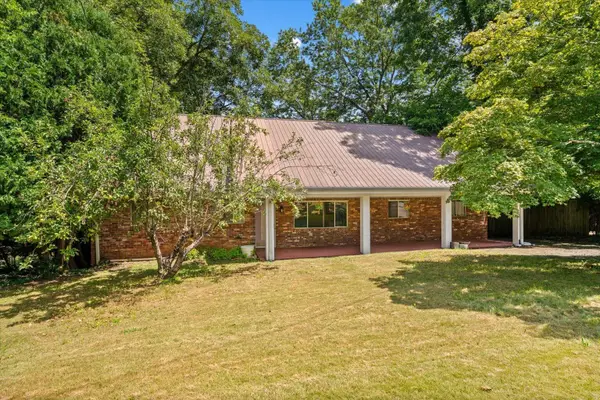 $410,000Active4 beds 3 baths3,582 sq. ft.
1301 Rio Vista Drive, Dalton, GA 30720
MLS# 1543140Listed by: MAXIMUM ONE COMMUNITY REALTORS - New
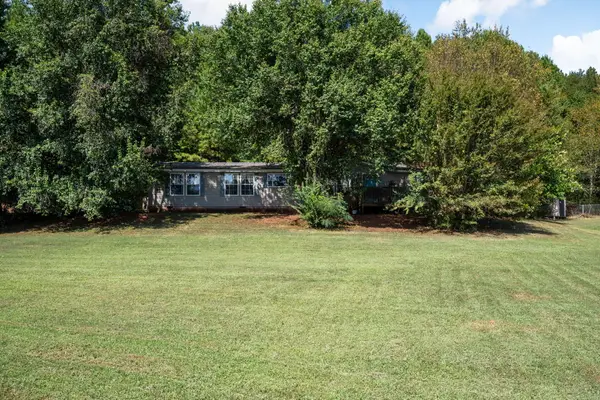 $239,000Active4 beds 2 baths2,070 sq. ft.
512 Jefferson Trace, Dalton, GA 30721
MLS# 1543082Listed by: KELLER WILLIAMS REALTY - New
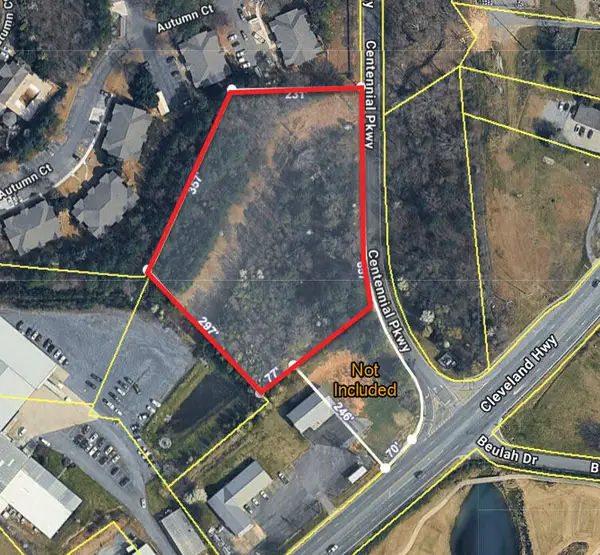 $225,000Active3.5 Acres
2027 Cleveland Highway, Dalton, GA 30721
MLS# 1543064Listed by: KELLER WILLIAMS REALTY - New
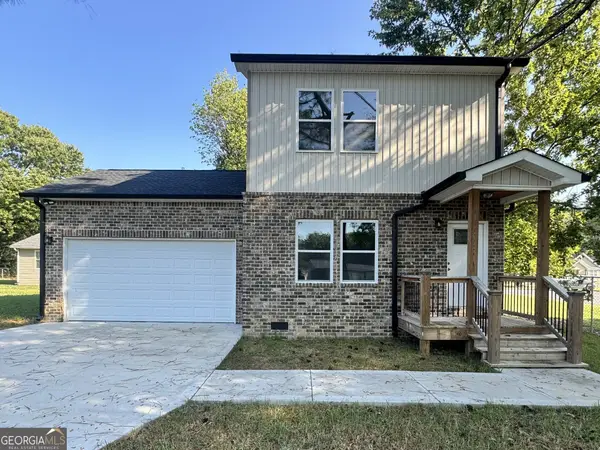 $249,999Active3 beds 3 baths1,300 sq. ft.
719 Cavender Road, Dalton, GA 30721
MLS# 10848932Listed by: Keller Williams Heritage - New
 $235,000Active3 beds 3 baths1,977 sq. ft.
122 Rosedale Drive, Dalton, GA 30721
MLS# 10847826Listed by: Keller Williams Heritage - New
 $245,000Active3 beds 2 baths2,059 sq. ft.
1412 Elite Drive, Dalton, GA 30720
MLS# 10847718Listed by: Keller Williams Heritage - New
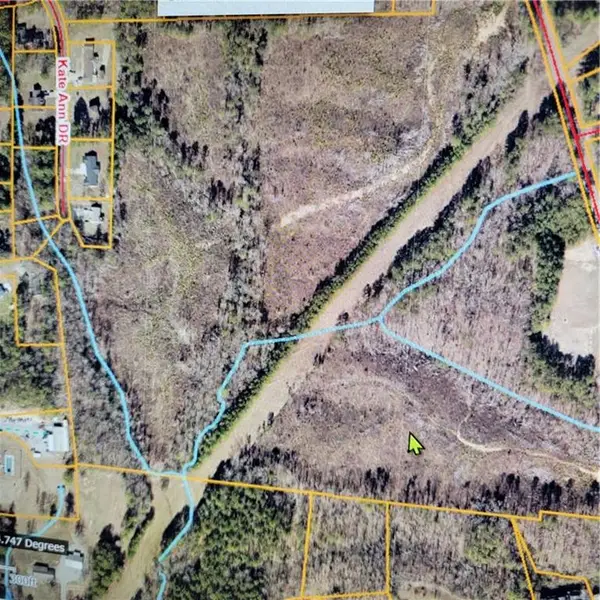 $900,000Active64.38 Acres
12 Airport Road, Dalton, GA 30721
MLS# 7839094Listed by: KEN HARRIS AND ASSOCIATES REALTY - New
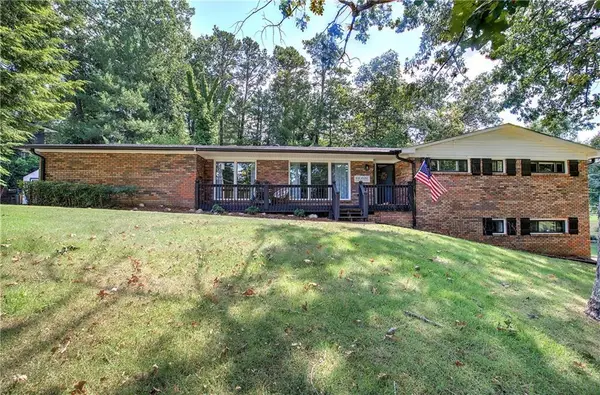 $399,000Active4 beds 2 baths2,471 sq. ft.
1717 Rio Vista Drive, Dalton, GA 30720
MLS# 7838707Listed by: COLDWELL BANKER KINARD REALTY


Protect your home and budget from life's surprises with an Assurant Home Warranty, backed by a partner that supports you through every step of homeownership. Explore Plans.
©2026 Century 21 Real Estate LLC. All rights reserved. CENTURY 21®, the CENTURY 21 Logo and C21® are service marks owned by Century 21 Real Estate LLC. Century 21 Real Estate LLC fully supports the principles of the Fair Housing Act and the Equal Opportunity Act. Each office is independently owned and operated. Listing information is deemed reliable but not guaranteed accurate.