
1230 Valencia Drive, Dalton, GA 30720
Local realty services provided by:CENTURY 21 Professional Group
Listed by: melissa mckinsey
Office: keller williams realty
MLS#:1535632
Source:TN_CAR
Price summary
- Price:$339,900
- Price per sq. ft.:$152.56
About this home
Looking for a home as distinctive as your style? This one delivers.
Tucked on a level corner lot in Dalton's beloved Brookwood neighborhood, this distinctive mid-century home offers a nod to the mountains with its unique A-frame design element, standing out in a market full of traditional floorplans and offering the rare combination of architectural character and move-in-ready updates. Cathedral ceilings soar overhead, dramatic upper windows flood the open living space with natural light, and the design itself sets a tone no standard rancher can match.
The updates run just as deep as the design. New LVP flooring runs throughout, a new high-efficiency HVAC system keeps things comfortable year-round, and a new roof means one less thing to think about. Both bathrooms have been fully renovated with tile finishes and quartz counters, and the primary suite features dual sinks for everyday ease. The kitchen has been refreshed with new quartz countertops, updated cabinetry, and upgraded fixtures.
Outside, a spacious 348 sq ft deck extends your living space into the trees, perfect for morning coffee or evening entertaining. The fully fenced yard adds privacy and peace of mind, with a dedicated dog run making this a true fit for pet owners. Just around the corner, the neighborhood park offers pickleball and tennis courts, and everyday convenience is never far off, with shopping and freeway access just minutes away.
For the buyer who wants character over conformity, this is a rare chance to own a true architectural original in Brookwood -- updated and newly priced at $339,900. The primary suite is tucked privately on the main level along with two additional bedrooms, while the upper level offers a sun-filled flex space -- currently used as a home office, but equally suited as a creative studio, reading retreat, or 4th bedroom.
Step outside and into your own private sanctuary. Mature trees and established shrubs create a natural canopy of privacy, while the fully fenced backyard, dedicated dog run, and 348 sq ft rear deck make this an outdoor space built for real living -- whether that's a quiet evening under the trees or a full weekend gathering with family and friends.
Not to mention - It is located in the top-rated Brookwood Elementary zone, Brookwood neighborhood park with pickleball and tennis courts is just steps away....
Contact an agent
Home facts
- Year built:1967
- Listing ID #:1535632
- Added:56 day(s) ago
- Updated:July 24, 2026 at 12:12 AM
Rooms and interior
- Bedrooms:4
- Total bathrooms:2
- Full bathrooms:2
- Rooms Total:11
- Flooring:Luxury Vinyl
- Dining Description:Eat-in Kitchen
- Bathrooms Description:Double Vanity, Separate Shower, Tub/shower Combo
- Kitchen Description:Eat-in Kitchen
- Bedroom Description:Primary Downstairs
- Basement:Yes
- Living area:2,228 sq. ft.
Heating and cooling
- Cooling:Ceiling Fan(s), Central Air
- Heating:Central, Heating
- Central air:Yes
Structure and exterior
- Roof:Asphalt, Shingle
- Year built:1967
- Building area:2,228 sq. ft.
- Lot area:0.35 Acres
- Architectural Style:A-Frame
- Construction Materials:Wood Siding
- Exterior Features:Dog Run, Private Yard, Rain Gutters, Storage
- Foundation Description:Brick/Mortar, Stone
- Levels:One and One Half
Utilities
- Water:Public, Water Connected
- Sewer:Public Sewer, Sewer Connected
Finances and disclosures
- Price:$339,900
- Price per sq. ft.:$152.56
- Tax amount:$3,637
Features and amenities
- Amenities:Cathedral Ceiling(s), Ceiling Fan(s), Entrance Foyer, High Ceilings, High Speed Internet, Open Floorplan, Stone Counters
Parking
- Parking description:Attached Garage, Concrete, Driveway, Garage, Garage Door Opener, Garage Faces Front, Kitchen Level, Off Street, On Street
- Garage:Yes
New listings near 1230 Valencia Drive
- New
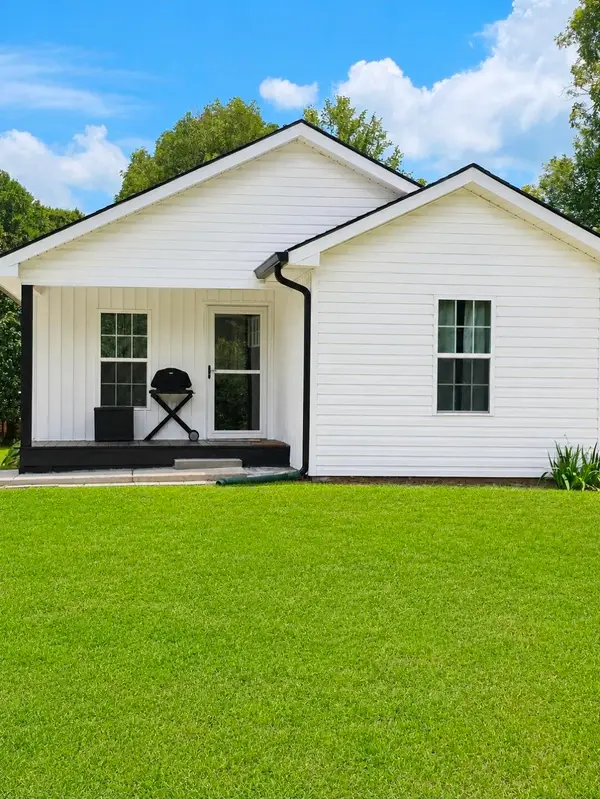 $239,900Active2 beds 1 baths850 sq. ft.
200 Brooker Drive, Dalton, GA 30721
MLS# 1539359Listed by: KELLER WILLIAMS REALTY 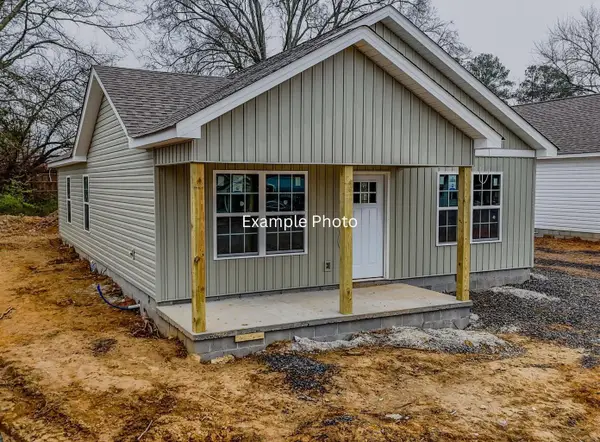 $239,900Pending3 beds 2 baths1,200 sq. ft.
938 Avenue E, Dalton, GA 30721
MLS# 1539356Listed by: KELLER WILLIAMS REALTY- New
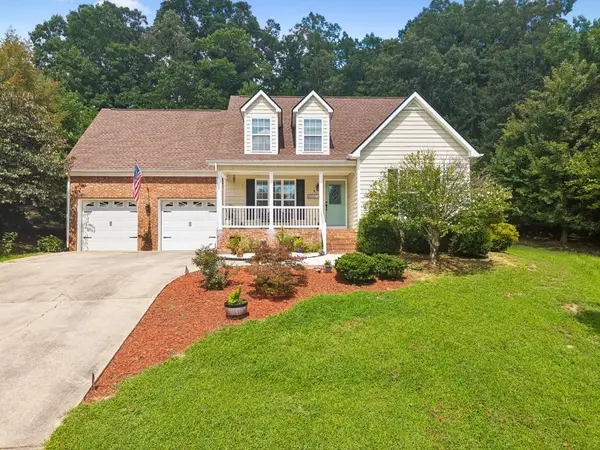 $359,500Active3 beds 3 baths1,984 sq. ft.
2926 Vine Drive, Dalton, GA 30721
MLS# 1539332Listed by: UNITED REAL ESTATE EXPERTS - New
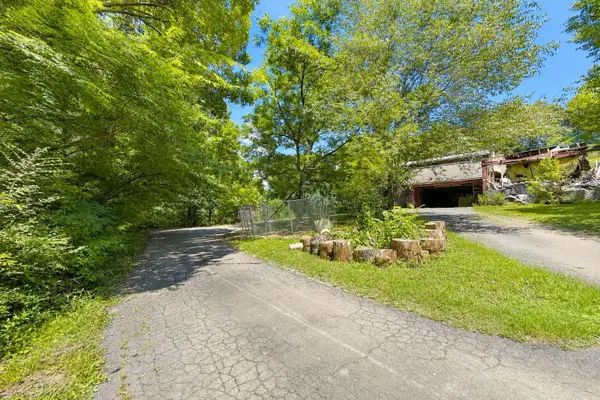 $295,000Active2 beds 1 baths1,120 sq. ft.
123 Mary Lane, Dalton, GA 30721
MLS# 1539328Listed by: SELLING NORTH GEORGIA REALTY - New
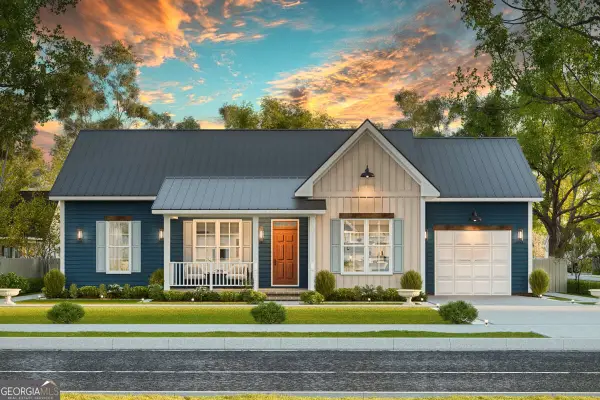 $298,800Active3 beds 2 baths2,800 sq. ft.
LOT 1 Keith Valley Road, Dalton, GA 30721
MLS# 10811414Listed by: Keller Williams Heritage
- New
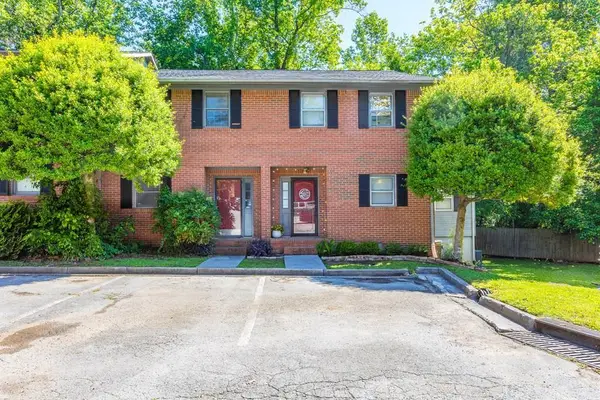 $200,000Active3 beds 3 baths1,428 sq. ft.
1900 Meadowbrook Circle Nw, Dalton, GA 30720
MLS# 1539242Listed by: EXP REALTY LLC - New
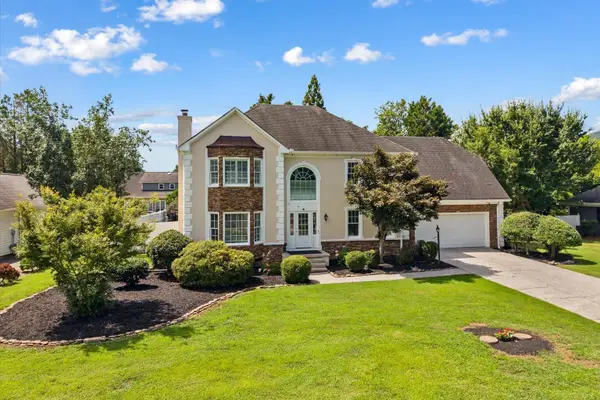 $469,000Active4 beds 3 baths2,629 sq. ft.
2001 Kingsridge Drive, Dalton, GA 30720
MLS# 1539236Listed by: KELLER WILLIAMS REALTY - New
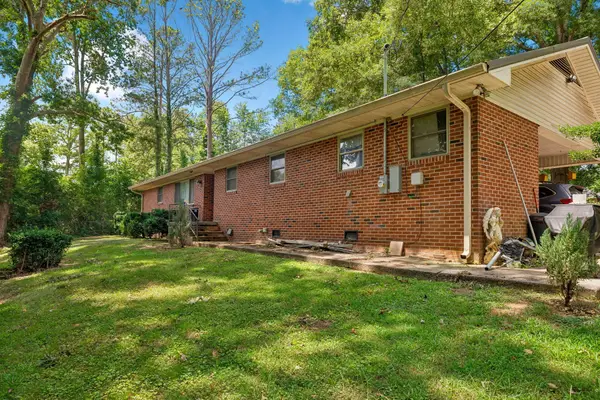 $294,500Active3 beds 2 baths1,480 sq. ft.
310 Curtis Road, Dalton, GA 30720
MLS# 3302344Listed by: ZACH TAYLOR CHATTANOOGA - New
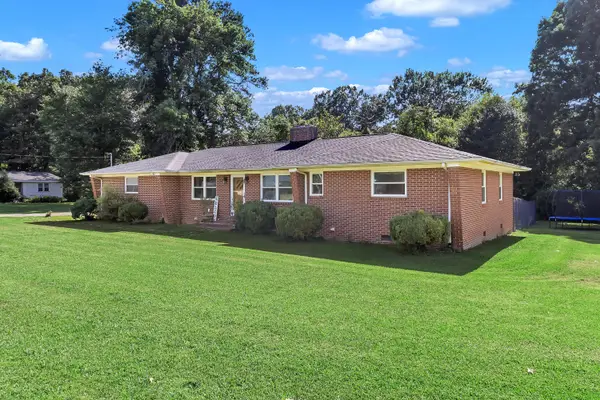 $279,000Active3 beds 3 baths1,944 sq. ft.
116 Diane Drive, Dalton, GA 30721
MLS# 1539205Listed by: KELLER WILLIAMS REALTY - New
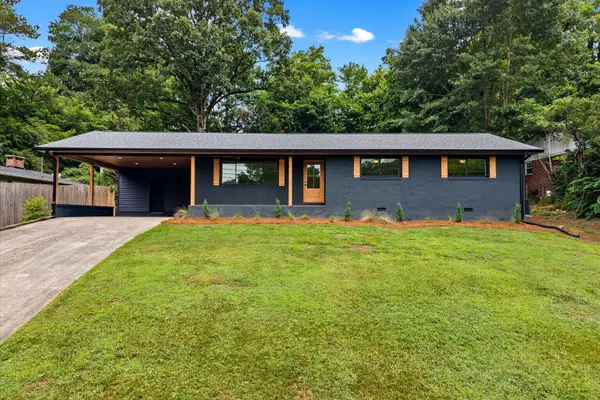 $335,000Active3 beds 2 baths1,415 sq. ft.
1400 Sherwood Drive, Dalton, GA 30720
MLS# 1539183Listed by: KELLER WILLIAMS REALTY


Protect your home and budget from life's surprises with an Assurant Home Warranty, backed by a partner that supports you through every step of homeownership. Explore Plans.
©2026 Century 21 Real Estate LLC. All rights reserved. CENTURY 21®, the CENTURY 21 Logo and C21® are service marks owned by Century 21 Real Estate LLC. Century 21 Real Estate LLC fully supports the principles of the Fair Housing Act and the Equal Opportunity Act. Each office is independently owned and operated. Listing information is deemed reliable but not guaranteed accurate.