
1501 Elaine Way, Dalton, GA 30720
Local realty services provided by:CENTURY 21 BELLORA
1501 Elaine Way,Dalton, GA 30720
$385,000
- 4 Beds
- 2 Baths
- 2,120 sq. ft.
- Single family
- Active
Upcoming open houses
- Sun, Oct 2502:00 pm - 04:00 pm
Listed by: alyssa perry
Office: keller williams realty greater dalton
MLS#:1545031
Source:TN_CAR
Price summary
- Price:$385,000
- Price per sq. ft.:$181.6
About this home
Looking for space, versatility, and a great location all on one level? This charming ranch-style home in the desirable Brookwood community of Dalton checks all the boxes! Featuring 4 bedrooms, 2 bathrooms, and a flexible bonus room that can serve as an additional bedroom, home office, or formal dining room, this home offers the flexibility to fit your lifestyle. Tucked away on a cul-de-sac, the property boasts a level yard, detached garage, and fully fenced backyard perfect for pets, play, and outdoor enjoyment. The inviting back porch is ideal for entertaining guests, enjoying your morning coffee, or unwinding at the end of the day. Inside, you'll appreciate the added functionality of a great mudroom, a dedicated pantry room, and so much more. Conveniently located near schools, grocery stores, downtown Dalton, and everyday essentials, this home offers the space, comfort, and convenience you've been looking for. Come see all the possibilities this wonderful property has to offer! Join us for an OPEN HOUSE on Sunday, October 25th from 2pm-4pm....
Contact an agent
Home facts
- Year built:1960
- Subdivision & Development:Brookwood
- Listing ID #:1545031
- Added:1 day(s) ago
- Updated:October 24, 2026 at 02:37 PM
Rooms and interior
- Bedrooms:4
- Total bathrooms:2
- Full bathrooms:2
- Rooms Total:8
- Flooring:Ceramic Tile, Hardwood, Luxury Vinyl
- Bathrooms Description:Double Vanity, Separate Shower, Soaking Tub
- Kitchen Description:Kitchen Island
- Bedroom Description:Primary Downstairs
- Basement:Yes
- Living area:2,120 sq. ft.
Heating and cooling
- Cooling:Ceiling Fan(s), Central Air
- Heating:Heating, Natural Gas
- Central air:Yes
Structure and exterior
- Roof:Shingle
- Year built:1960
- Building area:2,120 sq. ft.
- Lot area:0.7 Acres
- Architectural Style:Ranch
- Construction Materials:Brick
- Exterior Features:Fire Pit, Rain Gutters
- Foundation Description:Brick/Mortar
- Levels:One
Utilities
- Water:Public, Water Connected
- Sewer:Public Sewer, Sewer Connected
Finances and disclosures
- Price:$385,000
- Price per sq. ft.:$181.6
- Tax amount:$3,532
Features and amenities
- Amenities:Ceiling Fan(s), Crown Molding, Pantry, Smart Thermostat, Walk-In Closet(s)
Parking
- Parking description:Asphalt, Driveway, Garage, Garage Door Opener
- Garage:Yes
New listings near 1501 Elaine Way
- New
 $219,900Active2 beds 2 baths1,120 sq. ft.
109 Flintwood Way, Dalton, GA 30720
MLS# 7858560Listed by: HERITAGE DALTON GROUP, LLC
- New
 $219,900Active2 beds 2 baths1,120 sq. ft.
905 Cherokee Street, Dalton, GA 30720
MLS# 10878332Listed by: Keller Williams Heritage  $350,000Active4 beds 4 baths1,920 sq. ft.
1913 Riverbend Drive, Dalton, GA 30721
MLS# 1540967Listed by: HERITAGE DALTON GROUP LLC- New
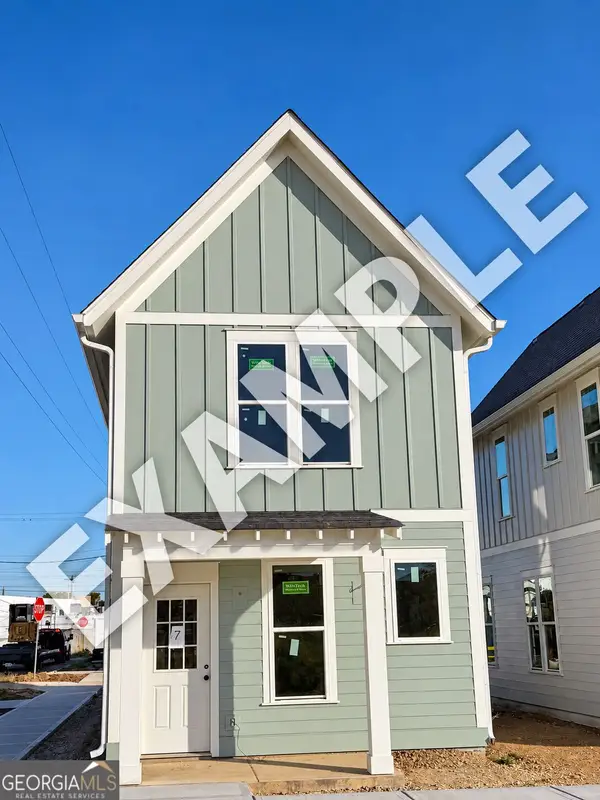 $219,900Active2 beds 2 baths1,120 sq. ft.
107 Flintwood Way, Dalton, GA 30720
MLS# 10878148Listed by: Keller Williams Heritage - New
 $272,990Active3 beds 2 baths1,965 sq. ft.
345 Bruin Circle, Dalton, GA 30721
MLS# 7858447Listed by: WJH, LLC. - New
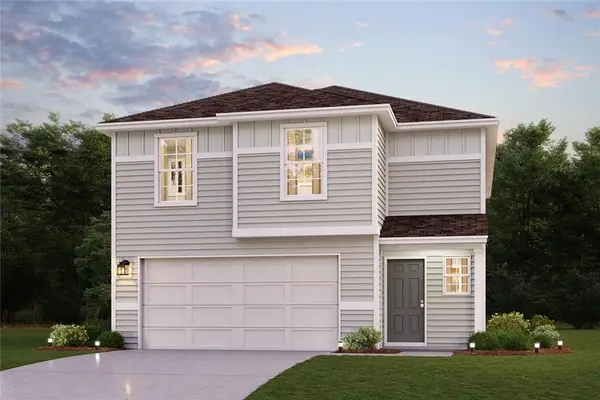 $267,990Active3 beds 2 baths1,965 sq. ft.
333 Bruin Circle, Dalton, GA 30721
MLS# 7858450Listed by: WJH, LLC. - New
 $272,990Active3 beds 2 baths1,965 sq. ft.
325 Bruin Circle, Dalton, GA 30721
MLS# 7858455Listed by: WJH, LLC. - New
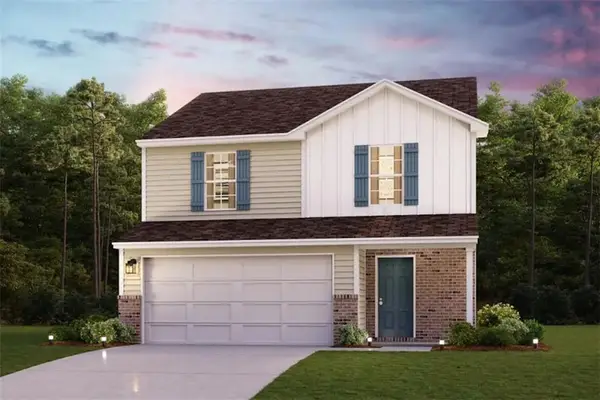 $255,990Active3 beds 2 baths1,566 sq. ft.
317 Bruin Circle, Dalton, GA 30721
MLS# 7858468Listed by: WJH, LLC. - New
 $267,990Active3 beds 2 baths1,965 sq. ft.
357 Bruin Circle, Dalton, GA 30721
MLS# 7858305Listed by: WJH, LLC.


Protect your home and budget from life's surprises with an Assurant Home Warranty, backed by a partner that supports you through every step of homeownership. Explore Plans.
©2026 Century 21 Real Estate LLC. All rights reserved. CENTURY 21®, the CENTURY 21 Logo and C21® are service marks owned by Century 21 Real Estate LLC. Century 21 Real Estate LLC fully supports the principles of the Fair Housing Act and the Equal Opportunity Act. Each office is independently owned and operated. Listing information is deemed reliable but not guaranteed accurate.