
1903 Summit View Drive #Unit 188, Dalton, GA 30721
Local realty services provided by:CENTURY 21 BELLORA
1903 Summit View Drive #Unit 188,Dalton, GA 30721
$295,000
- 4 Beds
- 3 Baths
- 1,904 sq. ft.
- Condominium
- Active
Listed by: sara nausley
Office: real estate partners chattanooga llc.
MLS#:1540366
Source:TN_CAR
Price summary
- Price:$295,000
- Price per sq. ft.:$154.94
- Monthly HOA dues:$160
About this home
Seller to offer $5000 towards buyer's closing expenses!!
Timeless elegance with thoughtful upgrades, this thoughtful residence offers a lifestyle that's as luxurious as it is low maintenance.
Perfectly positioned at the end of a quiet street in the back of the neighborhood, this beautifully appointed home offers a rare sense of privacy with a peaceful covered patio overlooking a secluded backyard--an ideal setting for morning coffee or evening relaxation.
Inside, every detail has been carefully curated. Rich hardwood floors, elegant plantation shutters, under-cabinet lighting, and stunning granite countertops create an atmosphere of refined comfort. The chef-inspired kitchen is beautifully equipped with upgraded GE Profile appliances, custom cabinetry featuring convenient pull-out shelving, and exceptional craftsmanship throughout.
Designed with flexibility in mind, the floor plan offers two spacious primary suites; one on the main level and another upstairs--making it ideal for multi-generational living, long-term guests, or anyone seeking ultimate convenience and privacy.
The luxurious main-level primary suite features a beautifully tiled walk-in shower and a custom Elfa closet organization system that maximizes both style and function.
Additional features include an attached garage, abundant storage, and the peace of mind that comes with maintenance-free yard care, allowing you to spend more time enjoying your beautiful surroundings instead of maintaining them. There is a community pool available as well accessible from both entrances to the subdivision.
If you've been searching for a home that perfectly blends elegance, comfort, privacy, and convenience, this remarkable Dalton condo is one you won't want to miss....
Contact an agent
Home facts
- Year built:2017
- Subdivision & Development:None
- Listing ID #:1540366
- Added:47 day(s) ago
- Updated:September 24, 2026 at 02:36 PM
Rooms and interior
- Bedrooms:4
- Total bathrooms:3
- Full bathrooms:3
- Rooms Total:9
- Flooring:Carpet, Hardwood, Tile
- Bathrooms Description:Double Vanity, Separate Shower, Soaking Tub, Tub/shower Combo
- Kitchen Description:Kitchen Island
- Bedroom Description:Primary Downstairs
- Living area:1,904 sq. ft.
Heating and cooling
- Cooling:Ceiling Fan(s), Central Air
- Heating:Central, Heating
- Central air:Yes
Structure and exterior
- Roof:Shingle
- Year built:2017
- Building area:1,904 sq. ft.
- Lot area:0.1 Acres
- Construction Materials:Brick, Shingle Siding
- Exterior Features:Outdoor Grill, Rain Gutters
- Foundation Description:Brick/Mortar, Slab
- Levels:Two
Utilities
- Water:Public, Water Connected
- Sewer:Public Sewer, Sewer Connected
Finances and disclosures
- Price:$295,000
- Price per sq. ft.:$154.94
- Tax amount:$3,282
Features and amenities
- Amenities:Ceiling Fan(s), Crown Molding, Granite Counters, Open Floorplan, Recessed Lighting, Walk-In Closet(s)
- Pool features:Community
Parking
- Parking description:Attached Garage, Concrete, Driveway, Garage, Garage Door Opener
- Garage:Yes
New listings near 1903 Summit View Drive #Unit 188
- New
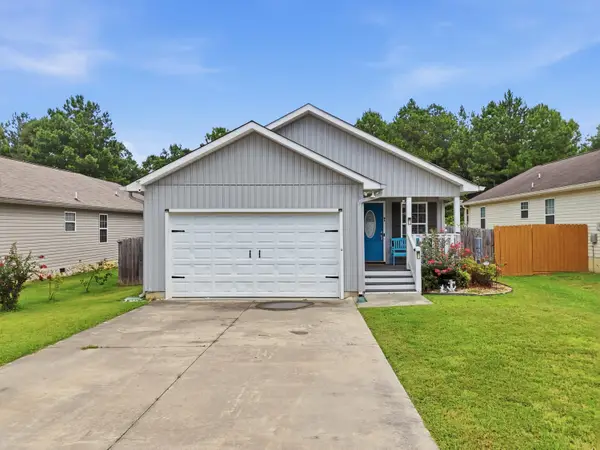 $265,900Active3 beds 2 baths1,420 sq. ft.
1210 Frazier Drive, Dalton, GA 30721
MLS# 1543312Listed by: REAL BROKER - New
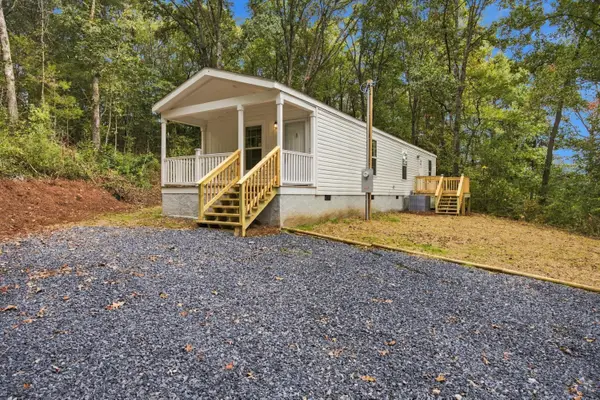 $169,900Active2 beds 2 baths900 sq. ft.
516 Lee Joan Drive Nw, Dalton, GA 30721
MLS# 1543314Listed by: KELLER WILLIAMS REALTY - New
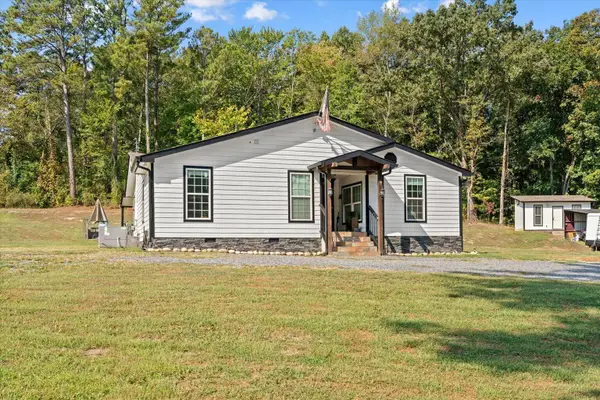 $299,000Active4 beds 2 baths1,505 sq. ft.
572 Lee Joan Drive Nw, Dalton, GA 30721
MLS# 1543315Listed by: KELLER WILLIAMS REALTY - New
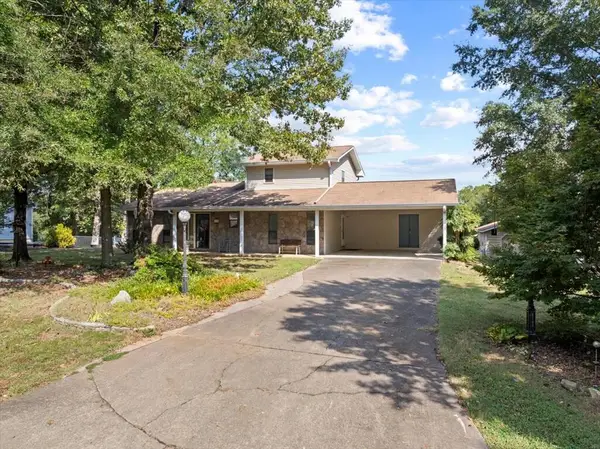 $240,000Active3 beds 2 baths2,629 sq. ft.
2606 W Hillview Drive, Dalton, GA 30721
MLS# 1543270Listed by: COLDWELL BANKER KINARD REALTY - GA - New
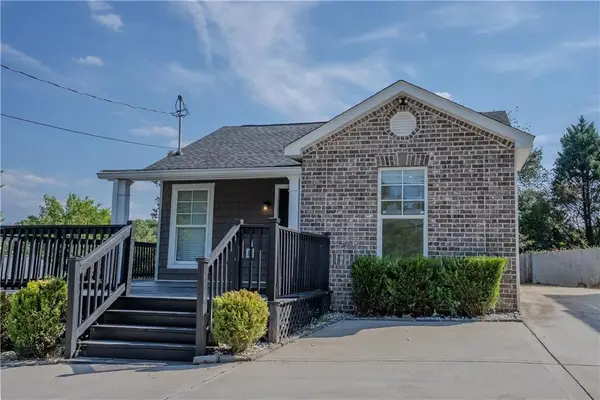 $235,000Active3 beds 2 baths1,160 sq. ft.
809 W Crawford Street, Dalton, GA 30720
MLS# 7841192Listed by: HERITAGE DALTON GROUP, LLC
- New
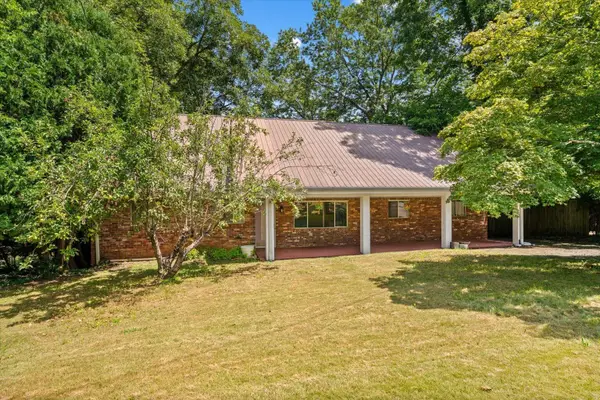 $410,000Active4 beds 3 baths3,582 sq. ft.
1301 Rio Vista Drive, Dalton, GA 30720
MLS# 1543140Listed by: MAXIMUM ONE COMMUNITY REALTORS - New
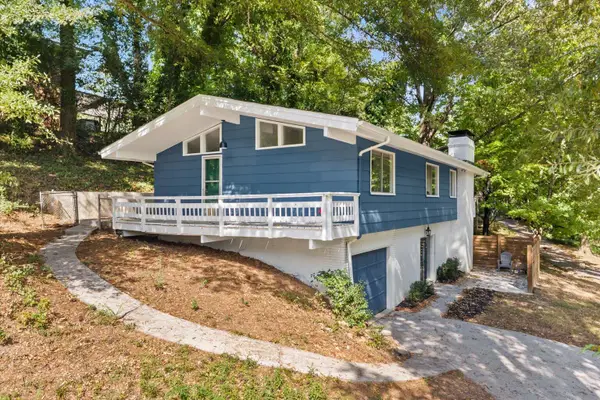 $329,000Active4 beds 3 baths1,248 sq. ft.
1014 Desota Drive, Dalton, GA 30720
MLS# 1543091Listed by: KELLER WILLIAMS REALTY GREATER DALTON - New
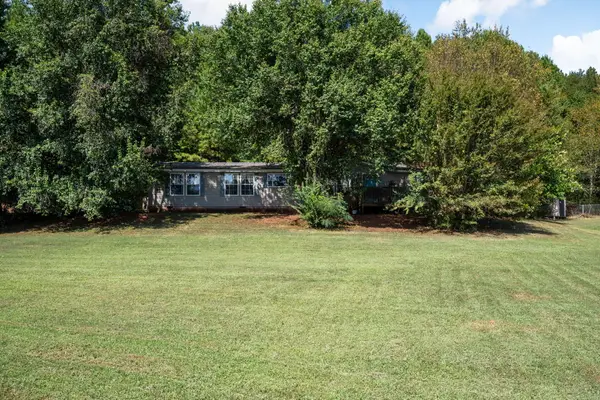 $239,000Active4 beds 2 baths2,070 sq. ft.
512 Jefferson Trace, Dalton, GA 30721
MLS# 1543082Listed by: KELLER WILLIAMS REALTY - New
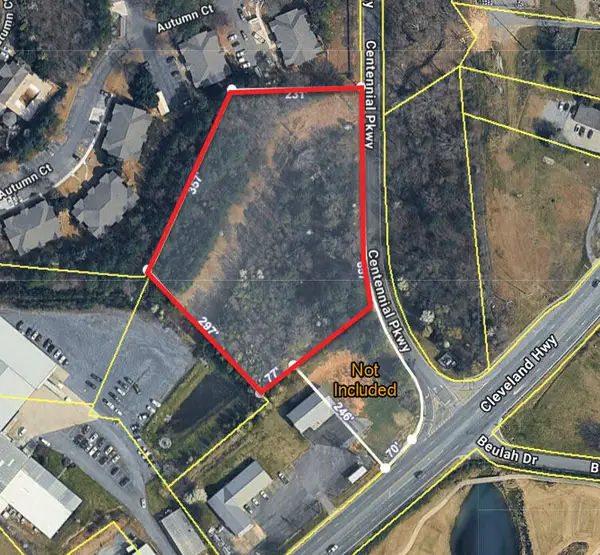 $225,000Active3.5 Acres
2027 Cleveland Highway, Dalton, GA 30721
MLS# 1543064Listed by: KELLER WILLIAMS REALTY - New
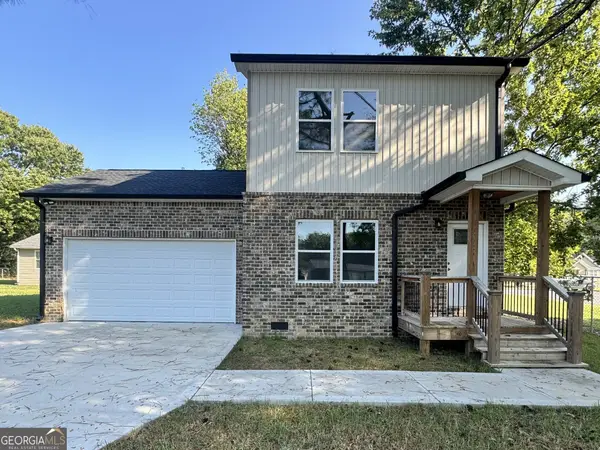 $249,999Active3 beds 3 baths1,300 sq. ft.
719 Cavender Road, Dalton, GA 30721
MLS# 10848932Listed by: Keller Williams Heritage


Protect your home and budget from life's surprises with an Assurant Home Warranty, backed by a partner that supports you through every step of homeownership. Explore Plans.
©2026 Century 21 Real Estate LLC. All rights reserved. CENTURY 21®, the CENTURY 21 Logo and C21® are service marks owned by Century 21 Real Estate LLC. Century 21 Real Estate LLC fully supports the principles of the Fair Housing Act and the Equal Opportunity Act. Each office is independently owned and operated. Listing information is deemed reliable but not guaranteed accurate.