
2131 Vinewood Drive, Dalton, GA 30720
Local realty services provided by:CENTURY 21 Professional Group
2131 Vinewood Drive,Dalton, GA 30720
$799,900
- 5 Beds
- 4 Baths
- 3,780 sq. ft.
- Single family
- Active
Listed by: kerrie martin
Office: keller williams realty
MLS#:1543965
Source:TN_CAR
Price summary
- Price:$799,900
- Price per sq. ft.:$211.61
About this home
This impressive 2.5-story brick home is situated on 7.37 beautiful acres with stunning mountain views and truly has it all! Offering 5 bedrooms and 3.5 baths, the home features two spacious living areas, a formal dining room, and a beautifully updated kitchen with upgraded appliances and a pantry. One living area is highlighted by a gorgeous gas-log fireplace, creating a warm and inviting space for relaxing or entertaining. The expansive primary suite is a true retreat, featuring a large walk-in closet and a luxurious bath with an oversized walk-in shower, soaking tub, and spacious vanities, all while overlooking the backyard. Additional bedrooms provide plenty of space for family and guests, including a private in-law suite/apartment located above the garage--perfect for extended family, guests, or flexible living arrangements. Step outside and enjoy breathtaking mountain views, an in-ground swimming pool, and the privacy and possibilities of 7.37 acres. One of the property's biggest highlights is the massive 40' x 80' workshop with power and its own separate driveway--ideal for a business, car enthusiast, hobbies, equipment, or additional storage. Enjoy the peaceful setting and privacy of acreage without sacrificing convenience! Located just minutes from I-75, shopping, grocery stores, dining, and everyday necessities, this property offers the best of both worlds. With 7.37 acres, mountain views, an in-ground pool, private in-law suite/apartment, massive workshop, and an incredibly convenient location, this one-of-a-kind property truly has something for everyone!...
Contact an agent
Home facts
- Year built:1985
- Subdivision & Development:None
- Listing ID #:1543965
- Added:2 day(s) ago
- Updated:October 06, 2026 at 02:37 PM
Rooms and interior
- Bedrooms:5
- Total bathrooms:4
- Full bathrooms:3
- Half bathrooms:1
- Rooms Total:14
- Flooring:Carpet, Ceramic Tile, Hardwood
- Dining Description:Breakfast Bar, Separate Dining Room
- Bathrooms Description:Double Vanity, Separate Shower, Soaking Tub, Tub/shower Combo
- Kitchen Description:Kitchen Island
- Basement:Yes
- Living area:3,780 sq. ft.
Heating and cooling
- Cooling:Ceiling Fan(s), Central Air, Electric, Multi Units
- Heating:Central, Electric, Heating
- Central air:Yes
Structure and exterior
- Roof:Shingle
- Year built:1985
- Building area:3,780 sq. ft.
- Lot area:7.37 Acres
- Construction Materials:Brick, Brick Veneer, Vinyl Siding
- Exterior Features:Private Entrance, Private Yard, Rain Gutters
- Foundation Description:Block
- Levels:Three Or More
Utilities
- Water:Public, Water Connected
- Sewer:Septic Tank
Finances and disclosures
- Price:$799,900
- Price per sq. ft.:$211.61
- Tax amount:$5,788
Features and amenities
- Amenities:Ceiling Fan(s), Granite Counters, Pantry, Recessed Lighting, Walk-In Closet(s)
- Pool features:Fenced, In Ground, Private
Parking
- Parking description:Concrete, Driveway, Garage, Garage Faces Side
- Garage:Yes
New listings near 2131 Vinewood Drive
- New
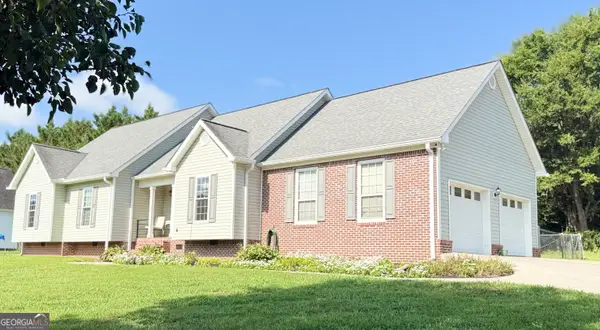 $349,900Active3 beds 2 baths1,608 sq. ft.
3005 Brevard Drive Nw, Dalton, GA 30721
MLS# 10867196Listed by: Beycome Brokerage Realty LLC
- New
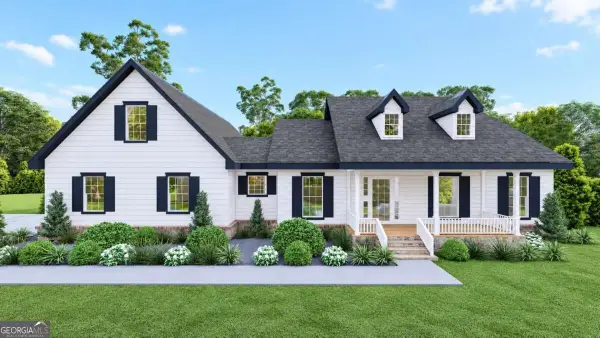 $499,900Active3 beds 3 baths1,841 sq. ft.
0 Cliffs Street - Lot 35, Dalton, GA 30721
MLS# 10858144Listed by: Keller Williams Elevate - New
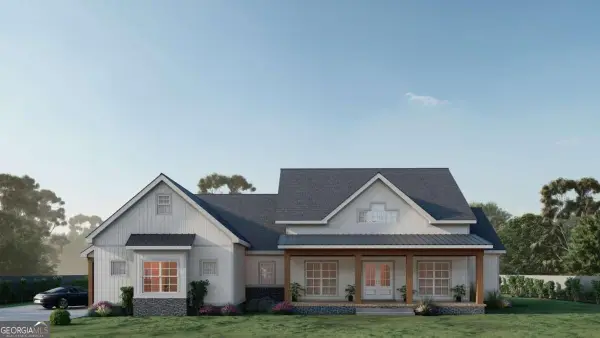 $576,900Active3 beds 3 baths2,248 sq. ft.
0 Cliffs Street - Lot 32, Dalton, GA 30721
MLS# 10858150Listed by: Keller Williams Elevate 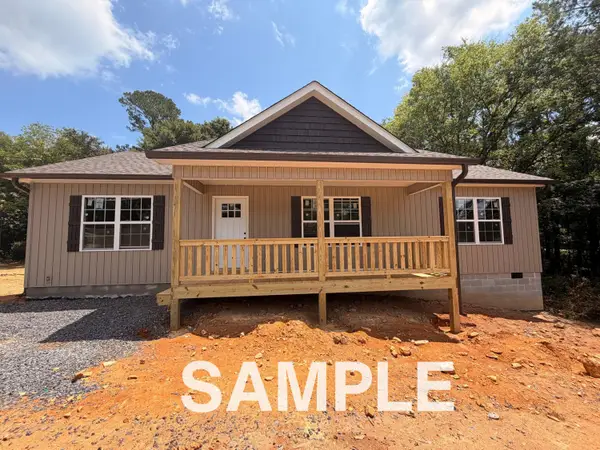 $259,900Active3 beds 2 baths1,258 sq. ft.
2617 Kinsey Drive Sw, Dalton, GA 30721
MLS# 1540530Listed by: KELLER WILLIAMS REALTY- New
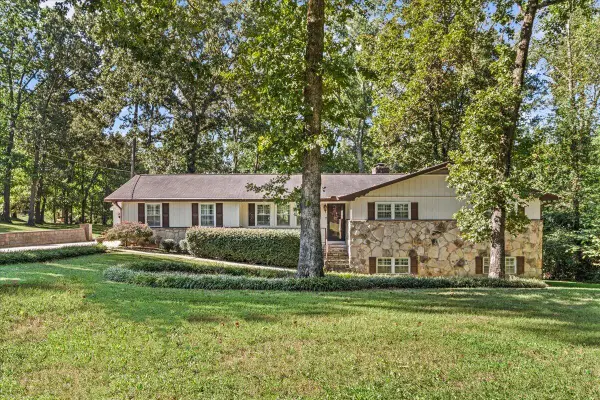 $439,900Active4 beds 3 baths3,181 sq. ft.
314 Ricky Drive, Dalton, GA 30721
MLS# 1543859Listed by: COLDWELL BANKER KINARD REALTY - GA - New
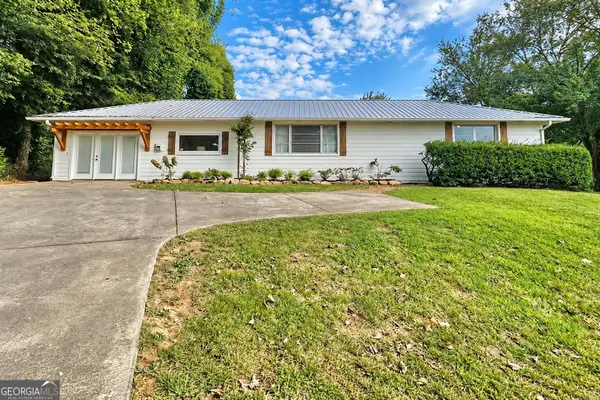 $249,999Active3 beds 2 baths1,768 sq. ft.
498 Cedar Street, Dalton, GA 30720
MLS# 10857843Listed by: Beycome Brokerage Realty LLC - New
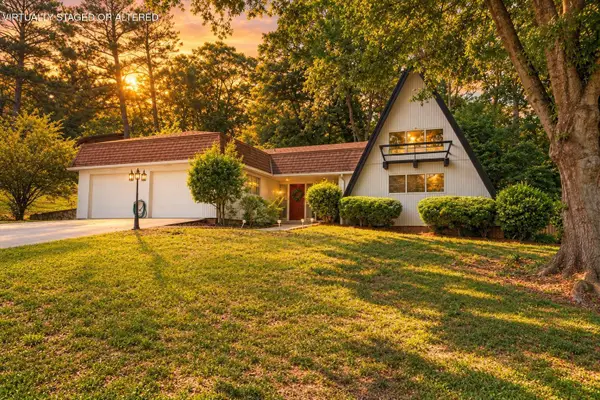 $339,900Active4 beds 2 baths2,228 sq. ft.
1230 Valencia Drive, Dalton, GA 30720
MLS# 1543798Listed by: KELLER WILLIAMS REALTY - New
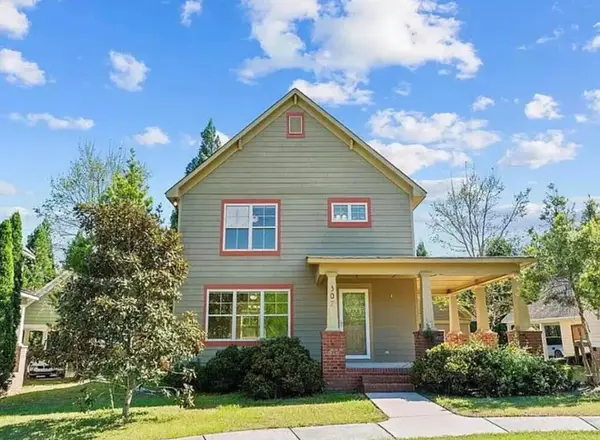 $285,000Active3 beds 3 baths1,560 sq. ft.
164 Tompkins Alley, Dalton, GA 30721
MLS# 1543699Listed by: THE SOURCE REAL ESTATE GROUP - New
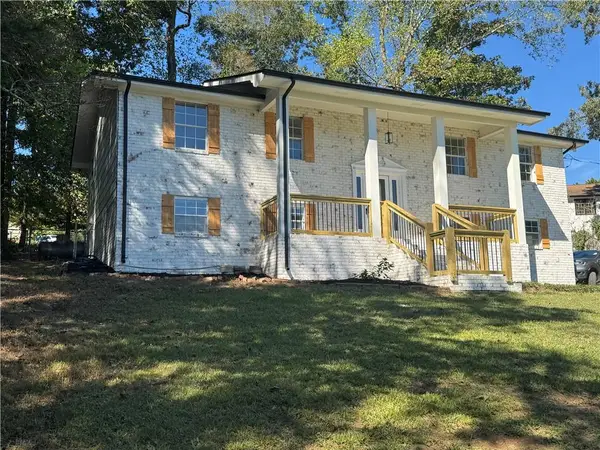 $314,900Active4 beds 3 baths2,049 sq. ft.
4004 Pinewood Drive Se, Dalton, GA 30721
MLS# 7845916Listed by: FLIPPER MCDANIEL & ASSOCIATES


Protect your home and budget from life's surprises with an Assurant Home Warranty, backed by a partner that supports you through every step of homeownership. Explore Plans.
©2026 Century 21 Real Estate LLC. All rights reserved. CENTURY 21®, the CENTURY 21 Logo and C21® are service marks owned by Century 21 Real Estate LLC. Century 21 Real Estate LLC fully supports the principles of the Fair Housing Act and the Equal Opportunity Act. Each office is independently owned and operated. Listing information is deemed reliable but not guaranteed accurate.