
3352 Crow Road Ne, Dalton, GA 30721
Local realty services provided by:CENTURY 21 Professional Group
3352 Crow Road Ne,Dalton, GA 30721
$299,900
- 3 Beds
- 2 Baths
- 1,454 sq. ft.
- Single family
- Active
Listed by: cali cole
Office: keller williams realty
MLS#:1545218
Source:TN_CAR
Price summary
- Price:$299,900
- Price per sq. ft.:$206.26
About this home
Brand-new construction with a peaceful wooded backdrop! This beautifully designed home offers the perfect blend of modern finishes, comfortable living, and a little room to breathe. Step inside to an inviting, open living space featuring soaring vaulted ceilings, abundant natural light, and beautiful wood-look flooring throughout. The bright kitchen features white cabinetry, sleek countertops, stainless steel appliances, and a spacious peninsula with bar seating. The thoughtfully designed layout offers three bedrooms and two bathrooms, including a comfortable primary suite. Outside, enjoy your morning coffee or unwind in the evenings on the back deck overlooking the trees. A two-car garage, attractive stone accents, and a long driveway complete the package. With its fresh finishes, functional layout, and scenic surroundings, this home is ready for its very first owners!
Contact an agent
Home facts
- Year built:2026
- Subdivision & Development:None
- Listing ID #:1545218
- Added:1 day(s) ago
- Updated:October 27, 2026 at 11:33 AM
Rooms and interior
- Bedrooms:3
- Total bathrooms:2
- Full bathrooms:2
- Flooring:Luxury Vinyl
- Bathrooms Description:Tub/shower Combo
- Basement:Yes
- Living area:1,454 sq. ft.
Heating and cooling
- Cooling:Central Air
- Heating:Central, Heating
- Central air:Yes
Structure and exterior
- Roof:Composition
- Year built:2026
- Building area:1,454 sq. ft.
- Lot area:1.01 Acres
- Architectural Style:Ranch
- Construction Materials:Stone, Vinyl Siding
- Foundation Description:Block
- Levels:One
Utilities
- Water:Public, Water Connected
- Sewer:Septic Tank
Finances and disclosures
- Price:$299,900
- Price per sq. ft.:$206.26
Features and amenities
- Amenities:Ceiling Fan(s), Pantry, Vaulted Ceiling(s)
Parking
- Parking description:Attached Garage, Concrete, Driveway, Garage, Garage Door Opener, Garage Faces Front
- Garage:Yes
New listings near 3352 Crow Road Ne
- New
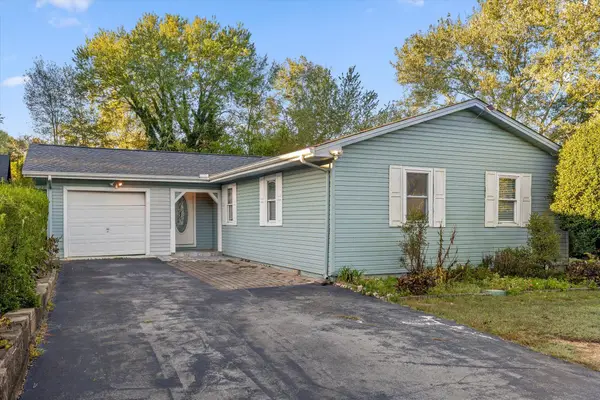 $185,000Active4 beds 2 baths1,380 sq. ft.
113 Chisholm Trail Nw, Dalton, GA 30721
MLS# 1545220Listed by: SOUTHERN PROPERTY SHOP - New
 $25,000Active0.89 Acres
0 Lavista Road, Dalton, GA 30720
MLS# 10878830Listed by: Coldwell Banker Kinard Realty
- New
 $25,000Active0.92 Acres
2 Lavista Road, Dalton, GA 30720
MLS# 10878831Listed by: Coldwell Banker Kinard Realty - New
 $219,900Active2 beds 2 baths1,120 sq. ft.
905 Cherokee Street, Dalton, GA 30720
MLS# 10878332Listed by: Keller Williams Heritage  $350,000Active4 beds 4 baths1,920 sq. ft.
1913 Riverbend Drive, Dalton, GA 30721
MLS# 1540967Listed by: HERITAGE DALTON GROUP LLC- New
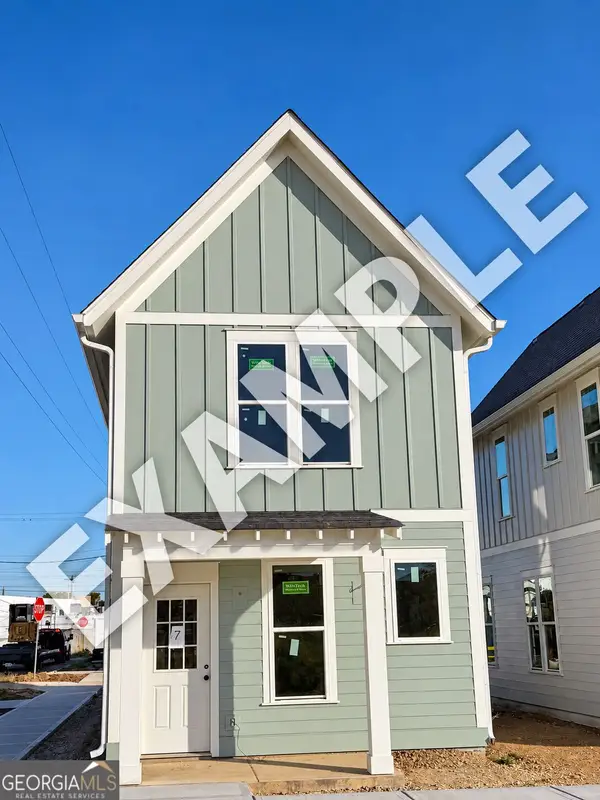 $219,900Active2 beds 2 baths1,120 sq. ft.
107 Flintwood Way, Dalton, GA 30720
MLS# 10878148Listed by: Keller Williams Heritage - New
 $219,900Active2 beds 2 baths1,120 sq. ft.
109 Flintwood Way, Dalton, GA 30720
MLS# 10878157Listed by: Keller Williams Heritage - New
 $272,990Active3 beds 2 baths1,965 sq. ft.
345 Bruin Circle, Dalton, GA 30721
MLS# 10878092Listed by: WJH LLC - New
 $267,990Active3 beds 2 baths1,965 sq. ft.
333 Bruin Circle, Dalton, GA 30721
MLS# 10878097Listed by: WJH LLC


Protect your home and budget from life's surprises with an Assurant Home Warranty, backed by a partner that supports you through every step of homeownership. Explore Plans.
©2026 Century 21 Real Estate LLC. All rights reserved. CENTURY 21®, the CENTURY 21 Logo and C21® are service marks owned by Century 21 Real Estate LLC. Century 21 Real Estate LLC fully supports the principles of the Fair Housing Act and the Equal Opportunity Act. Each office is independently owned and operated. Listing information is deemed reliable but not guaranteed accurate.