
815 Battlefield Park Drive, Dalton, GA 30720
Local realty services provided by:CENTURY 21 BELLORA
815 Battlefield Park Drive,Dalton, GA 30720
$675,000
- 5 Beds
- 5 Baths
- 5,966 sq. ft.
- Single family
- Active
Listed by: asher black, grant rumble
Office: keller williams realty
MLS#:1543330
Source:TN_CAR
Price summary
- Price:$675,000
- Price per sq. ft.:$113.14
About this home
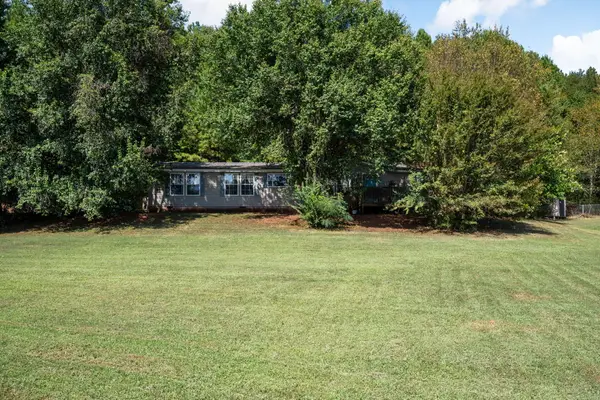
Set on 1.14 private, wooded acres in Dalton's coveted Battlefield Park neighborhood, this custom estate delivers nearly 6,000 square feet of living space with jaw-dropping long-range views from nearly every room. A dramatic two-story foyer with etched glass double doors and a curved staircase opens to a vaulted great room anchored by a gas fireplace, walls of arched windows, and French doors to the covered deck -- a space made for gathering and soaking in the sunrise. The eat-in kitchen offers granite counters, a large island, double ovens, a gas cooktop, and a butler's pantry that flows into the formal dining room, while a wet bar and dry bar make entertaining effortless. A private main-level office, craft room, and sun-drenched tiled sunroom round out the first floor, along with a den and half bath.
Upstairs, the primary suite features a spa-like bath with an oversized jetted soaking tub, double vanity, and sweeping views, plus two additional bedrooms connected by a Jack-and-Jill bath, a fourth bedroom with its own en suite, and a versatile sitting room. The partially finished basement adds a fifth bedroom, full bath, and a spacious family/rec room ideal for a home gym or media space, with abundant storage throughout.
Additional highlights include central vacuum, a whole-home sound system wired for data and sound, a security system, and generous closet space. Recent updates offer real peace of mind: a newer architectural-shingle roof with leaf-guard gutters, two water heaters replaced in 2021 and 2024, and a repaired deck. Outside, enjoy a circular driveway, side-entry two-car garage, covered porches front and back, and a fully wooded, gently sloped, landscaped lot with sweeping city, hill, and tree-line views -- minutes to downtown Dalton, Walnut Avenue shopping and dining, and I-75. A rare chance to own a private, view-blessed retreat close to everything....
Contact an agent
Home facts
- Year built:1992
- Subdivision & Development:Battlefield Park
- Listing ID #:1543330
- Added:1 day(s) ago
- Updated:September 24, 2026 at 07:06 PM
Rooms and interior
- Bedrooms:5
- Total bathrooms:5
- Full bathrooms:4
- Half bathrooms:1
- Rooms Total:23
- Flooring:Carpet, Hardwood, Marble, Tile, Varies
- Dining Description:Eat-in Kitchen, Separate Dining Room
- Bathrooms Description:Bidet, Connected Shared Bathroom, Double Vanity, Separate Shower, Soaking Tub, Tub/shower Combo, Whirlpool Tub
- Kitchen Description:Eat-in Kitchen, Kitchen Island
- Basement:Yes
- Living area:5,966 sq. ft.
Heating and cooling
- Cooling:Ceiling Fan(s), Central Air, Electric, Multi Units
- Heating:Central, Heat Pump, Heating, Propane
- Central air:Yes
Structure and exterior
- Roof:Shingle
- Year built:1992
- Building area:5,966 sq. ft.
- Lot area:1.14 Acres
- Construction Materials:Synthetic Stucco
- Exterior Features:Private Yard
- Foundation Description:Concrete Perimeter
- Levels:Three Or More
Utilities
- Water:Public, Water Connected
- Sewer:Public Sewer, Sewer Connected
Finances and disclosures
- Price:$675,000
- Price per sq. ft.:$113.14
- Tax amount:$7,623
Features and amenities
- Amenities:Bookcases, Built-in Features, Cathedral Ceiling(s), Ceiling Fan(s), Central Vacuum, Chandelier, Crown Molding, Double Closets, Dry Bar, Entrance Foyer, Granite Counters, High Ceilings, High Speed Internet, Natural Woodwork, Open Floorplan, Pantry, Recessed Lighting, Sitting Area, Smart Thermostat, Sound System, Storage, Tray Ceiling(s), Vaulted Ceiling(s), Walk-In Closet(s), Wet Bar, Wired for Data, Wired for Sound
Parking
- Parking description:Asphalt, Attached Garage, Circular Driveway, Garage Faces Side, Kitchen Level
- Garage:Yes
New listings near 815 Battlefield Park Drive
- New
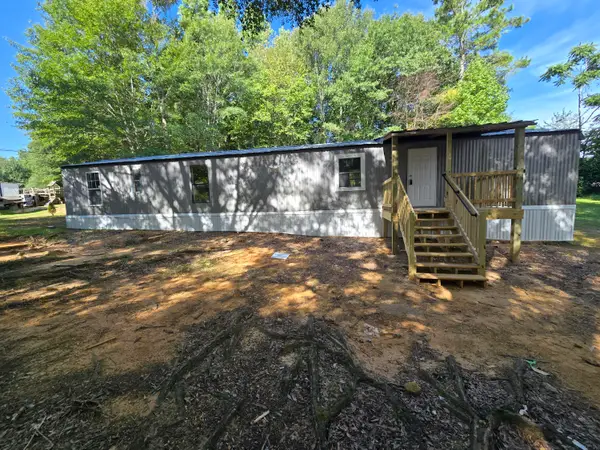 $185,000Active3 beds 2 baths1,024 sq. ft.
174 Saul Way, Dalton, GA 30721
MLS# 1543340Listed by: SELLING NORTH GEORGIA REALTY - New
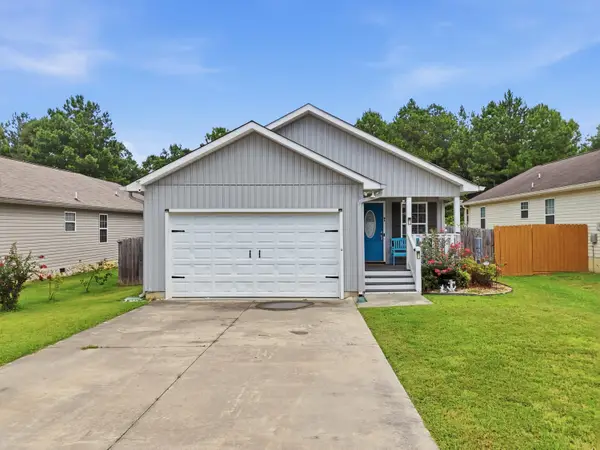 $265,900Active3 beds 2 baths1,420 sq. ft.
1210 Frazier Drive, Dalton, GA 30721
MLS# 1543312Listed by: REAL BROKER - New
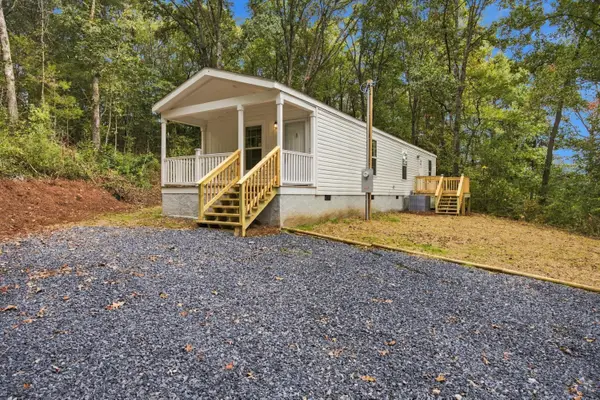 $169,900Active2 beds 2 baths900 sq. ft.
516 Lee Joan Drive Nw, Dalton, GA 30721
MLS# 1543314Listed by: KELLER WILLIAMS REALTY - New
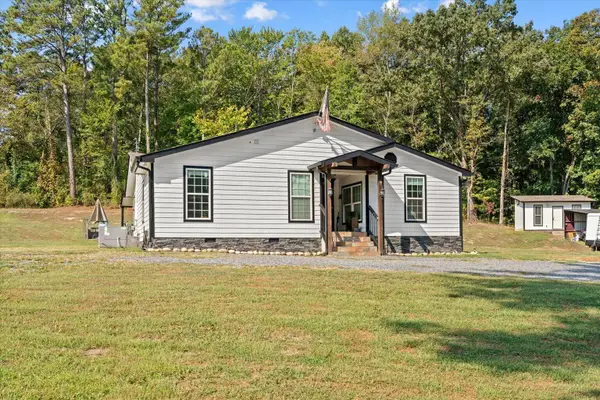 $299,000Active4 beds 2 baths1,505 sq. ft.
572 Lee Joan Drive Nw, Dalton, GA 30721
MLS# 1543315Listed by: KELLER WILLIAMS REALTY - New
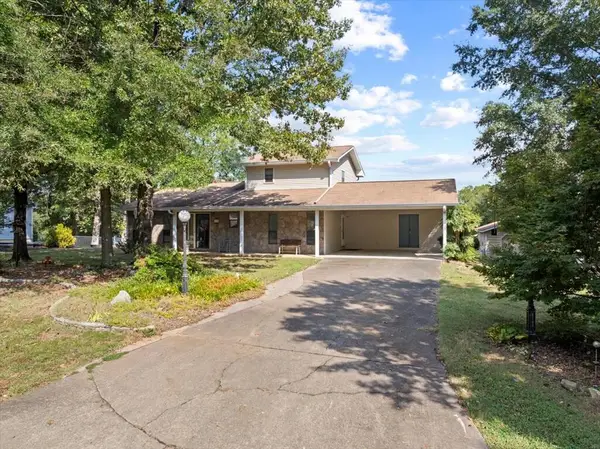 $240,000Active3 beds 2 baths2,629 sq. ft.
2606 W Hillview Drive, Dalton, GA 30721
MLS# 1543270Listed by: COLDWELL BANKER KINARD REALTY - GA - New
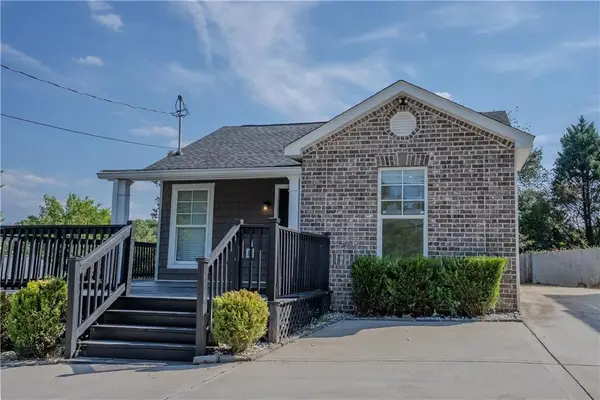 $235,000Active3 beds 2 baths1,160 sq. ft.
809 W Crawford Street, Dalton, GA 30720
MLS# 7841192Listed by: HERITAGE DALTON GROUP, LLC
- New
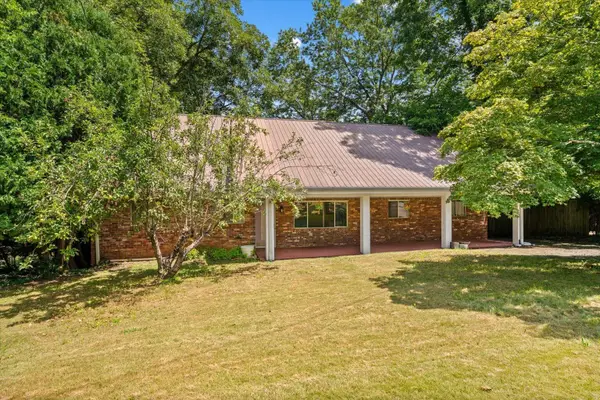 $410,000Active4 beds 3 baths3,582 sq. ft.
1301 Rio Vista Drive, Dalton, GA 30720
MLS# 1543140Listed by: MAXIMUM ONE COMMUNITY REALTORS - New
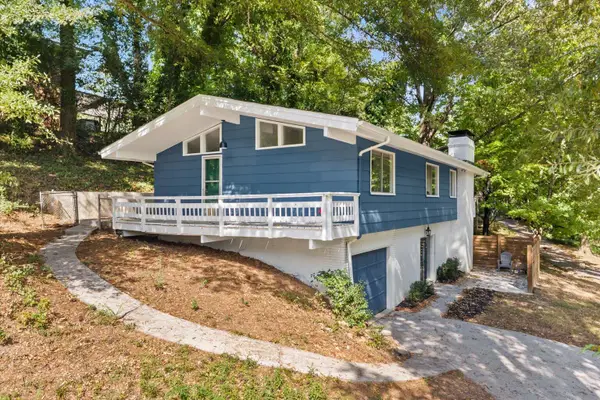 $329,000Active4 beds 3 baths1,248 sq. ft.
1014 Desota Drive, Dalton, GA 30720
MLS# 1543091Listed by: KELLER WILLIAMS REALTY GREATER DALTON - New
 $239,000Active4 beds 2 baths2,070 sq. ft.
512 Jefferson Trace, Dalton, GA 30721
MLS# 1543082Listed by: KELLER WILLIAMS REALTY


Protect your home and budget from life's surprises with an Assurant Home Warranty, backed by a partner that supports you through every step of homeownership. Explore Plans.
©2026 Century 21 Real Estate LLC. All rights reserved. CENTURY 21®, the CENTURY 21 Logo and C21® are service marks owned by Century 21 Real Estate LLC. Century 21 Real Estate LLC fully supports the principles of the Fair Housing Act and the Equal Opportunity Act. Each office is independently owned and operated. Listing information is deemed reliable but not guaranteed accurate.