
90 Scout Hut Road, Danielsville, GA 30633
Local realty services provided by:CENTURY 21 Results
Listed by:
 Sharon Anderson(770) 889 - 6090CENTURY 21 Results
Office: century 21 results
MLS#:7783385
Source:FIRSTMLS
Price summary
- Price:$389,900
- Price per sq. ft.:$153.26
About this home
Private Acreage, Modern Comfort & Room to Create
Welcome to 90 Scout Hut Road, a beautifully maintained 2023-built home offering the ideal combination of modern living, generous space, and the freedom of approximately 1.76 acres. With approximately 2,544 square feet, four bedrooms, three full baths, and a thoughtfully designed floor plan, this property offers the comfort of newer construction with the privacy and possibilities that are increasingly hard to find.
Step inside to a bright, open-concept living area designed for both everyday living and entertaining. The spacious kitchen provides a natural gathering place with ample workspace and storage, while the adjoining living and dining areas create an inviting flow for family and guests. The main-level bedroom and full bath add valuable flexibility for guests, multigenerational living, a home office, or those who simply prefer single-level convenience.
But don't overlook what makes this property truly special—the land.
The property gently slopes away from the home and opens to approximately 1.5 acres of level, wooded ground, offering a rare opportunity to create a private outdoor retreat tailored to your lifestyle. Imagine a workshop, garden, outdoor recreation area, walking or ATV trails, fire-pit gathering area, or simply your own peaceful wooded escape. The possibilities are yours to explore, subject to applicable county requirements and approvals.
With approximately 1.76 acres, no HOA, newer construction, four bedrooms, three full baths, and more than 2,500 square feet, this is more than a place to live—it is a property that gives you space, privacy, flexibility, and room to create the lifestyle you've envisioned.
Conveniently located in the Danielsville area, this property offers the tranquility of an acreage setting while remaining within reach of surrounding communities, shopping, dining, recreation, and Northeast Georgia destinations.
If you've been looking for a newer home with usable acreage and the freedom to make the property your own, 90 Scout Hut Road deserves a closer look....
Contact an agent
Home facts
- Year built:2023
- Subdivision & Development:Riverwalk At South Fork
- Listing ID #:7783385
- Updated:September 14, 2026 at 01:28 PM
Rooms and interior
- Bedrooms:4
- Total bathrooms:3
- Full bathrooms:3
- Flooring:Carpet, Vinyl
- Dining Description:Separate Dining Room
- Bathrooms Description:Double Vanity, Shower Only
- Kitchen Description:Cabinets White, Dishwasher, Eat-in Kitchen, Electric Oven, Electric Range, Kitchen Island, Microwave, Pantry, Self Cleaning Oven, Stone Counters, View to Family Room
- Bedroom Description:Oversized Master, Split Bedroom Plan
- Living area:2,544 sq. ft.
Heating and cooling
- Cooling:Ceiling Fan(s), Central Air, Zoned
- Heating:Central, Electric, Zoned
- Central air:Yes
Structure and exterior
- Roof:Composition, Shingle
- Year built:2023
- Building area:2,544 sq. ft.
- Lot area:1.76 Acres
- Lot Features:Back Yard, Front Yard, Landscaped, Private, Wooded
- Architectural Style:Craftsman
- Construction Materials:HardiPlank Type, Stone
- Exterior Features:Covered, Front Porch, Garden, Patio, Private Yard, Rain Gutters, Rear Porch
- Levels:2 Story
Schools
- High school:Madison County
- Middle school:Madison County
- Elementary school:Danielsville
Utilities
- Water:Public, Water Available
- Sewer:Septic Tank
Finances and disclosures
- Price:$389,900
- Price per sq. ft.:$153.26
- Tax amount:$4,672 (2025)
Features and amenities
- Laundry features:Laundry Room, Upper Level
- Amenities:Electric Water Heater, Entrance Foyer, Entrance Foyer 2 Story, High Ceilings 9 ft Main, High Speed Internet, Tray Ceiling(s)
Parking
- Total parking spaces:2
- Parking description:Attached, Garage, Garage Door Opener, Garage Faces Front, Kitchen Level
- Garage spaces:2
Listings identified with the FMLS IDX logo come from FMLS and are held by brokerage firms other than the owner of this website. The listing brokerage is identified in any listing details. Information is deemed reliable but is not guaranteed. If you believe any FMLS listing contains material that infringes your copyrighted work please click here (https://www.fmls.com/dmca) to review our DMCA policy and learn how to submit a takedown request. ©2026 First Multiple Listing Service, Inc. FIRSTMLS Member Broker: Debbie CookeNew listings near 90 Scout Hut Road
- New
 $359,000Active4 beds 3 baths1,715 sq. ft.
122 Pecan Street, Danielsville, GA 30633
MLS# 10840911Listed by: Green Leaf Realty Firm - New
 $700,000Active4 beds 4 baths2,582 sq. ft.
1545 Booger Hill Rd, Danielsville, GA 30633
MLS# 10840599Listed by: Cozart Realty - New
 $575,000Active4 beds 4 baths2,958 sq. ft.
499 Double Branch Road Road, Danielsville, GA 30633
MLS# CL363033Listed by: SOUTHERN LIVING REALTY - New
 $214,900Active2 beds 1 baths1,056 sq. ft.
107 Hill Lake Road, Danielsville, GA 30633
MLS# 7832783Listed by: MARK SPAIN REAL ESTATE - New
 $175,000Active3 beds 1 baths1,246 sq. ft.
2359 Wesley Chapel Road, Danielsville, GA 30633
MLS# 10840041Listed by: Virtual Properties Realty.com - New
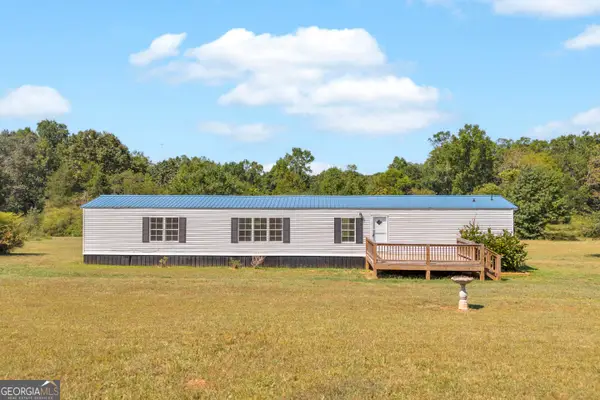 $210,000Active3 beds 2 baths1,216 sq. ft.
820 E County Line Road, Danielsville, GA 30633
MLS# 10839528Listed by: Keller Williams Greater Athens  $349,900Active3 beds 3 baths1,797 sq. ft.
1719 Highway 98 West W, Danielsville, GA 30633
MLS# 10835074Listed by: GA Realty LLC $579,000Active4 beds 3 baths2,698 sq. ft.
427 Holman Autry Road, Danielsville, GA 30633
MLS# 10834075Listed by: Keller Williams Greater Athens $430,000Active4 beds 3 baths3,328 sq. ft.
1556 Fred Goss Road, Danielsville, GA 30633
MLS# 10833806Listed by: Re/Max Tru, Inc.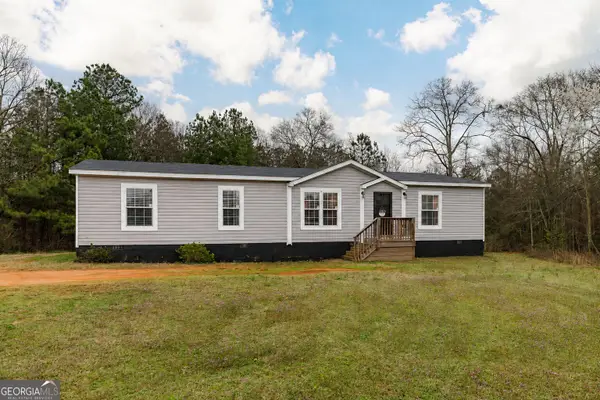 $350,000Active3 beds 2 baths1,920 sq. ft.
4115 Hwy 191, Danielsville, GA 30633
MLS# 10830431Listed by: Broad & Main Real Estate Group


Protect your home and budget from life's surprises with an Assurant Home Warranty, backed by a partner that supports you through every step of homeownership. Explore Plans.
©2026 Century 21 Real Estate LLC. All rights reserved. CENTURY 21®, the CENTURY 21 Logo and C21® are service marks owned by Century 21 Real Estate LLC. Century 21 Real Estate LLC fully supports the principles of the Fair Housing Act and the Equal Opportunity Act. Each office is independently owned and operated. Listing information is deemed reliable but not guaranteed accurate.