
1188 Jessica Drive Se, Darien, GA 31305
Local realty services provided by:CENTURY 21 Novus
1188 Jessica Drive Se,Darien, GA 31305
$599,000
- 3 Beds
- 3 Baths
- 2,516 sq. ft.
- Single family
- Active
Listed by: shawna gore
Office: coldwell banker access realty
MLS#:10841733
Source:METROMLS
Price summary
- Price:$599,000
- Price per sq. ft.:$238.08
About this home
Marsh and river views on 1.15 acres, with no HOA and a brand-new 2026 roof! This charming one-story home sits just outside Darien city limits and is not in a FEMA flood zone. Start your mornings on the screened porch and end your evenings on the deck watching the sun set over the marsh. Inside, the open floor plan features vaulted ceilings, built-in bookcases, bay windows, and a wood-burning fireplace in the family room. The kitchen offers a large island, breakfast bar, double ovens, a convection oven, and a walk-in pantry. All three bedrooms are on the main level, including a primary suite with a soaking tub and separate shower, plus a Jack-and-Jill bath for the secondary bedrooms. There is also a half bath for guests and a laundry room with a utility sink. Recent updates: new roof (2026), HVAC (2020), new attic insulation (2019), new bedroom carpet, and new LVP flooring in the kitchen, hallway, half bath, and laundry room. Outside, you'll find a fenced backyard with a double-swing gate, front and back irrigation, a storage shed, exterior floodlights, and a two-car garage. The home is just minutes from boat ramps, marinas, historic downtown Darien, and I-95, with an easy drive to St. Simons and Brunswick. Coastal Georgia living without island prices!...
Contact an agent
Home facts
- Year built:1997
- Subdivision & Development:ISLAND VIEW
- Listing ID #:10841733
- Updated:October 25, 2026 at 10:54 AM
Rooms and interior
- Bedrooms:3
- Total bathrooms:3
- Full bathrooms:2
- Half bathrooms:1
- Flooring:Carpet, Hardwood, Laminate, Tile
- Bathrooms Description:Separate Shower, Soaking Tub
- Kitchen Description:Breakfast Bar, Convection Oven, Cooktop, Dishwasher, Double Oven, Kitchen Island, Microwave, Pantry, Refrigerator
- Bedroom Description:Master On Main Level
- Living area:2,516 sq. ft.
Heating and cooling
- Cooling:Central Air
- Heating:Central, Heat Pump
- Central air:Yes
Structure and exterior
- Roof:Composition
- Year built:1997
- Building area:2,516 sq. ft.
- Lot area:1.15 Acres
- Architectural Style:Contemporary
- Construction Materials:Tabby
- Exterior Features:Sprinkler System
- Levels:1 Story
Schools
- High school:Mcintosh Academy
- Middle school:Mcintosh
- Elementary school:Todd Grant
Utilities
- Water:Shared Well
- Sewer:Septic Tank
Finances and disclosures
- Price:$599,000
- Price per sq. ft.:$238.08
- Tax amount:$3,356 (2025)
Features and amenities
- Appliances:Convection Oven, Cooktop, Dishwasher, Double Oven, Microwave, Refrigerator
- Laundry features:Laundry, Laundry Closet
- Amenities:Bay Window(s), Bookcases, Vaulted Ceiling(s)
Parking
- Parking description:Garage, Garage Door Opener, Parking Pad
- Garage:Yes
 2026 Georgia MLS. All rights reserved. Information Deem Reliable But Not Guaranteed October 25, 2026 METROMLS Member Broker: Curtis North
New listings near 1188 Jessica Drive Se
 $254,800Pending3 beds 2 baths1,250 sq. ft.
Lot 75 Cottage Way, Darien, GA 31305
MLS# 171998Listed by: COLDWELL BANKER SOUTHERN COAST $35,000Active1.28 Acres
LOT 4 Carnochan Lane, Darien, GA 31305
MLS# 10870420Listed by: Southern Classic Realtors $258,900Active4 beds 2 baths1,792 sq. ft.
1052 Austin Place Se, Darien, GA 31305
MLS# 10866712Listed by: BHHS Hodnett Cooper Real Estate $120,000Active1.03 Acres
13 Seabreeze Drive, Darien, GA 31305
MLS# SA365558Listed by: SPARTINA REAL ESTATE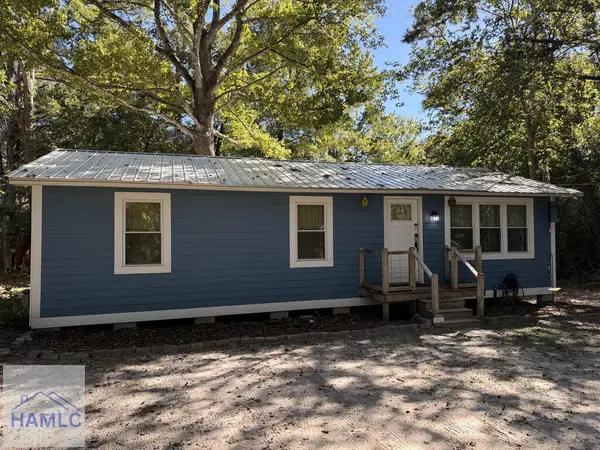 $224,990Active2 beds 2 baths800 sq. ft.
Address Withheld By Seller, Darien, GA 31305
MLS# 171798Listed by: DALTON WADE, INC. $333,000Active1 beds 3 baths1,819 sq. ft.
138 Mohr Drive, Darien, GA 31305
MLS# 10851129Listed by: eXp Realty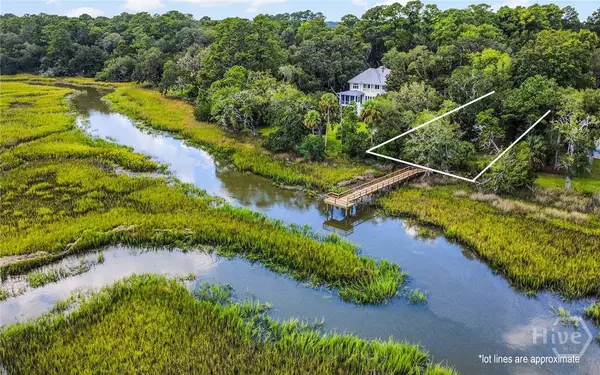 $300,000Active0.73 Acres
12 Tolomato Drive Se, Darien, GA 31305
MLS# SA364938Listed by: SPARTINA REAL ESTATE $53,999Active0.28 Acres
898 Old River Road, Darien, GA 31305
MLS# 10848377Listed by: Landmark Realty Group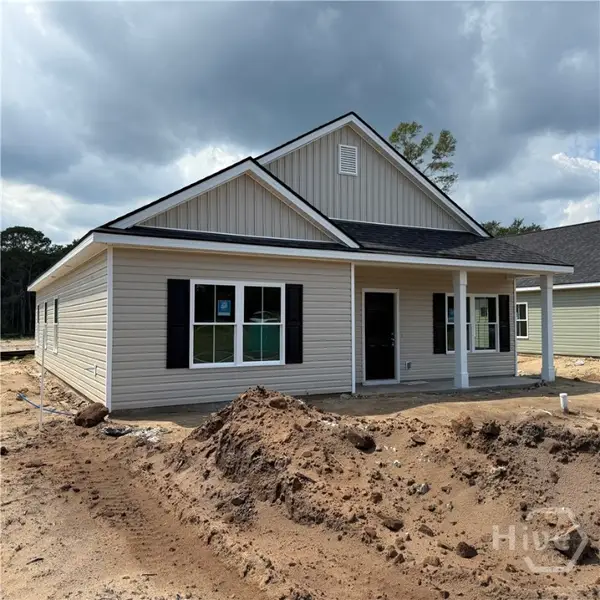 $310,000Active3 beds 2 baths1,550 sq. ft.
23 Ransom Drive, Darien, GA 31305
MLS# SA364535Listed by: KELLER WILLIAMS COASTAL AREA P $580,000Active3 beds 2 baths2,270 sq. ft.
519 Mcintosh Road, Darien, GA 31305
MLS# SA364388Listed by: SPARTINA REAL ESTATE


Protect your home and budget from life's surprises with an Assurant Home Warranty, backed by a partner that supports you through every step of homeownership. Explore Plans.
©2026 Century 21 Real Estate LLC. All rights reserved. CENTURY 21®, the CENTURY 21 Logo and C21® are service marks owned by Century 21 Real Estate LLC. Century 21 Real Estate LLC fully supports the principles of the Fair Housing Act and the Equal Opportunity Act. Each office is independently owned and operated. Listing information is deemed reliable but not guaranteed accurate.