
402 Houston Street, Darien, GA 31305
Local realty services provided by:CENTURY 21 Realty 1 Professionals
Listed by: cindy irwin
Office: homesmart
MLS#:10793973
Source:METROMLS
Price summary
- Price:$459,900
- Price per sq. ft.:$225.33
About this home
Location, location, location! Walk to the waterfront, marina, dining, and shopping. Escape to the charm of the Georgia coast and make this custom, 4-bedroom, 2-bath ranch yours! This move-in-ready home is nestled in the heart of our historic coastal shrimping community. Situated on three city lots, this property offers the space and privacy where you have the opportunity to create your own coastal slice of heaven. Yes, there's room for a pool too! The screened-in back porch is very spacious and offers ample room for entertaining. This home is ready for you with a new roof, water heater, water softener, home circulation system, plus a 4-year-old Trane HVAC system. The Backyard is fenced. There is a 10 x 20 outbuilding and a smaller 7 x 7 storage building. Whether you're searching for a retirement retreat, seasonal getaway, or full-time residence, this property offers the perfect blend of comfort & convenience. Twenty minutes to Brunswick, forty-five minutes to SSI & Jekyll Island. Fifteen minutes to the Brunswick Airport. Central to Savannah and Jacksonville....
Contact an agent
Home facts
- Year built:2005
- Listing ID #:10793973
- Updated:July 26, 2026 at 11:07 AM
Rooms and interior
- Bedrooms:4
- Total bathrooms:2
- Full bathrooms:2
- Flooring:Hardwood, Tile
- Dining Description:Separate Room
- Bathrooms Description:Separate Shower, Tile Bath, Whirlpool Bath
- Kitchen Description:Breakfast Bar, Breakfast Room, Dishwasher, Ice Maker, Microwave, Oven/Range (Combo), Pantry, Refrigerator, Solid Surface Counters
- Bedroom Description:Master On Main Level, Walk-In Closet(s)
- Living area:2,041 sq. ft.
Heating and cooling
- Cooling:Ceiling Fan(s), Central Air, Electric, Heat Pump
- Heating:Central, Electric, Forced Air, Heat Pump
- Central air:Yes
Structure and exterior
- Roof:Composition
- Year built:2005
- Building area:2,041 sq. ft.
- Lot area:0.42 Acres
- Lot Features:City Lot, Corner Lot, Level, Private
- Architectural Style:Bungalow/Cottage, Craftsman
- Construction Materials:Block, Tabby, Vinyl Siding
- Exterior Features:Screened, Sprinkler System
- Foundation Description:Block
- Levels:1 Story
Schools
- High school:Mcintosh Academy
- Middle school:Mcintosh
- Elementary school:Todd Grant
Utilities
- Water:Public, Water Available
- Sewer:Public Sewer, Sewer Connected
Finances and disclosures
- Price:$459,900
- Price per sq. ft.:$225.33
- Tax amount:$5,455 (2025)
Features and amenities
- Appliances:Dishwasher, Electric Water Heater, Microwave, Oven/Range (Combo), Refrigerator, Washer, Water Softener
- Laundry features:In Hall, In Kitchen, Laundry, Washer
- Amenities:Electric Water Heater, High Ceilings, Pulldown Attic Stairs, Security System, Smoke Detector(s), Water Softener, Window Treatments
Parking
- Total parking spaces:4
- Parking description:Carport, Kitchen Level, Side/Rear Entrance
 2026 Georgia MLS. All rights reserved. Information Deem Reliable But Not Guaranteed July 26, 2026 METROMLS Member Broker: Angela Whitmire
 New listings near 402 Houston Street
- New
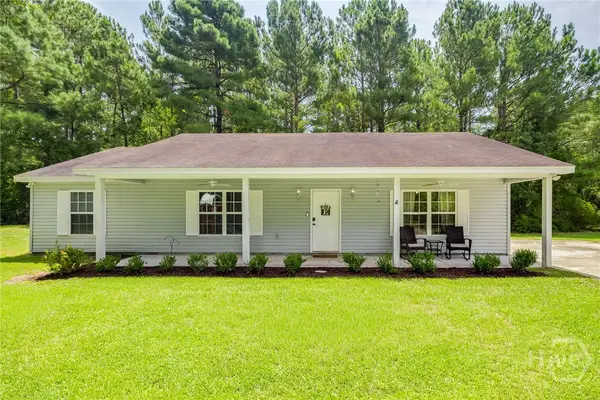 $299,900Active3 beds 2 baths1,537 sq. ft.
1527 Redfish Drive Se, Darien, GA 31305
MLS# SA361004Listed by: MCINTOSH REALTY TEAM LLC - New
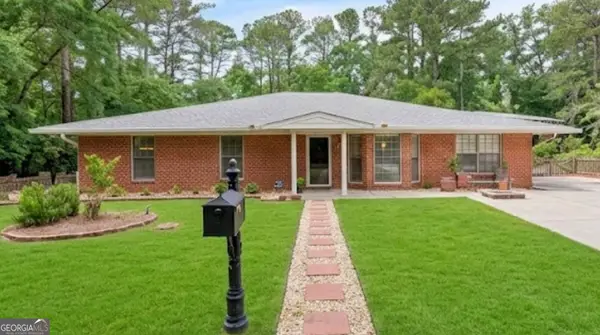 $450,000Active4 beds 4 baths2,681 sq. ft.
1001 Poppell Drive, Darien, GA 31305
MLS# 10805922Listed by: Keller Williams Golden Isles 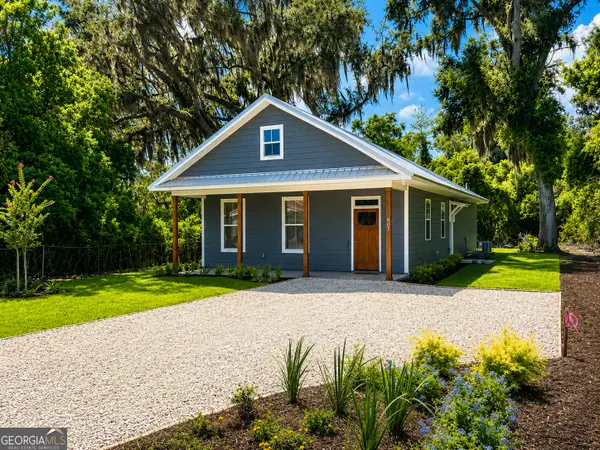 $325,000Active3 beds 2 baths1,471 sq. ft.
807 Elbert Street, Darien, GA 31305
MLS# 10804211Listed by: BHHS Hodnett Cooper Real Estate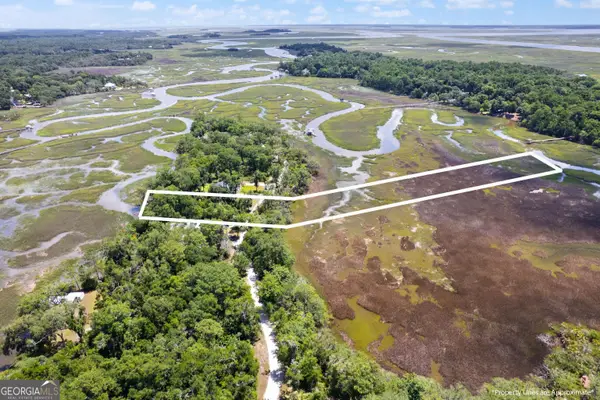 $94,900Active0.65 Acres
LOT 42 St Joseph's Point, Darien, GA 31305
MLS# 10804185Listed by: BHHS Hodnett Cooper Real Estate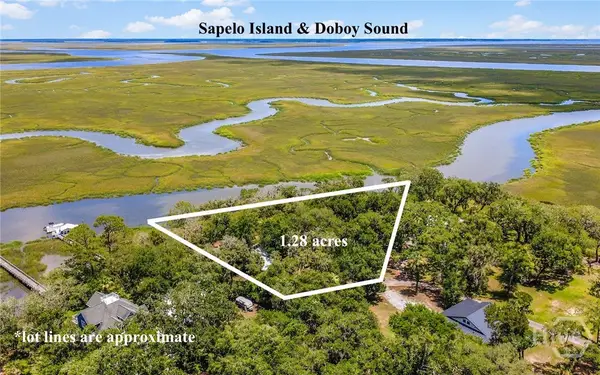 $950,000Active3 beds 2 baths1,087 sq. ft.
2394 Mission Drive, Darien, GA 31305
MLS# SA359836Listed by: SPARTINA REAL ESTATE $199,900Active2 beds 2 baths1,200 sq. ft.
2154 Black Road, Darien, GA 31305
MLS# 170728Listed by: SALT + LIGHT REAL ESTATE LLC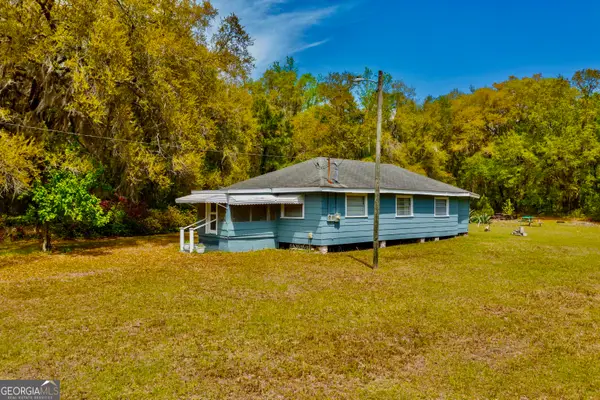 $299,000Active4 beds 1 baths1,210 sq. ft.
11817 Ga Highway 99, Darien, GA 31305
MLS# 10796751Listed by: Avalon Properties Group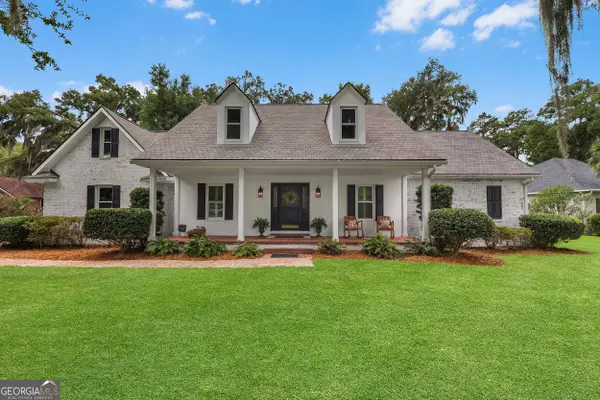 $799,000Active5 beds 3 baths3,399 sq. ft.
1154 River Drive Sw, Darien, GA 31305
MLS# 10795709Listed by: eXp Realty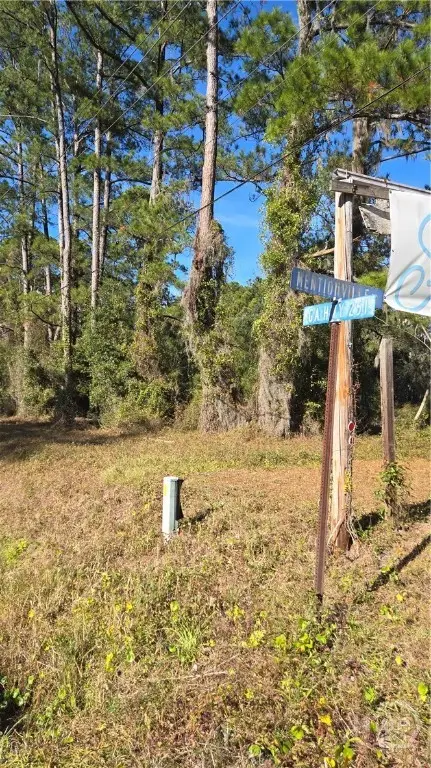 $82,000Pending2.64 Acres
14089 Ga Hwy 251, Darien, GA 31305
MLS# SA359214Listed by: RE/MAX ACCENT


Protect your home and budget from life's surprises with an Assurant Home Warranty, backed by a partner that supports you through every step of homeownership. Explore Plans.
©2026 Century 21 Real Estate LLC. All rights reserved. CENTURY 21®, the CENTURY 21 Logo and C21® are service marks owned by Century 21 Real Estate LLC. Century 21 Real Estate LLC fully supports the principles of the Fair Housing Act and the Equal Opportunity Act. Each office is independently owned and operated. Listing information is deemed reliable but not guaranteed accurate.