
1269 Tarver Road, Davisboro, GA 31018
Local realty services provided by:CENTURY 21 The Avenues
1269 Tarver Road,Davisboro, GA 31018
$359,000
- 1 Beds
- 1 Baths
- 1,216 sq. ft.
- Single family
- Pending
Listed by: robin shearouse
Office: southern classic realtors
MLS#:7813864
Source:FIRSTMLS
Price summary
- Price:$359,000
- Price per sq. ft.:$295.23
About this home
Welcome to an Off-Grid Homesteader's Paradise - 21 acres of self-sustaining, luxurious, and impeccably maintained rural living. If you've been dreaming of energy independence without sacrificing comfort, this is the property you've been waiting for. Sustainable Living, Redefined Powered by a Tesla Powerwall and a top-tier solar panel system, this estate virtually eliminates electric bills - only a minimal monthly fee remains for pole connection, which returns excess power back to the grid. A whole-house water filtration system, private well, and 500-gallon rain catcher cistern ensure you're never dependent on municipal utilities. A Home Built with Intention Offering approximately 1,400 sq ft of thoughtfully designed living space which includes a climate-controlled utility/storage off the back porch - every detail has been carefully curated: Kitchen: Custom shaker-style all-wood cabinetry, granite countertops, tile backsplash, and a brand-new gas stove/cooktop for the home chef Flooring: Rich Cali bamboo and ceramic tile throughout Ceilings: Soaring 10-foot ceilings with pine tongue-and-groove wood and crown molding Finishes: Wide trim, baseboards, solid wood doors, and custom window blinds throughout Living Room: Stacked stone fireplace with cypress mantle and high-efficiency insert with blower Heating: Redundant system - mini-splits, propane, and the fireplace for year-round comfort Bathroom: Spa-like retreat with custom cabinetry, granite countertops, and tile shower Laundry Room: Dedicated space with expansive floor-to-ceiling shelving Bedroom: Generous walk-in closet with floor-to-ceiling built-ins Built to Last Metal siding, metal roof, oversized 8' metal front door, two rear exits, and wide deep porches front and back. The floorplan is designed for easy expansion with additional attic space already available. Outdoor Infrastructure That Sets This Property Apart Four-car detached garage 20x40 barn with shelving and storage 20x40 lean-to with full camper hookup - covered with new gravel pad and ready for your RV or guests Metal storage building with roll-up door Greenhouse, two chicken houses, and compost bin A True Working Homestead Approximately 3 acres of fenced gardens with raised beds, landscape fabric, and an integrated watering system Variety of established fruit trees and bushes: apple, pear, plum, strawberry, and blueberry Mature pines and hardwoods surrounding the property Deer stand and two-lane food plots for hunting or wildlife observation Freedom. Luxury. Sustainability. Whether you're seeking a homesteading lifestyle, an energy-independent retreat, or simply a high-quality rural estate - this property delivers it all. Schedule your private showing today and come experience the life you've been working toward. (Sale includes Parcels 170 003I, 170 003J, and 170 003K)...
Contact an agent
Home facts
- Year built:2016
- Subdivision & Development:none
- Listing ID #:7813864
- Updated:September 17, 2026 at 07:40 AM
Rooms and interior
- Bedrooms:1
- Total bathrooms:1
- Full bathrooms:1
- Flooring:Ceramic Tile, Sustainable
- Dining Description:Great Room
- Kitchen Description:Breakfast Bar, Cabinets Stain, Gas Range, Range Hood, Refrigerator
- Bedroom Description:Master on Main
- Basement Description:Crawl Space
- Living area:1,216 sq. ft.
Heating and cooling
- Heating:Propane
Structure and exterior
- Roof:Metal
- Year built:2016
- Building area:1,216 sq. ft.
- Lot area:20 Acres
- Exterior Features:Covered, Deck, Front Porch, Garden, Rain Barrel/Cistern(s), Rear Porch, Storage
- Levels:1 Story
Schools
- High school:Washington County
- Middle school:T.J. Elder
- Elementary school:Ridge Road
Utilities
- Water:Well
- Sewer:Septic Tank
Finances and disclosures
- Price:$359,000
- Price per sq. ft.:$295.23
- Tax amount:$1,443 (2025)
Features and amenities
- Appliances:Generator, Irrigation Equipment
- Laundry features:Mud Room
- Amenities:Gas Water Heater, High Ceilings 10 ft Lower, High Speed Internet, Tankless Water Heater, Walk-In Closet(s)
Parking
- Total parking spaces:4
- Parking description:4 Carport Space(s), Carport, Detached
- Carport spaces:4
 Listings identified with the FMLS IDX logo come from FMLS and are held by brokerage firms other than the owner of this website. The listing brokerage is identified in any listing details. Information is deemed reliable but is not guaranteed. If you believe any FMLS listing contains material that infringes your copyrighted work please click here (https://www.fmls.com/dmca) to review our DMCA policy and learn how to submit a takedown request. ©2026 First Multiple Listing Service, Inc.
New listings near 1269 Tarver Road
- New
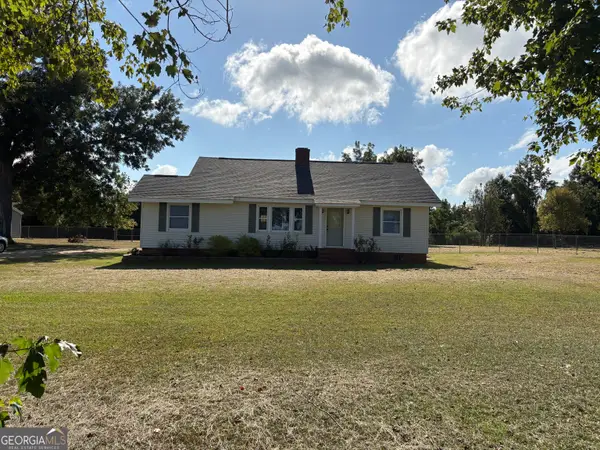 $195,000Active3 beds 1 baths1,464 sq. ft.
11840 Ga Highway 231, Davisboro, GA 31018
MLS# 10841750Listed by: Town & Country RE & Inv Co Inc 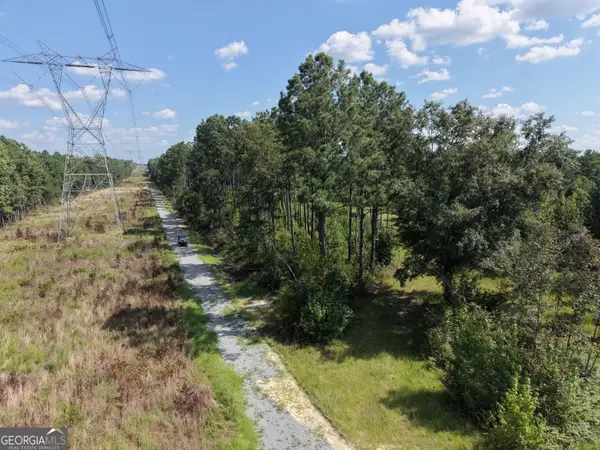 $99,300Active14.45 Acres
7 Sunhill Grange Road, Davisboro, GA 31018
MLS# 10832657Listed by: Georgia Land Brokerage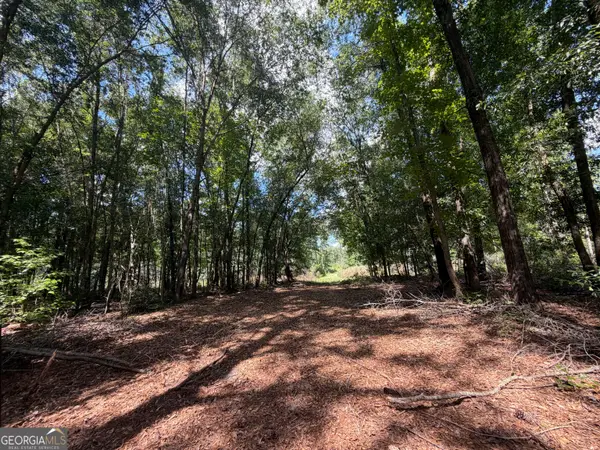 $79,500Active10.64 Acres
10 Sunhill Grange Road, Davisboro, GA 31018
MLS# 10828971Listed by: Georgia Land Brokerage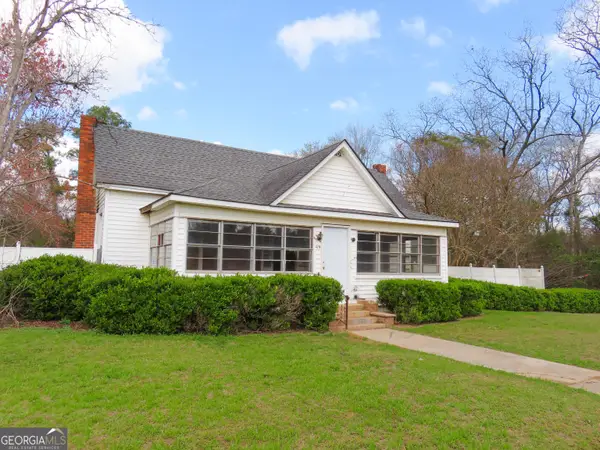 $49,000Active2 beds 1 baths1,794 sq. ft.
419 Salter Road, Davisboro, GA 31018
MLS# 10819006Listed by: Bragg and Associates Real Estate $19,900Active1.28 Acres
LOT 1 Harrison Davisboro Road, Davisboro, GA 31018
MLS# 10800541Listed by: Town & Country RE & Inv Co Inc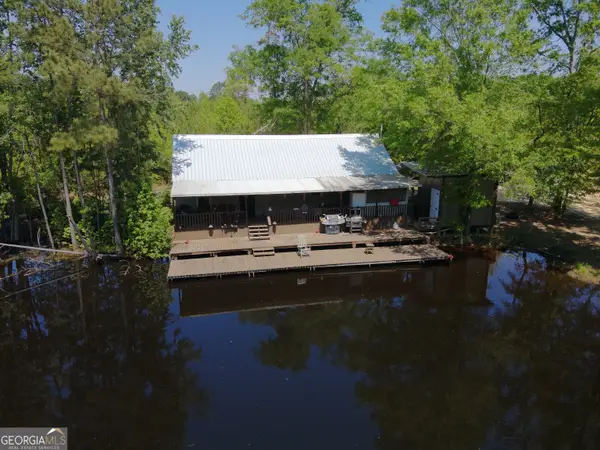 $820,000Active-- beds -- baths
3841 Wilson Road, Davisboro, GA 31018
MLS# 10735588Listed by: Georgia Land Brokerage


Protect your home and budget from life's surprises with an Assurant Home Warranty, backed by a partner that supports you through every step of homeownership. Explore Plans.
©2026 Century 21 Real Estate LLC. All rights reserved. CENTURY 21®, the CENTURY 21 Logo and C21® are service marks owned by Century 21 Real Estate LLC. Century 21 Real Estate LLC fully supports the principles of the Fair Housing Act and the Equal Opportunity Act. Each office is independently owned and operated. Listing information is deemed reliable but not guaranteed accurate.