
120 Sadie Court, Dawsonville, GA 30534
Local realty services provided by:CENTURY 21 Novus
120 Sadie Court,Dawsonville, GA 30534
$465,000
- 4 Beds
- 3 Baths
- 3,146 sq. ft.
- Single family
- Active
Listed by: teri ehrlich
Office: keller williams realty
MLS#:10792642
Source:METROMLS
Price summary
- Price:$465,000
- Price per sq. ft.:$147.81
About this home
Looking for a fabulous home in one of the fastest growing counties in Georgia? Look no further, this amazing four bedroom, three full bath home is tucked on a cul de sac in a quiet community close to everything. From the welcoming front porch to the private decks on the back, you will love the flow of this home. On the main floor, you have a great split bedroom plan with the living room, kitchen and dining room in between. The new deck offers privacy and convenience for grilling or just enjoying the serenity of your backyard. The finished terrace level offers rec space, a fun bar area, another great bedroom, full bath, workshop area and the most amount of storage you've ever seen in a home. Walking out to another private deck and access to the backyard, you will find the most peaceful yard in the neighborhood. A brand new roof and newer HVAC make this home move in ready. Dawonsonville and its new town center revitalization, great schools and access to Lake Lanier, the North Georgia mountains, tons of attractions, hiking and more make this area incredibly desirable....
Contact an agent
Home facts
- Year built:2006
- Listing ID #:10792642
- Updated:July 17, 2026 at 11:20 AM
Rooms and interior
- Bedrooms:4
- Total bathrooms:3
- Full bathrooms:3
- Flooring:Hardwood, Tile
- Bathrooms Description:Double Vanity
- Kitchen Description:Dishwasher, Microwave
- Bedroom Description:Master On Main Level, Split Bedroom Plan, Walk-In Closet(s)
- Basement Description:Bath Finished, Finished, Interior Entry, Partial
- Living area:3,146 sq. ft.
Heating and cooling
- Cooling:Ceiling Fan(s), Central Air
- Heating:Central
- Central air:Yes
Structure and exterior
- Roof:Composition
- Year built:2006
- Building area:3,146 sq. ft.
- Lot area:0.63 Acres
- Lot Features:Cul-De-Sac, Private
- Architectural Style:Craftsman, Ranch
- Construction Materials:Stone, Vinyl Siding
- Exterior Features:Deck
- Levels:1 Story
Schools
- High school:New Lumpkin
- Middle school:Lumpkin
- Elementary school:Blackburn
Utilities
- Water:Water Available, Well
- Sewer:Septic Tank
Finances and disclosures
- Price:$465,000
- Price per sq. ft.:$147.81
- Tax amount:$3,577 (2025)
Features and amenities
- Appliances:Dishwasher, Microwave
- Laundry features:Common Area, Laundry
- Amenities:Double Pane Windows, Tray Ceiling(s)
Parking
- Total parking spaces:2
- Parking description:Garage, Garage Door Opener, Kitchen Level
- Garage:Yes
 2026 Georgia MLS. All rights reserved. Information Deem Reliable But Not Guaranteed July 17, 2026 METROMLS Member Broker: Curtis North
New listings near 120 Sadie Court
- New
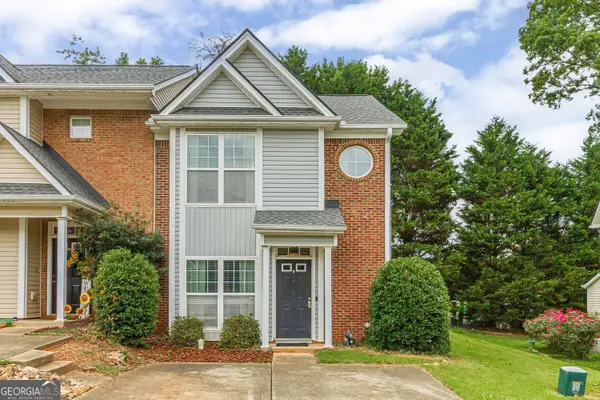 $257,000Active2 beds 3 baths1,300 sq. ft.
35 Pearl Chambers Drive, Dawsonville, GA 30534
MLS# 10808070Listed by: BHHS Georgia Properties - New
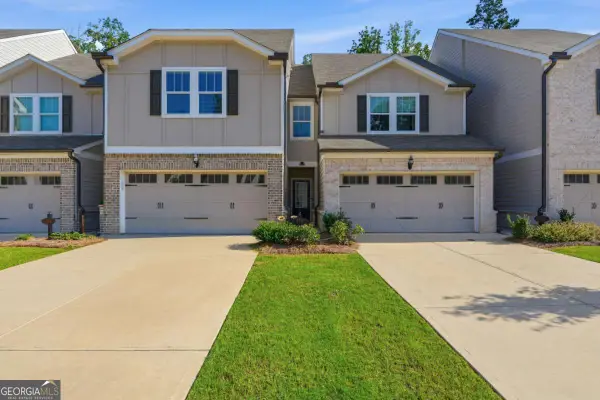 $350,000Active3 beds 3 baths1,880 sq. ft.
350 Timberland Ave, Dawsonville, GA 30534
MLS# 10807735Listed by: Keller Williams Realty North Atlanta - New
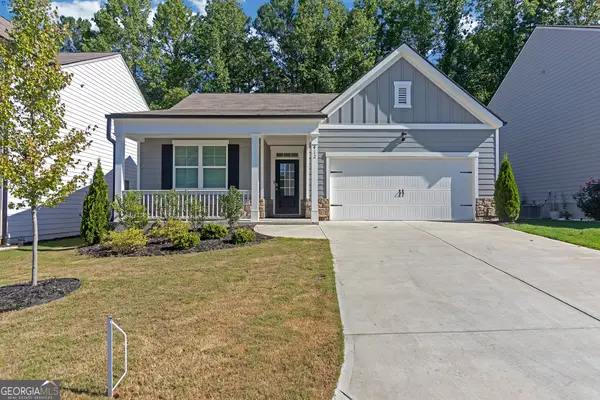 $435,000Active4 beds 2 baths
412 Barnwood Lane, Dawsonville, GA 30534
MLS# 10807677Listed by: Keller Williams Realty North Atlanta - New
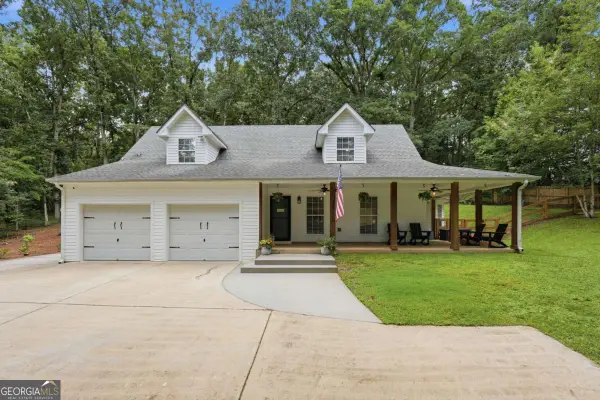 $475,000Active3 beds 3 baths
758 Mayapple Glen, Dawsonville, GA 30534
MLS# 10807495Listed by: The Rezerve - New
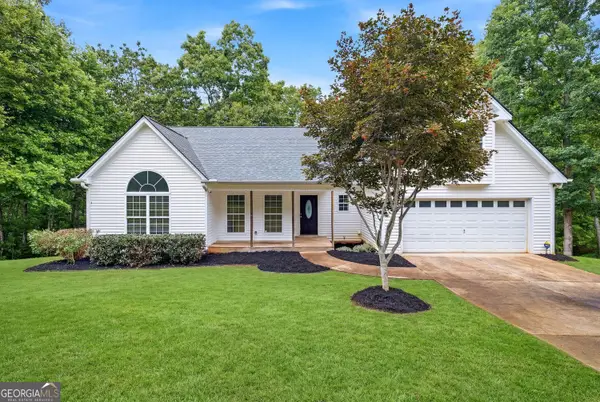 $395,000Active3 beds 2 baths1,638 sq. ft.
200 Hugh Stowers Road, Dawsonville, GA 30534
MLS# 10807452Listed by: BHHS Georgia Properties - Open Sun, 12 to 2pmNew
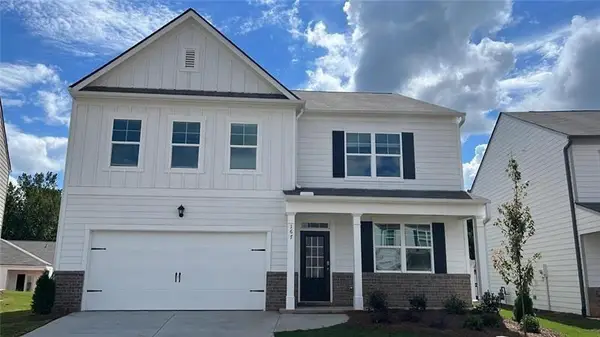 $465,000Active5 beds 3 baths2,856 sq. ft.
167 Fernbrook Trail, Dawsonville, GA 30534
MLS# 7805805Listed by: VIRTUAL PROPERTIES REALTY.COM - New
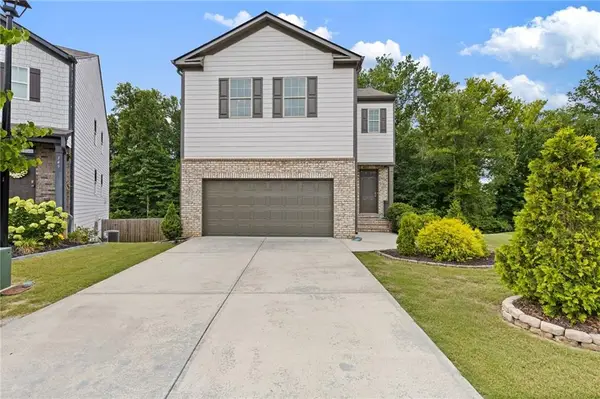 $460,000Active4 beds 4 baths2,190 sq. ft.
155 Brookside Way, Dawsonville, GA 30534
MLS# 7805362Listed by: FUNARI REALTY, LLC. - New
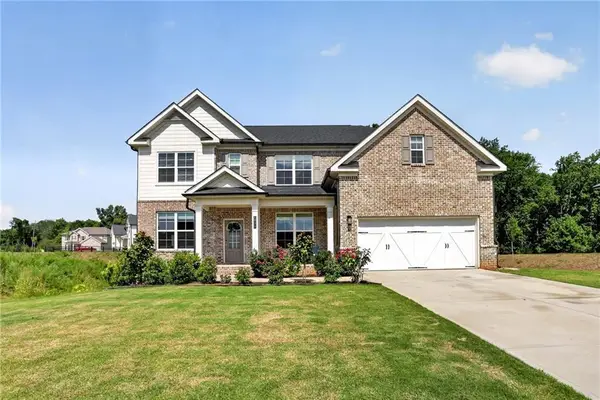 $659,000Active5 beds 4 baths3,072 sq. ft.
6935 Ellorie Drive, Dawsonville, GA 30534
MLS# 7805902Listed by: MAXIMA REALTY LLC - New
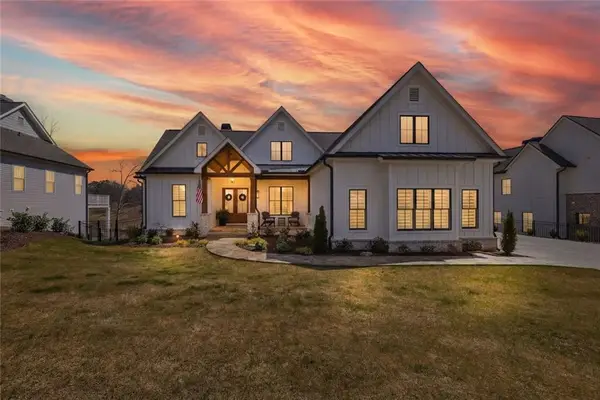 $1,349,000Active4 beds 4 baths4,188 sq. ft.
135 Night Fire Lane, Dawsonville, GA 30534
MLS# 7805806Listed by: BERKSHIRE HATHAWAY HOMESERVICES GEORGIA PROPERTIES - New
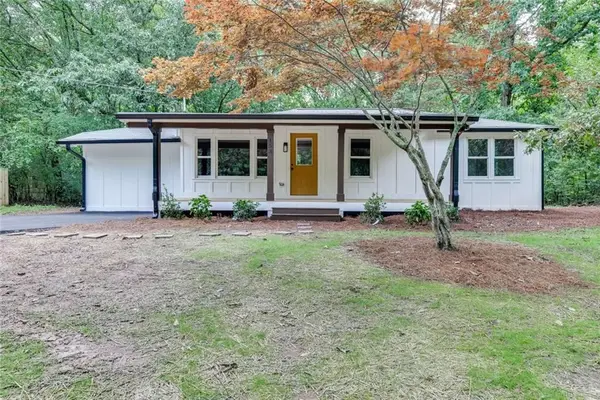 $389,000Active4 beds 2 baths1,208 sq. ft.
153 Mill Creek Spur, Dawsonville, GA 30534
MLS# 7805855Listed by: CLICKIT REALTY


Protect your home and budget from life's surprises with an Assurant Home Warranty, backed by a partner that supports you through every step of homeownership. Explore Plans.
©2026 Century 21 Real Estate LLC. All rights reserved. CENTURY 21®, the CENTURY 21 Logo and C21® are service marks owned by Century 21 Real Estate LLC. Century 21 Real Estate LLC fully supports the principles of the Fair Housing Act and the Equal Opportunity Act. Each office is independently owned and operated. Listing information is deemed reliable but not guaranteed accurate.