128 Briarwood Drive E, Dawsonville, GA 30534
Local realty services provided by:CENTURY 21 Novus
128 Briarwood Drive E,Dawsonville, GA 30534
$419,000
- 4 Beds
- 3 Baths
- 2,160 sq. ft.
- Single family
- Active
Listed by: venkata gaddam
Office: dream realty group, llc.
MLS#:7832120
Source:FIRSTMLS
Price summary
- Price:$419,000
- Price per sq. ft.:$193.98
- Monthly HOA dues:$45.83
About this home
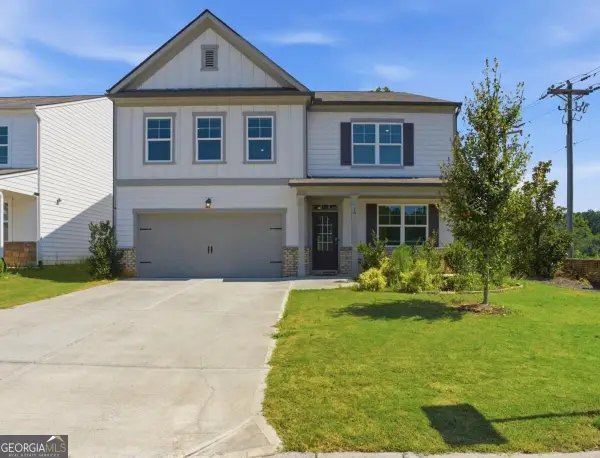
Gorgeous 2-year-old, North Facing 4 Bedroom Craftsmen with stone accents home with beautiful backyard with concrete. located less than a mile from North Georgia Premium Outlets, Home Depot, Kroger, Publix, Walmart and so many other retail stores and restaurants. Many modern features adorn this newer construction 2024 built home- open concept floor plan, stainless steel appliances with a luxury refrigerator included, granite counters, large kitchen island, plenty of cabinets, pantry and luxury LVP flooring on the main floor. There's lots of storage with great sized closets, a useable attic and room in the two car garage. Upstairs has a small loft area, a large owner's bedroom suite, large owner's bathroom with big shower, water closet, linen closet, and double vanities. 3 Generous sized additional bedrooms with ample closet space. Upstairs full laundry room with storage shelving, and a full bathroom with a tub/shower combo complete the upstairs. The home is gently maintained and is in superior, move in ready condition....
Contact an agent
Home facts
- Year built:2024
- Subdivision & Development:Enclave at Dawson Forest
- Listing ID #:7832120
- Updated:September 11, 2026 at 01:31 PM
Rooms and interior
- Bedrooms:4
- Total bathrooms:3
- Full bathrooms:2
- Half bathrooms:1
- Flooring:Carpet, Laminate
- Dining Description:Open Concept
- Bathrooms Description:Double Vanity, Separate Tub/Shower
- Kitchen Description:Breakfast Bar, Cabinets Stain, Dishwasher, Disposal, Gas Range, Kitchen Island, Microwave, Pantry, Stone Counters, View to Family Room
- Bedroom Description:Oversized Master
- Living area:2,160 sq. ft.
Heating and cooling
- Cooling:Ceiling Fan(s), Central Air
- Heating:Central, Natural Gas
- Central air:Yes
Structure and exterior
- Roof:Composition
- Year built:2024
- Building area:2,160 sq. ft.
- Lot area:0.12 Acres
- Lot Features:Back Yard, Front Yard, Landscaped, Level
- Architectural Style:Craftsman
- Construction Materials:HardiPlank Type
- Exterior Features:Front Porch, Patio, Rain Gutters
- Levels:2 Story
Schools
- High school:Dawson County
- Middle school:Dawson County
- Elementary school:Kilough
Utilities
- Water:Public, Water Available
- Sewer:Public Sewer, Sewer Available
Finances and disclosures
- Price:$419,000
- Price per sq. ft.:$193.98
- Tax amount:$2,572 (2025)
Features and amenities
- Laundry features:Upper Level
- Amenities:Disappearing Attic Stairs, Gas Water Heater, High Ceilings 9 ft Main, High Ceilings 9 ft Upper
Parking
- Parking description:Garage, Garage Door Opener, Garage Faces Front, Kitchen Level, Level Driveway
- Garage spaces:2
 Listings identified with the FMLS IDX logo come from FMLS and are held by brokerage firms other than the owner of this website. The listing brokerage is identified in any listing details. Information is deemed reliable but is not guaranteed. If you believe any FMLS listing contains material that infringes your copyrighted work please click here (https://www.fmls.com/dmca) to review our DMCA policy and learn how to submit a takedown request. ©2026 First Multiple Listing Service, Inc. FIRSTMLS Member Broker: Kendall Chance
New listings near 128 Briarwood Drive E
- Coming Soon
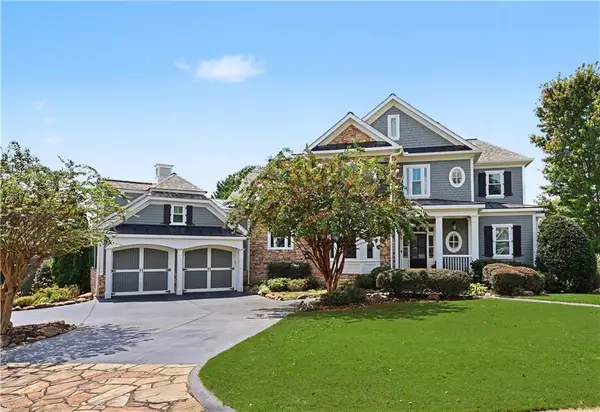
 $999,000Coming Soon4 beds 5 baths5,945 sq. ft.
87 Blue Heron Bluff, Dawsonville, GA 30534
MLS# 7826870Listed by: CENTURY 21 RESULTS - Coming Soon
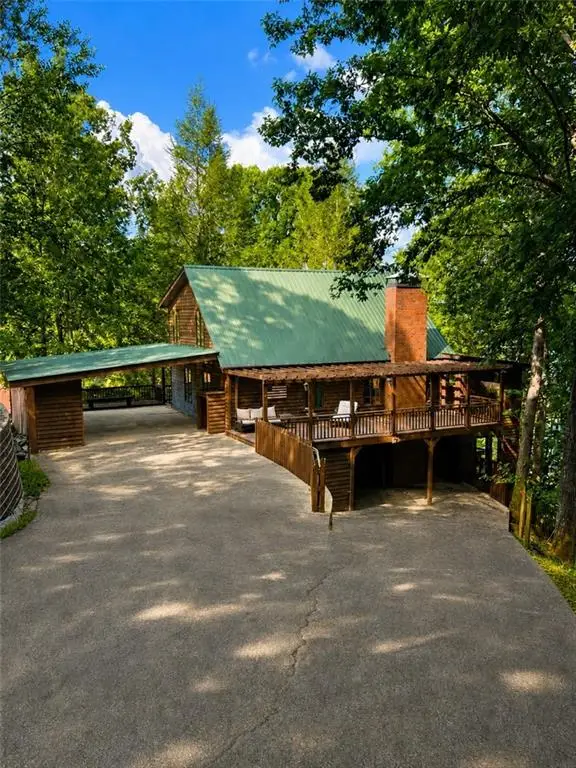 $1,175,000Coming Soon4 beds 3 baths
319 Chestatee View Drive, Dawsonville, GA 30534
MLS# 7831635Listed by: SHEILA DAVIS GROUP - Coming Soon
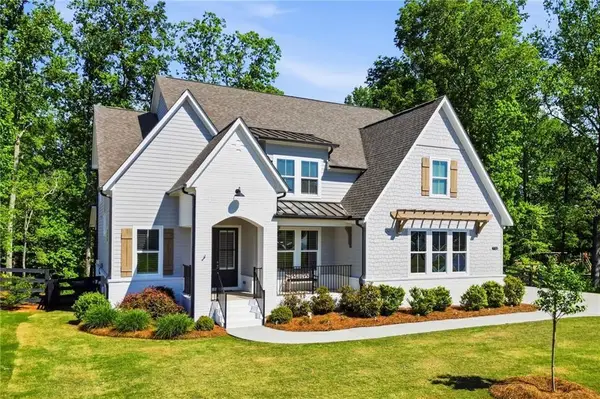 $750,000Coming Soon5 beds 4 baths3,659 sq. ft.
7710 Fireside Farm Drive, Dawsonville, GA 30534
MLS# 7830628Listed by: KELLER WILLIAMS RLTY, FIRST ATLANTA - New
 $525,000Active4 beds 3 baths2,472 sq. ft.
5215 Blue Ridge Overlook, Dawsonville, GA 30534
MLS# 7835688Listed by: ATLANTA COMMUNITIES - New
 $999,000Active4 beds 4 baths3,513 sq. ft.
504 Sams Road, Dawsonville, GA 30534
MLS# 7834964Listed by: SHEILA DAVIS GROUP - New
 $615,000Active3 beds 2 baths2,350 sq. ft.
186 Fern Park Drive, Dawsonville, GA 30534
MLS# 7835461Listed by: EXP REALTY, LLC. - New
 $369,900Active3 beds 3 baths1,889 sq. ft.
99 Maple Trail, Dawsonville, GA 30534
MLS# 10843221Listed by: Anchor Real Estate Advisors - New
 $375,000Active4 beds 3 baths1,825 sq. ft.
43 Dawson Trace, Dawsonville, GA 30534
MLS# 7834594Listed by: KELLER WILLIAMS REALTY PEACHTREE RD. - New
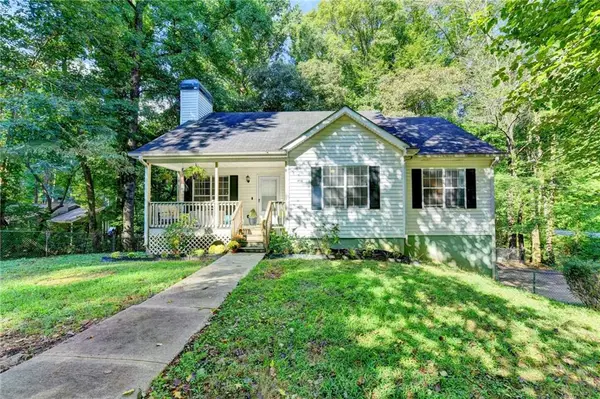 $344,900Active3 beds 2 baths1,196 sq. ft.
16 River Oak Court, Dawsonville, GA 30534
MLS# 7835354Listed by: KELLER WILLIAMS REALTY ATLANTA PARTNERS - New
 $450,000Active5 beds 3 baths2,835 sq. ft.
10 Quail Pass, Dawsonville, GA 30534
MLS# 10843006Listed by: Virtual Properties Realty.com


Protect your home and budget from life's surprises with an Assurant Home Warranty, backed by a partner that supports you through every step of homeownership. Explore Plans.
©2026 Century 21 Real Estate LLC. All rights reserved. CENTURY 21®, the CENTURY 21 Logo and C21® are service marks owned by Century 21 Real Estate LLC. Century 21 Real Estate LLC fully supports the principles of the Fair Housing Act and the Equal Opportunity Act. Each office is independently owned and operated. Listing information is deemed reliable but not guaranteed accurate.