
1398 Elliott Family Parkway, Dawsonville, GA 30534
Local realty services provided by:CENTURY 21 Results
1398 Elliott Family Parkway,Dawsonville, GA 30534
$315,000
- 2 Beds
- 2 Baths
- 1,056 sq. ft.
- Single family
- Active
Listed by: mindy cintron, bowen mincey
Office: keller williams realty community partners
MLS#:7825723
Source:FIRSTMLS
Price summary
- Price:$315,000
- Price per sq. ft.:$298.3
About this home
HOME QUALIFIES FOR DOWN PAYMENT ASSISTANCE. Full of charm and character, this unique earth-bermed home is tucked away on 2.2 peaceful acres in Dawsonville, offering a wonderful combination of privacy, nature, and convenience.
Inside, you'll find 2 bedrooms, 2 full bathrooms, LVP flooring, and a comfortable, inviting layout that's easy to maintain. The home's distinctive earth-sheltered berm design provides natural insulation from outdoor temperature extremes, helping maintain more consistent indoor temperatures throughout the seasons while giving the home a character all its own.
One of the best features is the covered front porch—the perfect spot for morning coffee, relaxing at the end of the day, and taking in the peaceful scenery. With 2.2 acres and nature all around you, the outdoor setting is just as inviting as the home itself. Gather around the firepit on a crisp fall or winter evening, enjoy the peaceful surroundings, or simply spend the day outside taking in the beauty of the property. A detached carport provides convenient covered parking.
Enjoy the feeling of being tucked away while still having convenient access to GA-400 and the Dawsonville shopping and dining corridor. Spend the day shopping at North Georgia Premium Outlets, explore Downtown Dawsonville, or take advantage of the area's incredible outdoor recreation, including Amicalola Falls State Park, Lake Lanier, nearby parks, hiking trails, fishing, boating, and more.
Whether you're looking for a peaceful full-time residence, a North Georgia retreat, or simply something different from the ordinary, this property offers a rare combination of character, acreage, privacy, and convenience....
Contact an agent
Home facts
- Year built:1990
- Subdivision & Development:None
- Listing ID #:7825723
- Updated:October 10, 2026 at 04:47 AM
Rooms and interior
- Bedrooms:2
- Total bathrooms:2
- Full bathrooms:2
- Dining Description:Open Concept
- Bathrooms Description:Tub/Shower Combo
- Kitchen Description:Cabinets White, Dishwasher, Gas Range, Pantry, Range Hood, Refrigerator, Solid Surface Counters
- Bedroom Description:Master on Main
- Living area:1,056 sq. ft.
Heating and cooling
- Cooling:Ceiling Fan(s), Central Air
- Heating:Central
- Central air:Yes
Structure and exterior
- Roof:Metal
- Year built:1990
- Building area:1,056 sq. ft.
- Lot area:2.23 Acres
- Lot Features:Back Yard, Front Yard
- Construction Materials:Stucco, Wood Siding
- Exterior Features:Front Porch
- Levels:1 Story
Schools
- High school:Dawson County
- Middle school:Dawson County
- Elementary school:Robinson
Utilities
- Water:Public, Water Available
- Sewer:Septic Tank
Finances and disclosures
- Price:$315,000
- Price per sq. ft.:$298.3
- Tax amount:$1,250 (2025)
Features and amenities
- Laundry features:Main Level
Parking
- Parking description:2 Carport Space(s), Carport
- Carport spaces:2
 Listings identified with the FMLS IDX logo come from FMLS and are held by brokerage firms other than the owner of this website. The listing brokerage is identified in any listing details. Information is deemed reliable but is not guaranteed. If you believe any FMLS listing contains material that infringes your copyrighted work please click here (https://www.fmls.com/dmca) to review our DMCA policy and learn how to submit a takedown request. ©2026 First Multiple Listing Service, Inc. FIRSTMLS Member Broker: Debbie Cooke
New listings near 1398 Elliott Family Parkway
- Coming Soon
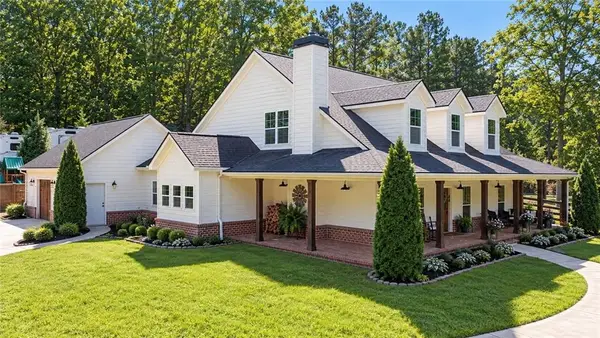 $915,000Coming Soon4 beds 4 baths3,631 sq. ft.
745 Howser Mill Road, Dawsonville, GA 30534
MLS# 7850488Listed by: ATLANTA FINE HOMES SOTHEBY'S INTERNATIONAL - Coming Soon
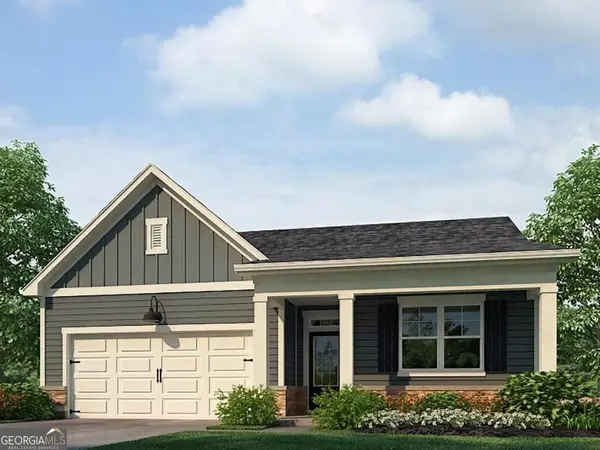 $424,900Coming Soon4 beds 2 baths
380 Barnwood Lane, Dawsonville, GA 30534
MLS# 10856454Listed by: eXp Realty - Coming Soon
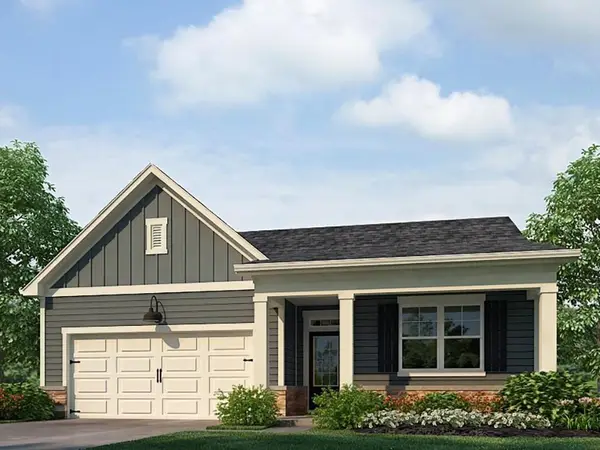 $424,900Coming Soon4 beds 2 baths1,786 sq. ft.
380 Barnwood Lane, Dawsonville, GA 30534
MLS# 7845654Listed by: EXP REALTY, LLC. - New
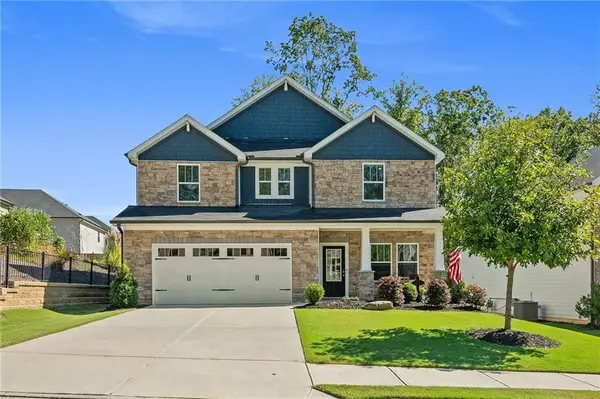 $525,000Active4 beds 3 baths2,491 sq. ft.
33 Birch Boulevard S, Dawsonville, GA 30534
MLS# 7852099Listed by: ATLANTA FINE HOMES SOTHEBY'S INTERNATIONAL - New
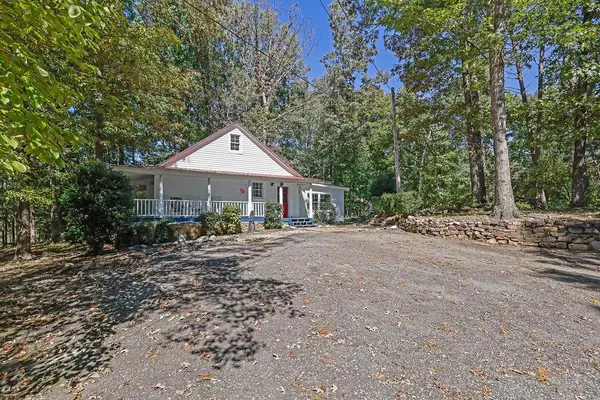 $374,000Active3 beds 3 baths1,841 sq. ft.
167 Nugget Ridge Road, Dawsonville, GA 30534
MLS# 7852010Listed by: MARK SPAIN REAL ESTATE - New
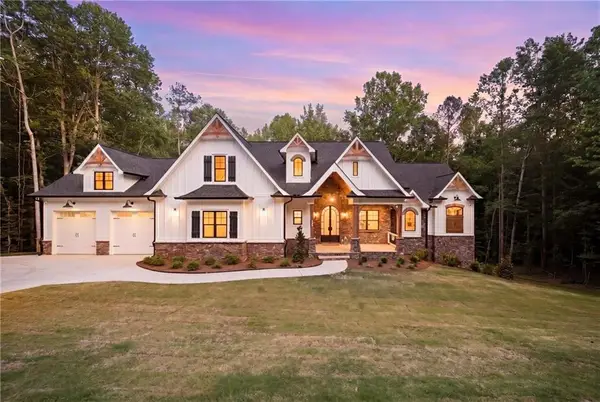 $1,300,000Active5 beds 5 baths6,000 sq. ft.
101 Attwater Circle, Dawsonville, GA 30534
MLS# 7851751Listed by: KELLER WILLIAMS REALTY ATLANTA PARTNERS - New
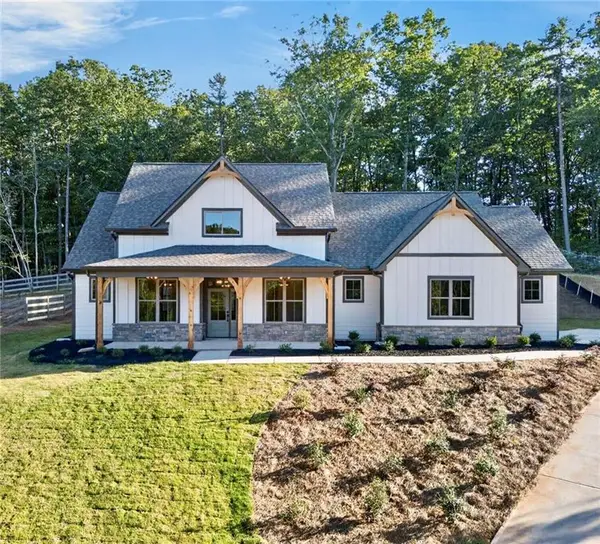 $575,000Active4 beds 3 baths2,591 sq. ft.
141 Hannahs Court, Dawsonville, GA 30534
MLS# 7851005Listed by: WESTFALL REAL ESTATE GROUP, LLC. - New
 $54,900Active1.28 Acres
Lot 8 Ridgetop Court, Dawsonville, GA 30534
MLS# 7851458Listed by: KELLER WILLIAMS REALTY COMMUNITY PARTNERS - New
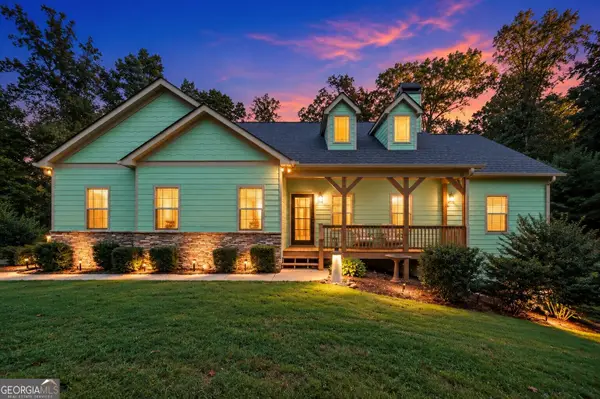 $675,000Active5 beds 4 baths3,746 sq. ft.
311 Old White Oak, Dawsonville, GA 30534
MLS# 10869667Listed by: Keller Williams Rlty. Partners - New
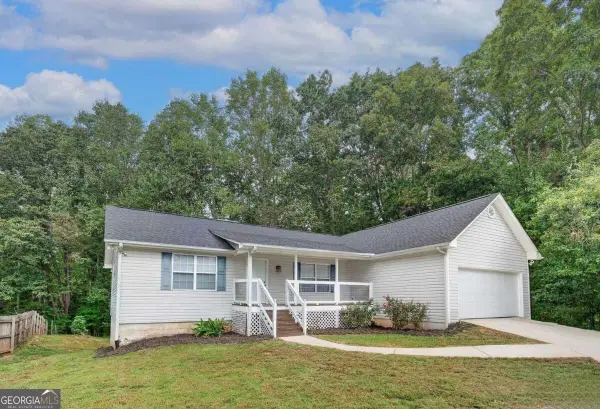 $525,000Active3 beds 2 baths1,716 sq. ft.
250 Buddy Burt Road, Dawsonville, GA 30534
MLS# 10869524Listed by: ReMax Town & Ctry-Downtown


Protect your home and budget from life's surprises with an Assurant Home Warranty, backed by a partner that supports you through every step of homeownership. Explore Plans.
©2026 Century 21 Real Estate LLC. All rights reserved. CENTURY 21®, the CENTURY 21 Logo and C21® are service marks owned by Century 21 Real Estate LLC. Century 21 Real Estate LLC fully supports the principles of the Fair Housing Act and the Equal Opportunity Act. Each office is independently owned and operated. Listing information is deemed reliable but not guaranteed accurate.