
16 Gold Bullion Drive E, Dawsonville, GA 30534
Local realty services provided by:CENTURY 21 Results
16 Gold Bullion Drive E,Dawsonville, GA 30534
$1,024,999
- 6 Beds
- 6 Baths
- 7,169 sq. ft.
- Single family
- Pending
Listed by: stacy easley
Office: harry norman realtors
MLS#:7676511
Source:FIRSTMLS
Price summary
- Price:$1,024,999
- Price per sq. ft.:$142.98
About this home
Luxury Living in Gold Creek!
Discover the best of North Georgia living in this 7,163 sq ft estate home in the prestigious Gold Creek community. Designed for comfort and connection, this home blends luxury craftsmanship with inviting warmth—perfect for everyday living and effortless entertaining.
The open-concept main level centers around a chef’s kitchen with a 6-burner gas range, double ovens, custom vent hood, oversized island, walk-in pantry, and butler’s pantry. The kitchen flows seamlessly into the fireside family room, where a two-sided stacked-stone fireplace brings both beauty and warmth to the living spaces.
The primary suite on main offers a serene retreat with a private sitting room, dual custom closets, and a spa-inspired bath featuring a frameless glass shower and jetted tub. Upstairs, find renovated secondary baths, oversized bedrooms, and flexible spaces ideal for a home office or fitness room.
The finished terrace level adds an entirely new dimension of lifestyle—complete with a renovated in-law suite, spa-like bath, theater room, billiards area, and wet bar—all opening to an expansive patio perfect for entertaining. A 773 sq ft unfinished section provides space for storage or future customization.
Outdoors, enjoy over 1,000 sq ft of deck and patio living, including a covered entertaining area, firepit, and soothing fountain, surrounded by a lush, irrigated landscape. With a three-car garage, walk-in attic, and four-zone HVAC, every detail enhances comfort and function.
Ideally located near GA-400, Lake Lanier, North Georgia Premium Outlets, and Amicalola Falls, this home captures the spirit of luxury mountain-adjacent living—where every day feels like a getaway.
(All figures approximate; buyer to verify.)...
Contact an agent
Home facts
- Year built:1999
- Listing ID #:7676511
- Updated:July 06, 2026 at 07:47 AM
Rooms and interior
- Bedrooms:6
- Total bathrooms:6
- Full bathrooms:4
- Half bathrooms:2
- Flooring:Carpet, Ceramic Tile, Hardwood
- Dining Description:Butlers Pantry, Separate Dining Room
- Bathrooms Description:Double Vanity, Separate His/Hers, Separate Tub/Shower, Soaking Tub
- Kitchen Description:Breakfast Room, Cabinets White, Dishwasher, Disposal, Double Oven, Eat-in Kitchen, Gas Cooktop, Kitchen Island, Microwave, Pantry Walk-In, Range Hood, Stone Counters, View to Family Room
- Bedroom Description:Master on Main, Oversized Master, Sitting Room
- Basement Description:Daylight, Exterior Entry, Finished, Finished Bath, Full, Interior Entry
- Living area:7,169 sq. ft.
Heating and cooling
- Cooling:Ceiling Fan(s), Central Air, Zoned
- Heating:Forced Air, Heat Pump, Natural Gas
- Central air:Yes
Structure and exterior
- Roof:Composition
- Year built:1999
- Building area:7,169 sq. ft.
- Lot area:0.77 Acres
- Lot Features:Back Yard, Corner Lot, Front Yard, Landscaped, Level
- Architectural Style:Colonial, Traditional
- Construction Materials:Brick 4 Sides
- Exterior Features:Courtyard, Covered, Deck, Front Porch, Patio, Rain Gutters, Rear Porch, Rear Stairs, Storage
- Levels:3+ Story
Schools
- High school:Dawson County
- Middle school:Dawson County
- Elementary school:Robinson
Utilities
- Water:Public, Water Available
- Sewer:Septic Tank
Finances and disclosures
- Price:$1,024,999
- Price per sq. ft.:$142.98
- Tax amount:$6,029 (2024)
Features and amenities
- Appliances:Home Theater, Irrigation Equipment
- Laundry features:Laundry Room, Main Level
- Amenities:Bookcases, Disappearing Attic Stairs, Entrance Foyer 2 Story, Gas Water Heater, High Ceilings 10 ft Main, High Speed Internet, His and Hers Closets, Tray Ceiling(s), Walk-In Closet(s), Wet Bar
Parking
- Total parking spaces:3
- Parking description:Attached, Driveway, Garage, Garage Door Opener, Garage Faces Front, Garage Faces Side, Level Driveway
- Garage spaces:3
 Listings identified with the FMLS IDX logo come from FMLS and are held by brokerage firms other than the owner of this website. The listing brokerage is identified in any listing details. Information is deemed reliable but is not guaranteed. If you believe any FMLS listing contains material that infringes your copyrighted work please click here (https://www.fmls.com/dmca) to review our DMCA policy and learn how to submit a takedown request. ©2026 First Multiple Listing Service, Inc. FIRSTMLS Member Broker: Debbie Cooke
New listings near 16 Gold Bullion Drive E
- New
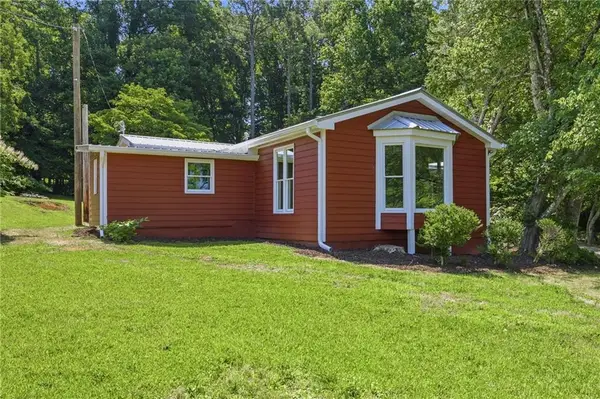 $325,000Active4 beds 2 baths1,516 sq. ft.
89 Thelmas Way, Dawsonville, GA 30534
MLS# 7799382Listed by: COLDWELL BANKER REALTY - New
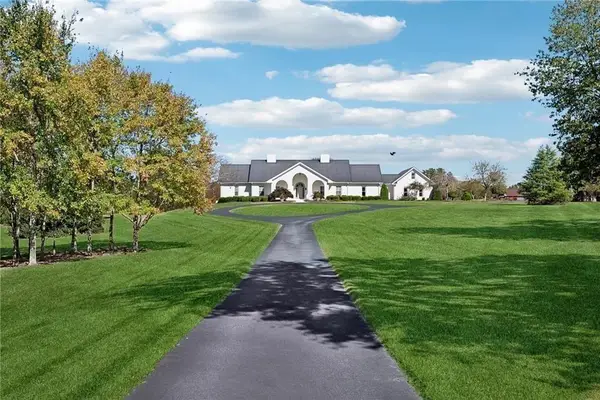 $4,300,000Active40.54 Acres
1892 Blacks Mill Road, Dawsonville, GA 30534
MLS# 7799281Listed by: BERKSHIRE HATHAWAY HOMESERVICES GEORGIA PROPERTIES - New
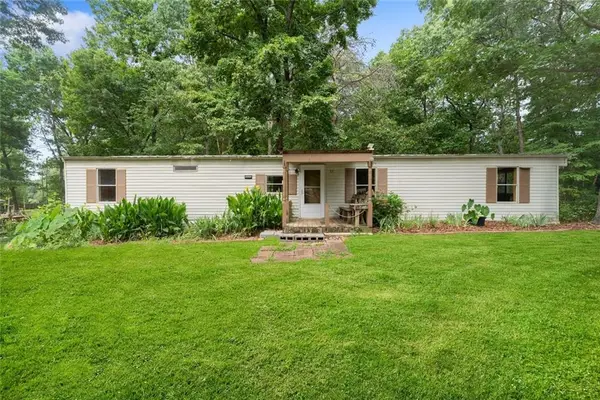 $164,900Active2 beds 2 baths980 sq. ft.
37 Adrianne Lane, Dawsonville, GA 30534
MLS# 7799253Listed by: MAXIMUM ONE PREMIER REALTORS - New
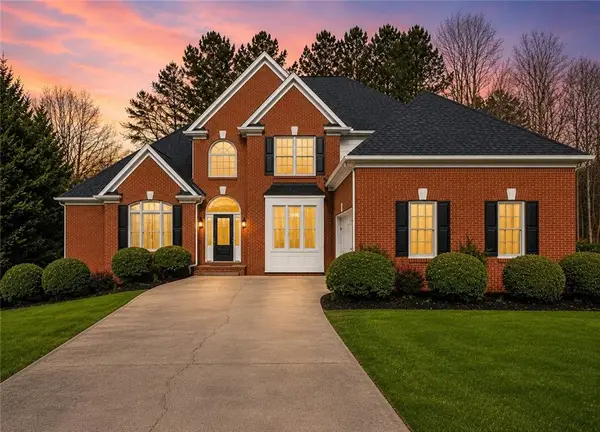 $735,000Active5 beds 5 baths4,185 sq. ft.
188 Gold Bullion Drive W, Dawsonville, GA 30534
MLS# 7798513Listed by: MARK SPAIN REAL ESTATE - New
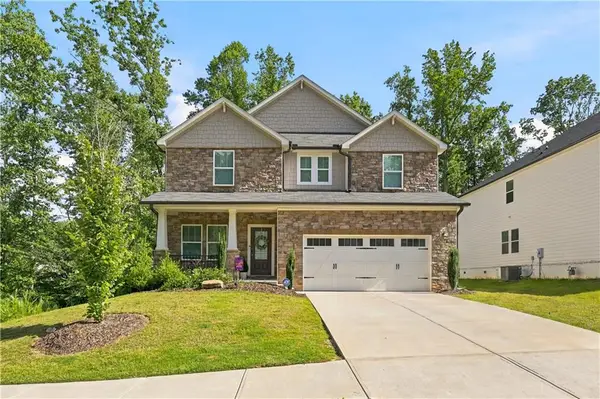 $515,000Active4 beds 3 baths2,602 sq. ft.
677 Magnolia Drive, Dawsonville, GA 30534
MLS# 7799011Listed by: BOLD REALTY SERVICES, LLC - New
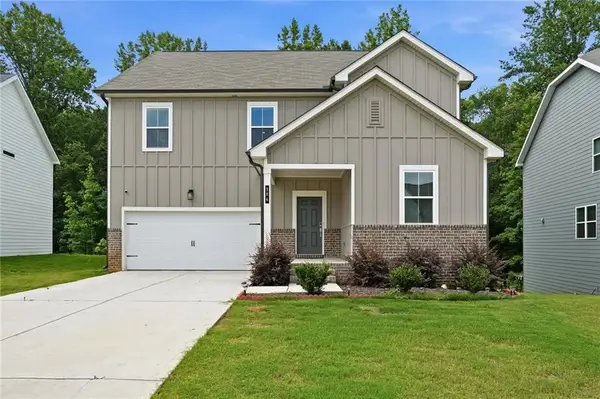 $555,000Active5 beds 3 baths2,884 sq. ft.
384 Summerwood Lane, Dawsonville, GA 30534
MLS# 7799090Listed by: KELLER WILLIAMS NORTH ATLANTA - New
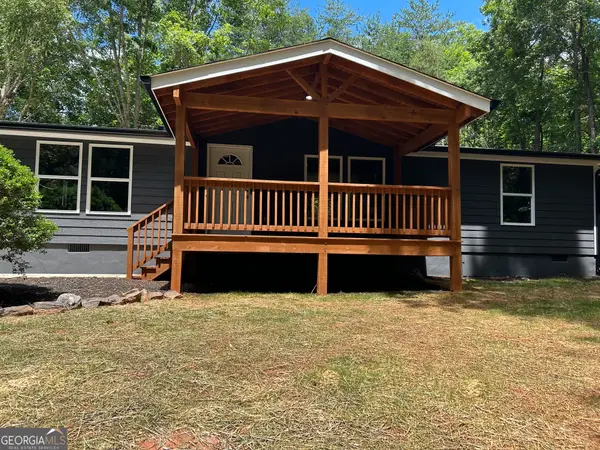 $319,900Active3 beds 2 baths1,392 sq. ft.
54 Canterbury Court, Dawsonville, GA 30534
MLS# 10798644Listed by: Homecoin.com - New
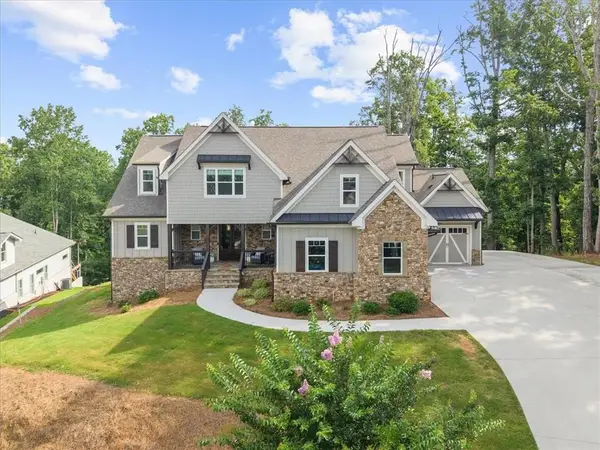 $1,200,000Active4 beds 5 baths5,143 sq. ft.
7560 Crestline Drive, Dawsonville, GA 30534
MLS# 7797858Listed by: KELLER WILLIAMS REALTY ATLANTA PARTNERS - New
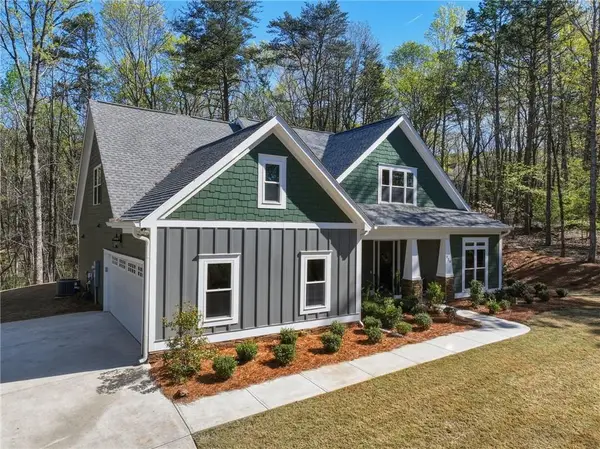 $749,000Active4 beds 3 baths3,037 sq. ft.
320 Fern Park Drive, Dawsonville, GA 30534
MLS# 7798650Listed by: RB REALTY - New
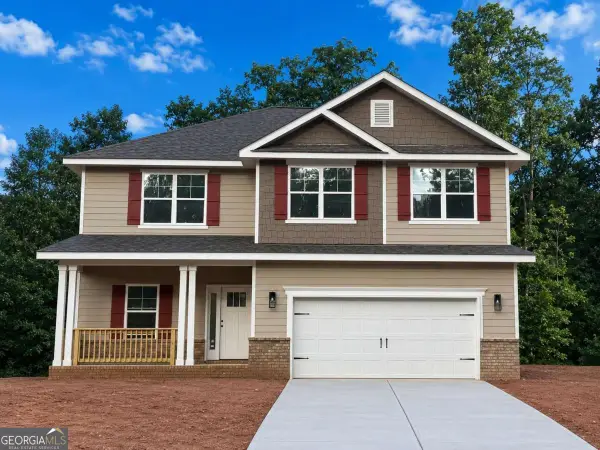 $560,877Active5 beds 4 baths3,213 sq. ft.
181 Thunder Valley, Dawsonville, GA 30534
MLS# 10798261Listed by: Adams Homes Realty Inc.


Protect your home and budget from life's surprises with an Assurant Home Warranty, backed by a partner that supports you through every step of homeownership. Explore Plans.
©2026 Century 21 Real Estate LLC. All rights reserved. CENTURY 21®, the CENTURY 21 Logo and C21® are service marks owned by Century 21 Real Estate LLC. Century 21 Real Estate LLC fully supports the principles of the Fair Housing Act and the Equal Opportunity Act. Each office is independently owned and operated. Listing information is deemed reliable but not guaranteed accurate.