16 Silver Leaf Lane #1, Dawsonville, GA 30534
Local realty services provided by:CENTURY 21 Results
16 Silver Leaf Lane #1,Dawsonville, GA 30534
$359,990
- 3 Beds
- 3 Baths
- 1,751 sq. ft.
- Townhouse
- Active
Listed by: kathryn cannon
Office: kfh realty, llc.
MLS#:7730030
Source:FIRSTMLS
Price summary
- Price:$359,990
- Price per sq. ft.:$205.59
- Monthly HOA dues:$175
About this home
Welcome to Silver Leaf 55+, built by Obie Award-Winning builder, Kerley Family Homes! Introducing the Conifer floorplan, which is also the Model Home! END UNIT! PRIMARY SUITE ON MAIN! Kitchen with island, pantry and stainless-steel appliances opens to Family Room. Two secondary bedrooms, a full bath and loft on second level. A lovely back patio completes the scene for this home. Two car garage. Located near the Georgia NASCAR Museum, multiple shopping and dining opportunities, and just a short drive to all the fun things to do in Dahlonega and Helen - wineries, shopping, restaurants, walking, hiking and more!
Contact an agent
Home facts
- Year built:2025
- Subdivision & Development:Silver Leaf
- Listing ID #:7730030
- Updated:October 28, 2026 at 01:29 PM
Rooms and interior
- Bedrooms:3
- Total bathrooms:3
- Full bathrooms:2
- Half bathrooms:1
- Flooring:Carpet, Laminate
- Dining Description:Open Concept
- Bathrooms Description:Double Vanity, Shower Only
- Kitchen Description:Breakfast Bar, Dishwasher, Disposal, Eat-in Kitchen, Electric Range, Microwave, Pantry, Solid Surface Counters, View to Family Room
- Bedroom Description:Master on Main
- Living area:1,751 sq. ft.
Heating and cooling
- Cooling:Central Air, Heat Pump, Zoned
- Heating:Central, Electric, Heat Pump, Zoned
- Central air:Yes
Structure and exterior
- Roof:Composition
- Year built:2025
- Building area:1,751 sq. ft.
- Lot Features:Back Yard, Front Yard, Landscaped, Level
- Architectural Style:Traditional
- Construction Materials:Cement Siding, HardiPlank Type
- Exterior Features:Patio, Rain Gutters
- Levels:2 Story
Schools
- High school:Dawson County
- Middle school:Dawson County
- Elementary school:Robinson
Utilities
- Water:Public, Water Available
- Sewer:Public Sewer, Sewer Available
Finances and disclosures
- Price:$359,990
- Price per sq. ft.:$205.59
Features and amenities
- Laundry features:Main Level
- Amenities:Electric Water Heater, Walk-In Closet(s)
Parking
- Parking description:Attached, Garage, Garage Faces Front, Kitchen Level, Level Driveway
- Garage spaces:2
 Listings identified with the FMLS IDX logo come from FMLS and are held by brokerage firms other than the owner of this website. The listing brokerage is identified in any listing details. Information is deemed reliable but is not guaranteed. If you believe any FMLS listing contains material that infringes your copyrighted work please click here (https://www.fmls.com/dmca) to review our DMCA policy and learn how to submit a takedown request. ©2026 First Multiple Listing Service, Inc. FIRSTMLS Member Broker: Debbie Cooke
New listings near 16 Silver Leaf Lane #1
- Coming Soon
 $639,900Coming Soon4 beds 3 baths2,945 sq. ft.
444 Brights Way, Dawsonville, GA 30534
MLS# 10873292Listed by: Ansley RE|Christie's Int'l RE - Coming Soon
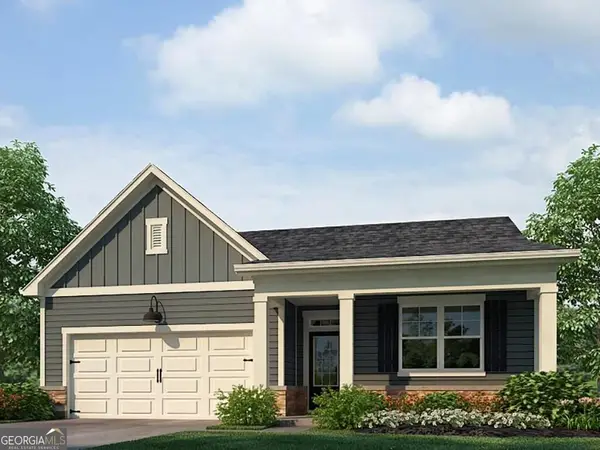 $424,900Coming Soon4 beds 2 baths1,786 sq. ft.
380 Barnwood Lane, Dawsonville, GA 30534
MLS# 10856454Listed by: eXp Realty - Coming Soon
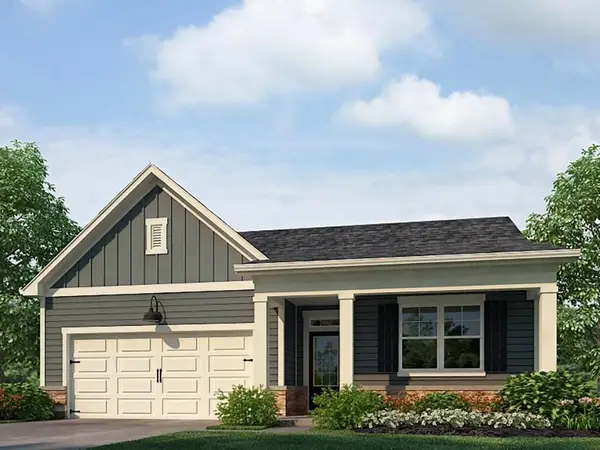 $424,900Coming Soon4 beds 2 baths1,786 sq. ft.
380 Barnwood Lane, Dawsonville, GA 30534
MLS# 7845654Listed by: EXP REALTY, LLC. - New

 $799,500Active4 beds 4 baths3,774 sq. ft.
86 NE Cove Circle, Dawsonville, GA 30534
MLS# 7859809Listed by: CENTURY 21 RESULTS - New
 $200,000Active3 beds 2 baths1,404 sq. ft.
415 Bagwell Road, Dawsonville, GA 30534
MLS# 7859966Listed by: KELLER WILLIAMS REALTY COMMUNITY PARTNERS - New
 $849,000Active4 beds 3 baths3,270 sq. ft.
148 Gold Leaf Terrace, Dawsonville, GA 30534
MLS# 7859876Listed by: KELLER WILLIAMS LANIER PARTNERS - New
 $199,900Active5.95 Acres
64 Garden Lane, Dawsonville, GA 30534
MLS# 7859211Listed by: VIRTUAL PROPERTIES REALTY. BIZ - New
 $1,399,900Active5 beds 5 baths6,051 sq. ft.
506 Chestatee Circle, Dawsonville, GA 30534
MLS# 7859584Listed by: KELLER WILLIAMS REALTY COMMUNITY PARTNERS - New
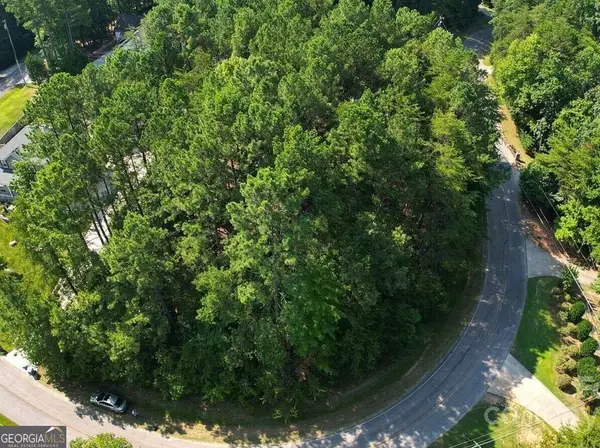 $100,000Active0.75 Acres
7005 Lake Vista Drive, Dawsonville, GA 30534
MLS# 10879135Listed by: Beycome Brokerage Realty LLC - New
 $159,900Active0.75 Acres
6930 Crestline, Dawsonville, GA 30534
MLS# 7859186Listed by: HARRY NORMAN REALTORS


Protect your home and budget from life's surprises with an Assurant Home Warranty, backed by a partner that supports you through every step of homeownership. Explore Plans.
©2026 Century 21 Real Estate LLC. All rights reserved. CENTURY 21®, the CENTURY 21 Logo and C21® are service marks owned by Century 21 Real Estate LLC. Century 21 Real Estate LLC fully supports the principles of the Fair Housing Act and the Equal Opportunity Act. Each office is independently owned and operated. Listing information is deemed reliable but not guaranteed accurate.