176 Whelchell Valley Drive, Dawsonville, GA 30534
Local realty services provided by:CENTURY 21 Results
Listed by:
 Joe Vonderschmidt(678) 314 - 6494CENTURY 21 Results
- Joe Vonderschmidt(678) 314 - 6494CENTURY 21 Results
 Go with Joe & Co.(678) 314 - 6494
Office: century 21 results
MLS#:10858023
Source:METROMLS
Price summary
- Price:$565,500
- Price per sq. ft.:$147.04
- Monthly HOA dues:$42.92
About this home
Welcome to 176 Whelchel Valley Drive, a beautifully designed 4-bedroom, 3.5-bath home offering stylish finishes, functional living space, and a bright, inviting interior throughout. Featuring LVP flooring throughout much of the home and a full finished basement providing even more versatile living space, this property combines modern appeal with comfortable everyday living. The spacious eat-in kitchen is the heart of the home, showcasing white cabinetry, granite countertops, a classic subway tile backsplash, and a large island with bar seating-perfect for entertaining or casual dining. A walk-in pantry provides excellent storage, while the open-concept layout flows seamlessly into the living room featuring a cozy fireplace. The full finished basement adds valuable additional living space with endless possibilities for a second living area, recreation room, home office, workout space, or entertaining area, allowing the home to easily adapt to a variety of needs. The owner's suite offers a relaxing retreat with tray ceilings, LVP flooring, and a spacious ensuite bath complete with a double vanity, soaking tub, and separate shower. Generously sized secondary bedrooms and well-appointed bathrooms provide flexibility for family, guests, or a home office setup. Enjoy outdoor living on the back deck overlooking the backyard, while the neighborhood offers convenient access to a community lake, adding to the peaceful setting and opportunities to enjoy the outdoors. Conveniently located in the Lumpkin County school district, the home is currently served by Blackburn Elementary, Lumpkin County Middle School, and Lumpkin County High School. The location also provides easy access to the North Georgia Premium Outlets, along with a wide variety of shopping, dining, grocery stores, and everyday conveniences throughout the Dawsonville area. With convenient access to major roadways, you can easily enjoy everything the surrounding area has to offer while still coming home to a peaceful neighborhood setting. Combining modern finishes, a full finished basement, thoughtful design, outdoor enjoyment, and a convenient location near schools, shopping, dining, and more, 176 Whelchel Valley Drive is move-in ready and waiting for its next owner....
Contact an agent
Home facts
- Year built:2019
- Subdivision & Development:Whelchel Valley
- Listing ID #:10858023
- Updated:October 03, 2026 at 03:39 AM
Rooms and interior
- Bedrooms:5
- Total bathrooms:5
- Full bathrooms:4
- Half bathrooms:1
- Flooring:Carpet, Tile, Vinyl
- Dining Description:Separate Room
- Bathrooms Description:Double Vanity
- Kitchen Description:Dishwasher, Kitchen Island, Pantry
- Bedroom Description:Walk-In Closet(s)
- Basement Description:Daylight, Finished, Full
- Living area:3,846 sq. ft.
Heating and cooling
- Cooling:Ceiling Fan(s), Central Air
- Heating:Central
- Central air:Yes
Structure and exterior
- Year built:2019
- Building area:3,846 sq. ft.
- Lot area:0.7 Acres
- Architectural Style:Brick Front, Craftsman
- Construction Materials:Concrete
- Exterior Features:Deck
- Levels:2 Story
Schools
- High school:New Lumpkin
- Middle school:Lumpkin
- Elementary school:Blackburn
Utilities
- Water:Public
- Sewer:Public Sewer
Finances and disclosures
- Price:$565,500
- Price per sq. ft.:$147.04
- Tax amount:$1,744 (2025)
Features and amenities
- Appliances:Dishwasher
- Laundry features:Laundry, Upper Level
- Amenities:Double Pane Windows
Parking
- Total parking spaces:2
- Parking description:Attached, Garage, Garage Door Opener, Side/Rear Entrance
- Garage:Yes
2026 Georgia MLS. All rights reserved. Information Deem Reliable But Not Guaranteed October 3, 2026New listings near 176 Whelchell Valley Drive
- Coming Soon
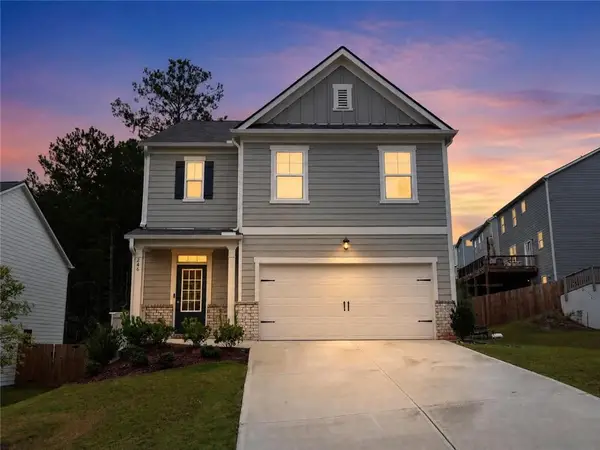 $440,000Coming Soon5 beds 3 baths2,361 sq. ft.
246 White Cedar Drive, Dawsonville, GA 30534
MLS# 7848471Listed by: VIRTUAL PROPERTIES REALTY. BIZ - Coming Soon
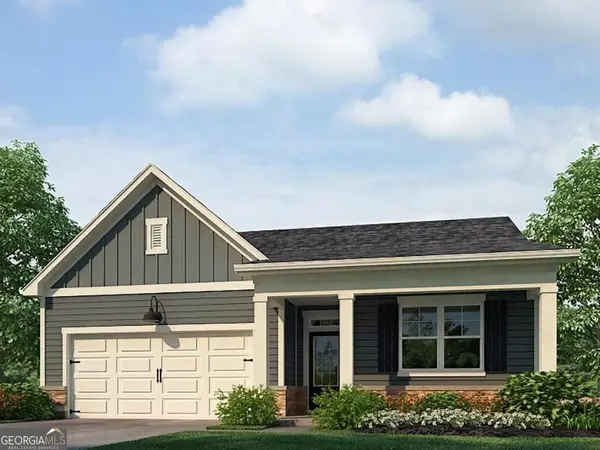 $424,900Coming Soon4 beds 2 baths
380 Barnwood Lane, Dawsonville, GA 30534
MLS# 10856454Listed by: eXp Realty - Coming Soon
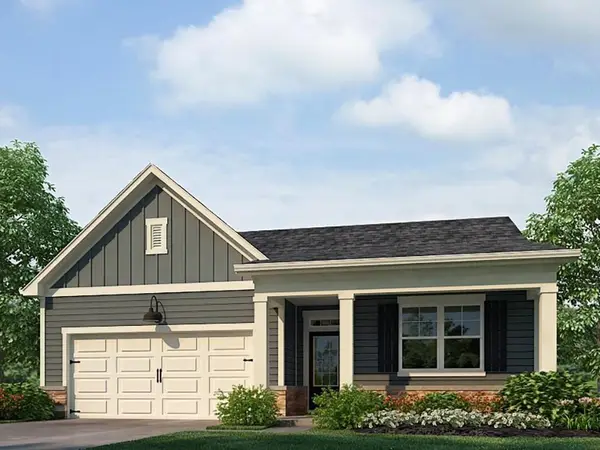 $424,900Coming Soon4 beds 2 baths1,786 sq. ft.
380 Barnwood Lane, Dawsonville, GA 30534
MLS# 7845654Listed by: EXP REALTY, LLC. - New
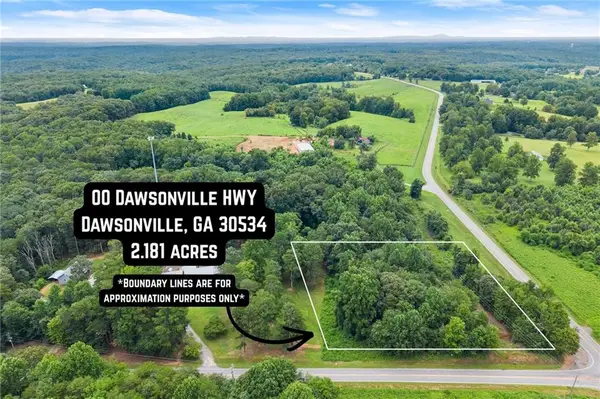 $188,786Active2.18 Acres
000 Dawsonville Hwy Tract 1a And 1b, Dawsonville, GA 30534
MLS# 7848685Listed by: WILLOW BEND PROPERTIES - New
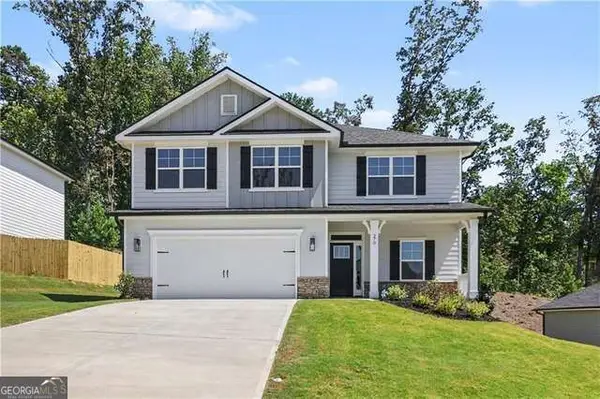 $445,752Active4 beds 3 baths2,307 sq. ft.
270 Thunder Valley, Dawsonville, GA 30534
MLS# 10858309Listed by: Adams Homes Realty Inc. - New
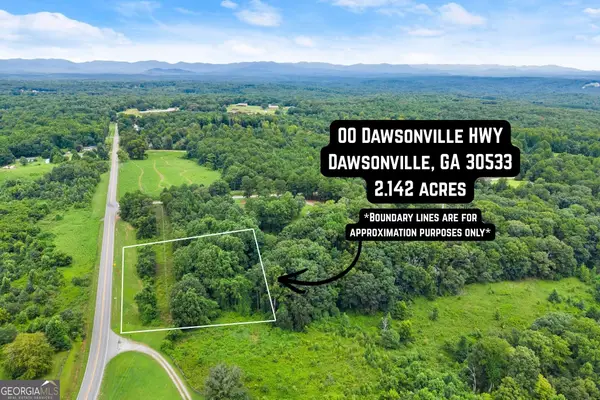 $179,928Active2.14 Acres
00 Dawsonville Hwy Tract 2a And 2b, Dawsonville, GA 30534
MLS# 10858225Listed by: Willow Bend Properties - New
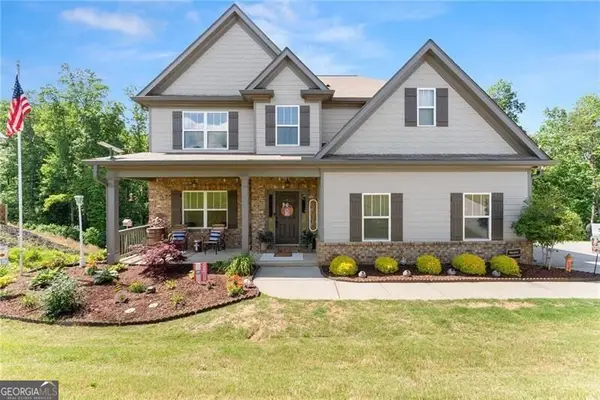
 $565,500Active5 beds 5 baths3,846 sq. ft.
176 Whelchell Valley Drive, Dawsonville, GA 30534
MLS# 10858023Listed by: Century 21 Results - New
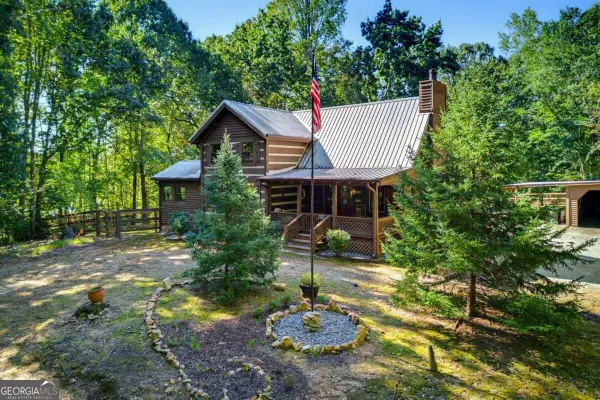 $600,000Active4 beds 3 baths1,981 sq. ft.
800 Seed Tick Road, Dawsonville, GA 30534
MLS# 10857376Listed by: Keller Williams Realty Atl. Partners - New
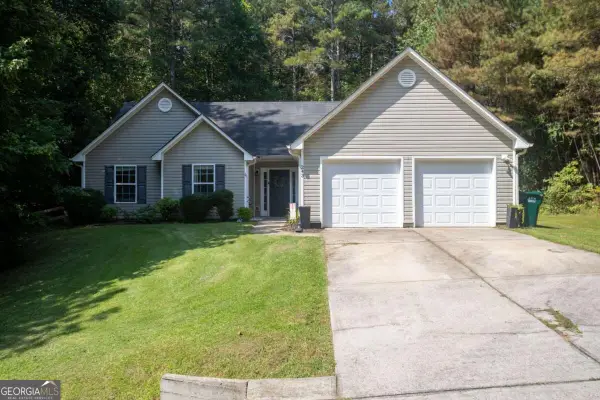 $330,000Active3 beds 2 baths
243 Pine Tree Drive, Dawsonville, GA 30534
MLS# 10857385Listed by: Birch River Realty - New
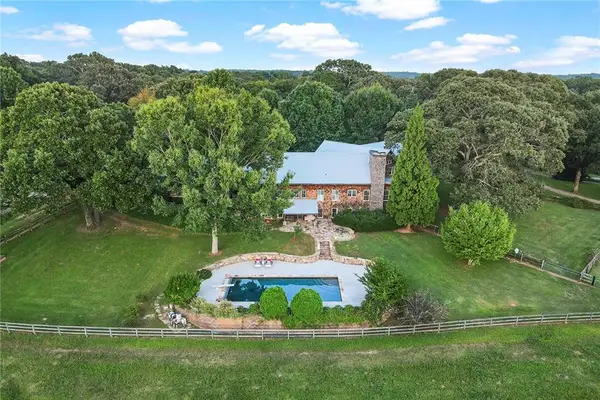 $2,500,000Active30 Acres
681 Duck Thurmond Road, Dawsonville, GA 30534
MLS# 7847719Listed by: ATLANTA FINE HOMES SOTHEBY'S INTERNATIONAL


Protect your home and budget from life's surprises with an Assurant Home Warranty, backed by a partner that supports you through every step of homeownership. Explore Plans.
©2026 Century 21 Real Estate LLC. All rights reserved. CENTURY 21®, the CENTURY 21 Logo and C21® are service marks owned by Century 21 Real Estate LLC. Century 21 Real Estate LLC fully supports the principles of the Fair Housing Act and the Equal Opportunity Act. Each office is independently owned and operated. Listing information is deemed reliable but not guaranteed accurate.