215 Foxhill Drive, Dawsonville, GA 30534
Local realty services provided by:CENTURY 21 Results
215 Foxhill Drive,Dawsonville, GA 30534
$535,000
- 5 Beds
- 4 Baths
- 2,814 sq. ft.
- Single family
- Active
Listed by:
 Joelle Kerbage(727) 422 - 4404CENTURY 21 Results
Office: century 21 results
MLS#:10811696
Source:METROMLS
Price summary
- Price:$535,000
- Price per sq. ft.:$190.12
- Monthly HOA dues:$164.58
About this home
Better than new and move-in ready! This beautifully maintained 5-bedroom, 4-bath home blends timeless design with modern comfort in Dawsonville's sought-after Creekside community. Home backs up to the 6th hole of the Chestatee Golf Club. Residence enjoy an 18 whole course, clubhouse private marina, swim complex, sports courts, community space with playground, lakeside picnic pavilion with a stone fireplace, walking/hiking trails, and central community square with performance area for fun community gatherings. Home features a welcoming covered front porch and flows into the spacious open-concept living areas, where every detail is designed for easy living and effortless entertaining. The chef's kitchen flows seamlessly into the fireside family room, creating the perfect gathering space for family and friends, while the main-level guest suite offers flexibility for visitors or a home office. Upstairs, unwind in the oversized owner's retreat featuring a spa-inspired bath with dual vanities, a soaking tub, separate shower, and a generous walk-in closet, along with three additional bedrooms and a versatile loft ideal for a media room, playroom, or workspace. Step outside to enjoy the covered back porch, the perfect place to relax with your morning coffee or unwind in the evening while overlooking the private backyard with beautiful golf course views. Whether entertaining or simply enjoying the peaceful setting, this outdoor space is a true highlight of the home. Ideally situated just minutes from GA-400, Lake Lanier, North Georgia Premium Outlets, restaurants, shopping, parks, and the scenic North Georgia Mountains, this exceptional home offers the perfect combination of convenience, comfort, privacy, and style. Don't miss this rare opportunity to enjoy golf course views in one of Dawsonville's most desirable communities!...
Contact an agent
Home facts
- Year built:2024
- Subdivision & Development:Creekside
- Listing ID #:10811696
- Updated:September 13, 2026 at 11:07 AM
Rooms and interior
- Bedrooms:5
- Total bathrooms:4
- Full bathrooms:4
- Flooring:Carpet
- Bathrooms Description:Double Vanity
- Kitchen Description:Breakfast Area, Breakfast Bar, Dishwasher, Kitchen Island, Microwave, Oven/Range (Combo), Solid Surface Counters, Stainless Steel Appliance(s), Walk-in Pantry
- Bedroom Description:Walk-In Closet(s)
- Living area:2,814 sq. ft.
Heating and cooling
- Cooling:Ceiling Fan(s), Central Air, Zoned
- Heating:Forced Air, Zoned
- Central air:Yes
Structure and exterior
- Roof:Composition
- Year built:2024
- Building area:2,814 sq. ft.
- Lot area:0.16 Acres
- Lot Features:Level
- Architectural Style:Traditional
- Exterior Features:Deck/Patio
- Foundation Description:Slab
- Levels:2 Story
Schools
- High school:Dawson
- Middle school:Dawson
- Elementary school:Kilough
Utilities
- Water:Public, Water Available
- Sewer:Public Sewer, Sewer Available
Finances and disclosures
- Price:$535,000
- Price per sq. ft.:$190.12
- Tax amount:$3,500 (2025)
Features and amenities
- Appliances:Dishwasher, Microwave, Oven/Range (Combo), Stainless Steel Appliance(s)
- Laundry features:Laundry
- Amenities:Double Pane Windows, Tray Ceiling(s)
Parking
- Total parking spaces:2
- Parking description:Attached, Garage, Kitchen Level
- Garage:Yes
2026 Georgia MLS. All rights reserved. Information Deem Reliable But Not Guaranteed September 13, 2026New listings near 215 Foxhill Drive
- Coming Soon
 $2,250,000Coming Soon4 beds 5 baths4,950 sq. ft.
623 Goodson Road, Dawsonville, GA 30534
MLS# 7836913Listed by: KELLER WILLIAMS NORTH ATLANTA - Coming Soon

 $999,000Coming Soon4 beds 5 baths5,945 sq. ft.
87 Blue Heron Bluff, Dawsonville, GA 30534
MLS# 10841949Listed by: Century 21 Results - Coming Soon
 $1,175,000Coming Soon4 beds 3 baths
319 Chestatee View Drive, Dawsonville, GA 30534
MLS# 10838965Listed by: Sheila Davis Group - New
 $511,545Active5 beds 4 baths3,007 sq. ft.
275 Thunder Valley, Dawsonville, GA 30534
MLS# 7836954Listed by: ADAMS HOMES REALTY INC. - New
 $339,900Active3 beds 3 baths1,805 sq. ft.
54 Fausett Lane, Dawsonville, GA 30534
MLS# 7837036Listed by: LLANE & CO. - New
 $823,999Active3 beds 4 baths3,385 sq. ft.
344 Gold Bullion Drive E, Dawsonville, GA 30534
MLS# 10845098Listed by: Anchor Real Estate Advisors - New
 $419,900Active5 beds 3 baths2,556 sq. ft.
410 Maple Brook Drive, Dawsonville, GA 30534
MLS# 7836935Listed by: KELLER WILLIAMS REALTY COMMUNITY PARTNERS - New
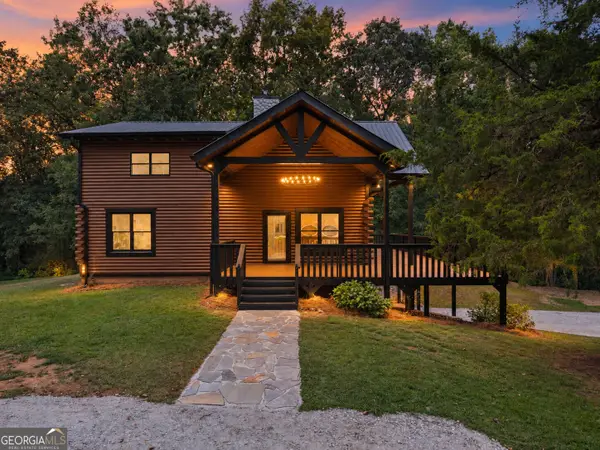 $785,000Active3 beds 3 baths1,929 sq. ft.
780 Blacks Mill Road, Dawsonville, GA 30534
MLS# 10844941Listed by: eXp Realty - New
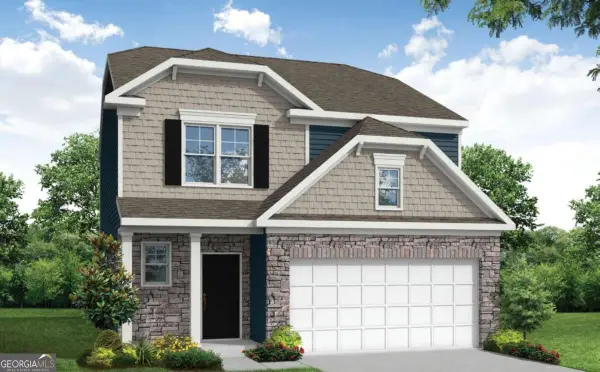 $449,900Active3 beds 3 baths1,893 sq. ft.
244 Trace Bluff, Dawsonville, GA 30534
MLS# 10844813Listed by: Peggy Slappey Properties - New
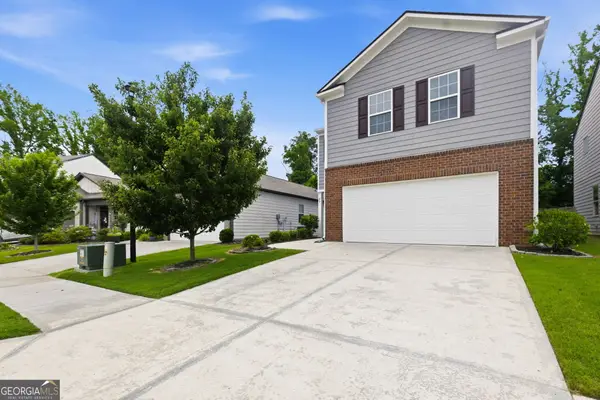 $395,000Active4 beds 3 baths2,248 sq. ft.
45 Brookside Way, Dawsonville, GA 30534
MLS# 10844732Listed by: HOME Luxury Real Estate


Protect your home and budget from life's surprises with an Assurant Home Warranty, backed by a partner that supports you through every step of homeownership. Explore Plans.
©2026 Century 21 Real Estate LLC. All rights reserved. CENTURY 21®, the CENTURY 21 Logo and C21® are service marks owned by Century 21 Real Estate LLC. Century 21 Real Estate LLC fully supports the principles of the Fair Housing Act and the Equal Opportunity Act. Each office is independently owned and operated. Listing information is deemed reliable but not guaranteed accurate.