242 Barnwood Lane, Dawsonville, GA 30534
Local realty services provided by:CENTURY 21 Novus
242 Barnwood Lane,Dawsonville, GA 30534
$545,000
- 5 Beds
- 3 Baths
- 2,856 sq. ft.
- Single family
- Active
Listed by: ganesh kola
Office: keller williams realty north atlanta
MLS#:10811867
Source:METROMLS
Price summary
- Price:$545,000
- Price per sq. ft.:$190.83
- Monthly HOA dues:$58.33
About this home
Like-New 2022 Home | 5 Bedrooms | 3 Bathrooms | 2,856 Finished Sq. Ft. | 1,218 Sq. Ft. Daylight Basement Welcome to 242 Barnwood Lane, a beautifully maintained home offering approximately 4,074 sq. ft. of total potential living space in one of Dawsonville's most desirable communities. Interior Features * Bright open-concept floor plan | * Luxury hardwood-style flooring | * Elegant crown molding | * Spacious family room with fireplace | * Abundant natural light throughout | * Main-level guest bedroom with full bath | * Upstairs loft/flex space | * Convenient upstairs laundry room | Gourmet Kitchen: * Modern gray cabinetry | * Stainless steel appliances | * Subway tile backsplash | * Large center island with seating | * Walk-in pantry | * Seamless flow into dining and family room | Perfect for everyday living and entertaining. Owner's Suite: * Spacious primary bedroom | * Spa-inspired bathroom | * Dual vanities | * Walk-in shower | * Large walk-in closet | Endless Basement Potential: 1,218 Sq. Ft. Unfinished Daylight Basement | Ready for your personal vision: Home Theater | Home Gym | Guest Suite |Home Office | Recreation Room |Additional Living Space Outdoor Living : Enjoy a private wooded greenbelt behind the home, providing year-round privacy and beautiful natural views. Just steps away, residents can enjoy a community walking trail, perfect for morning walks, jogging, or evening strolls. Community Amenities : Swimming Pool | Clubhouse | Playground | Tennis Courts | Pickleball Court Markings | Walking Trail Prime Dawsonville Location Approximately: 4 minutes to Dawson Marketplace | 8 minutes to Blacks Mill Elementary School | 11 minutes to Dawson County Middle School | 18 minutes to Dawson County High School | 5 minutes to Kroger Marketplace | 6 minutes to North Georgia Premium Outlets | 8-10 minutes to Northeast Georgia Medical Plaza | Minutes to GA-400 | Conveniently located near shopping, dining, parks, schools, healthcare, and everyday essentials. Why You'll Love Living Here Whether you're relocating from another state or simply moving within Georgia, this home offers the perfect combination of comfort, convenience, and lifestyle. Experience everything Dawson County has to offer: Beautiful North Georgia scenery | Four enjoyable seasons | Outdoor recreation and walking trails | Shopping and dining just minutes away | Easy commuter access via GA-400 | A welcoming community with small-town charm | Move-In Ready : Built in 2022 | 5 Bedrooms | 3 Full Bathrooms | 2,856 Finished Sq. Ft. | 1,218 Sq. Ft. Daylight Unfinished Basement | Approx. 4,074 Sq. Ft. Total Potential Living Space | Private Wooded Greenbelt | Community Amenities | Convenient Dawsonville Location | ASK LISTING AGENT ABOUT SPECIAL FINANCING OPPORTUNITIES FOR ELIGIBLE BUYERS Don't miss this opportunity to own a move-in-ready home with modern finishes, exceptional community amenities, and incredible future expansion potential! Enjoy the best of North Georgia living with nearby hiking trails, Lake Lanier, wineries, waterfalls, local festivals, and outdoor recreation-all while being within easy reach of Metro Atlanta....
Contact an agent
Home facts
- Year built:2022
- Subdivision & Development:SOSEBEE CREEK
- Listing ID #:10811867
- Updated:September 13, 2026 at 11:07 AM
Rooms and interior
- Bedrooms:5
- Total bathrooms:3
- Full bathrooms:3
- Flooring:Carpet, Hardwood
- Bathrooms Description:Double Vanity
- Kitchen Description:Dishwasher, Kitchen Island, Microwave, Refrigerator
- Bedroom Description:Walk-In Closet(s)
- Living area:2,856 sq. ft.
Heating and cooling
- Cooling:Central Air
- Heating:Central
- Central air:Yes
Structure and exterior
- Roof:Composition
- Year built:2022
- Building area:2,856 sq. ft.
- Lot area:0.19 Acres
- Lot Features:Level, Private
- Architectural Style:Craftsman, Traditional
- Construction Materials:Brick, Wood Siding
- Exterior Features:Deck
- Foundation Description:Slab
- Levels:2 Story
Schools
- High school:Dawson
- Middle school:Dawson
- Elementary school:Blacks Mill
Utilities
- Water:Public, Water Available
- Sewer:Public Sewer, Sewer Available
Finances and disclosures
- Price:$545,000
- Price per sq. ft.:$190.83
- Tax amount:$3,295 (2025)
Features and amenities
- Appliances:Dishwasher, Dryer, Gas Water Heater, Microwave, Refrigerator, Washer
- Laundry features:Dryer, Laundry, Upper Level, Washer
- Amenities:Carbon Monoxide Detector(s), Double Pane Windows, Gas Water Heater, Smoke Detector(s)
Parking
- Total parking spaces:2
- Parking description:Garage
- Garage:Yes
 2026 Georgia MLS. All rights reserved. Information Deem Reliable But Not Guaranteed September 13, 2026 METROMLS Member Broker: Curtis North
New listings near 242 Barnwood Lane
- Coming Soon
 $2,250,000Coming Soon4 beds 5 baths4,950 sq. ft.
623 Goodson Road, Dawsonville, GA 30534
MLS# 7836913Listed by: KELLER WILLIAMS NORTH ATLANTA - Coming Soon

 $999,000Coming Soon4 beds 5 baths5,945 sq. ft.
87 Blue Heron Bluff, Dawsonville, GA 30534
MLS# 10841949Listed by: Century 21 Results - Coming Soon
 $1,175,000Coming Soon4 beds 3 baths
319 Chestatee View Drive, Dawsonville, GA 30534
MLS# 10838965Listed by: Sheila Davis Group - New
 $511,545Active5 beds 4 baths3,007 sq. ft.
275 Thunder Valley, Dawsonville, GA 30534
MLS# 7836954Listed by: ADAMS HOMES REALTY INC. - New
 $339,900Active3 beds 3 baths1,805 sq. ft.
54 Fausett Lane, Dawsonville, GA 30534
MLS# 7837036Listed by: LLANE & CO. - New
 $823,999Active3 beds 4 baths3,385 sq. ft.
344 Gold Bullion Drive E, Dawsonville, GA 30534
MLS# 10845098Listed by: Anchor Real Estate Advisors - New
 $419,900Active5 beds 3 baths2,556 sq. ft.
410 Maple Brook Drive, Dawsonville, GA 30534
MLS# 7836935Listed by: KELLER WILLIAMS REALTY COMMUNITY PARTNERS - New
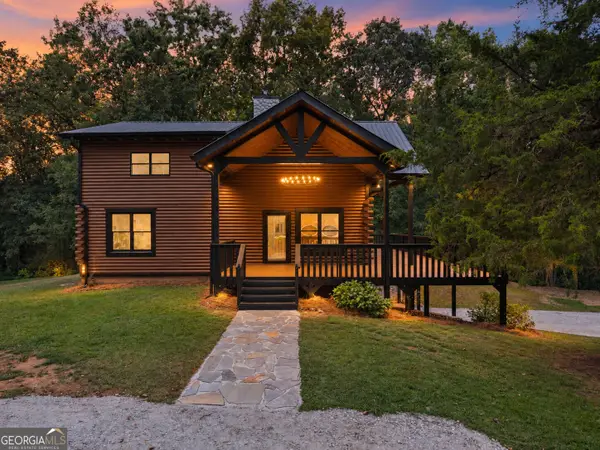 $785,000Active3 beds 3 baths1,929 sq. ft.
780 Blacks Mill Road, Dawsonville, GA 30534
MLS# 10844941Listed by: eXp Realty - New
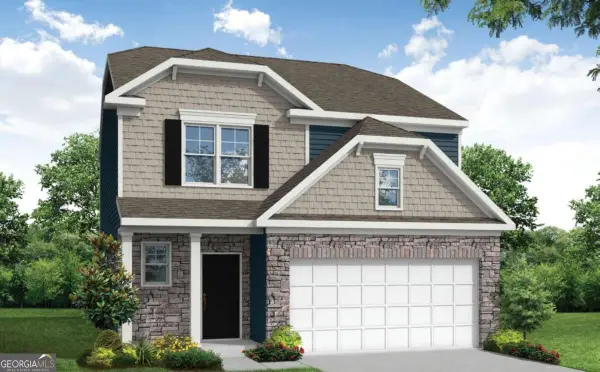 $449,900Active3 beds 3 baths1,893 sq. ft.
244 Trace Bluff, Dawsonville, GA 30534
MLS# 10844813Listed by: Peggy Slappey Properties - New
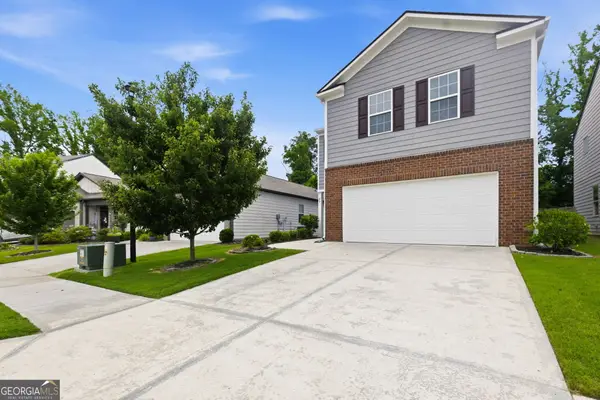 $395,000Active4 beds 3 baths2,248 sq. ft.
45 Brookside Way, Dawsonville, GA 30534
MLS# 10844732Listed by: HOME Luxury Real Estate


Protect your home and budget from life's surprises with an Assurant Home Warranty, backed by a partner that supports you through every step of homeownership. Explore Plans.
©2026 Century 21 Real Estate LLC. All rights reserved. CENTURY 21®, the CENTURY 21 Logo and C21® are service marks owned by Century 21 Real Estate LLC. Century 21 Real Estate LLC fully supports the principles of the Fair Housing Act and the Equal Opportunity Act. Each office is independently owned and operated. Listing information is deemed reliable but not guaranteed accurate.