267 Chestnut Oak Lane, Dawsonville, GA 30534
Local realty services provided by:CENTURY 21 North East
267 Chestnut Oak Lane,Dawsonville, GA 30534
$849,900
- 6 Beds
- 5 Baths
- 5,640 sq. ft.
- Single family
- Active
Listed by: johnny dugan
Office: anchor real estate advisors
MLS#:10834596
Source:METROMLS
Price summary
- Price:$849,900
- Price per sq. ft.:$150.69
- Monthly HOA dues:$79.17
About this home
Rare Two-Bedroom-two-full-bathroom-on-Main Floor Plan with Over 5,600 Square Feet on a Private 1-Acre Cul-de-Sac Lot located in a highly desired neighborhood, and a location convenient to everything you'll need. Freshly updated and move-in ready, this exceptional custom home has recently been refreshed with new neutral interior paint and tasteful updates throughout the main and upper levels, giving the home a bright, modern feel. With the owners now moved out, it's easier than ever to appreciate the spacious layout and envision making it your own. Offering over 5,600 square feet, 6 bedrooms, 5 full bathrooms, and one of the area's most sought-after floor plans, this home combines flexibility, comfort, and timeless design. One of the home's most distinctive features is its rare two-bedroom, two-full-bath main level. The oversized primary suite offers a sitting area, separate soaking tub and shower, and split his-and-hers walk-in closets. A second main-level bedroom with its own walk-in closet and adjacent full bath provides an ideal setup for guests, multi generational living, a nursery, or a private home office-all without requiring stairs. Situated on a quiet cul-de-sac in Oak Forest, this home also features a rare level driveway and a beautifully usable one-acre lot that feels private and secluded while remaining just minutes from GA-400, North Georgia Premium Outlets, Lake Lanier, shopping, dining, and healthcare. The open kitchen features double ovens, abundant cabinetry, and a triple-filtered drinking water system, flowing seamlessly into the breakfast area and soaring family room. Two fireplaces create inviting gathering spaces, including a high-efficiency fireplace designed to help heat much of the home during colder months. A separate keeping room, formal dining room, screened porch, and open grilling deck provide wonderful spaces for everyday living and entertaining. Oak hardwood floors extend throughout the main and upper levels. Upstairs you'll find spacious secondary bedrooms, including a private en-suite, an oversized bonus room that could serve as an additional bedroom, media room, or playroom, and another generous bedroom with direct access to a full bath. The recently finished walkout terrace level adds more than 2,100 square feet of flexible living space with a full bathroom, separate exterior entrance, and a second washer and dryer hookup that could easily be converted into a future kitchenette for an in-law suite or independent living space. A dedicated mirrored studio with a ballet barre provides the perfect setting for dance, yoga, Pilates, fitness training, or a home gym. A three-car garage, abundant storage, flexible living spaces, and a floor plan designed to adapt to every stage of life make this home truly one of a kind. Combined with the neighborhood's swim, tennis, pickleball, and clubhouse amenities, this property offers an exceptional opportunity to enjoy both space and convenience in one of Dawsonville's most desirable locations. If you've been searching for a home that offers a rare layout, remarkable flexibility, and room to grow, this is one you won't want to miss. This home has been recently updated and is listed under appraised value! If you swiped past it before, give it another look! Reach out to the listing agent today for a private showing at your convenience....
Contact an agent
Home facts
- Year built:2015
- Subdivision & Development:OAK FOREST
- Listing ID #:10834596
- Updated:September 13, 2026 at 11:08 AM
Rooms and interior
- Bedrooms:6
- Total bathrooms:5
- Full bathrooms:5
- Flooring:Hardwood
- Bathrooms Description:Double Vanity, Separate Shower, Soaking Tub
- Kitchen Description:Microwave
- Bedroom Description:Master On Main Level, Split Bedroom Plan, Walk-In Closet(s)
- Basement Description:Finished
- Living area:5,640 sq. ft.
Heating and cooling
- Cooling:Central Air
- Heating:Central
- Central air:Yes
Structure and exterior
- Roof:Composition
- Year built:2015
- Building area:5,640 sq. ft.
- Lot area:1.02 Acres
- Lot Features:Cul-De-Sac, Level, Private
- Architectural Style:Traditional
- Construction Materials:Stone
- Levels:3+ Story
Schools
- High school:Dawson
- Middle school:Dawson
- Elementary school:Kilough
Utilities
- Water:Public, Water Available
- Sewer:Septic Tank
Finances and disclosures
- Price:$849,900
- Price per sq. ft.:$150.69
- Tax amount:$4,841 (2025)
Features and amenities
- Appliances:Microwave
- Laundry features:Laundry
- Amenities:Bookcases, Carbon Monoxide Detector(s), Double Pane Windows, High Ceilings, In-Law Floorplan, Security System, Smoke Detector(s), Tray Ceiling(s), Vaulted Ceiling(s)
- Pool features:Screen Enclosure
Parking
- Total parking spaces:3
- Parking description:Garage
- Garage:Yes
 2026 Georgia MLS. All rights reserved. Information Deem Reliable But Not Guaranteed September 13, 2026 METROMLS Member Broker: Jim D’Amico
New listings near 267 Chestnut Oak Lane
- Coming Soon
 $2,250,000Coming Soon4 beds 5 baths4,950 sq. ft.
623 Goodson Road, Dawsonville, GA 30534
MLS# 7836913Listed by: KELLER WILLIAMS NORTH ATLANTA - Coming Soon

 $999,000Coming Soon4 beds 5 baths5,945 sq. ft.
87 Blue Heron Bluff, Dawsonville, GA 30534
MLS# 10841949Listed by: Century 21 Results - Coming Soon
 $1,175,000Coming Soon4 beds 3 baths
319 Chestatee View Drive, Dawsonville, GA 30534
MLS# 10838965Listed by: Sheila Davis Group - New
 $511,545Active5 beds 4 baths3,007 sq. ft.
275 Thunder Valley, Dawsonville, GA 30534
MLS# 7836954Listed by: ADAMS HOMES REALTY INC. - New
 $339,900Active3 beds 3 baths1,805 sq. ft.
54 Fausett Lane, Dawsonville, GA 30534
MLS# 7837036Listed by: LLANE & CO. - New
 $823,999Active3 beds 4 baths3,385 sq. ft.
344 Gold Bullion Drive E, Dawsonville, GA 30534
MLS# 10845098Listed by: Anchor Real Estate Advisors - New
 $419,900Active5 beds 3 baths2,556 sq. ft.
410 Maple Brook Drive, Dawsonville, GA 30534
MLS# 7836935Listed by: KELLER WILLIAMS REALTY COMMUNITY PARTNERS - New
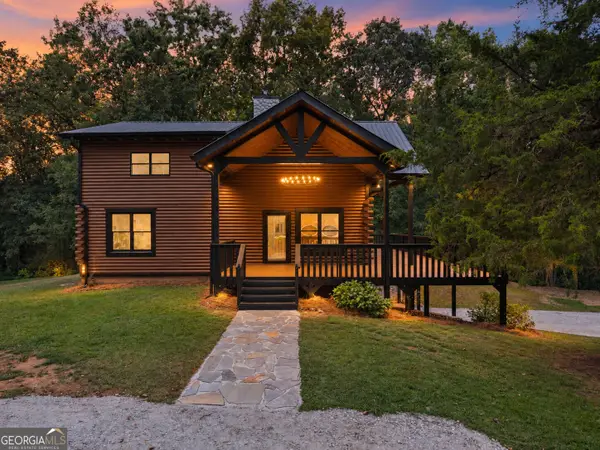 $785,000Active3 beds 3 baths1,929 sq. ft.
780 Blacks Mill Road, Dawsonville, GA 30534
MLS# 10844941Listed by: eXp Realty - New
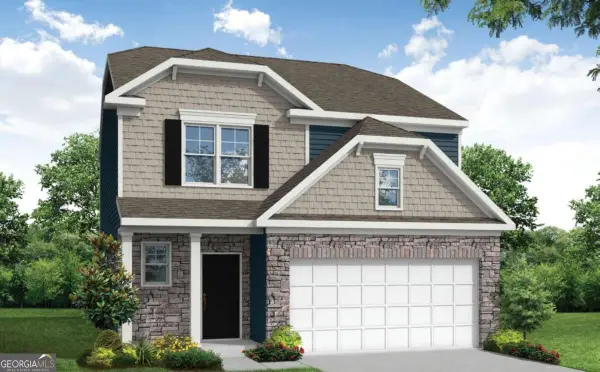 $449,900Active3 beds 3 baths1,893 sq. ft.
244 Trace Bluff, Dawsonville, GA 30534
MLS# 10844813Listed by: Peggy Slappey Properties - New
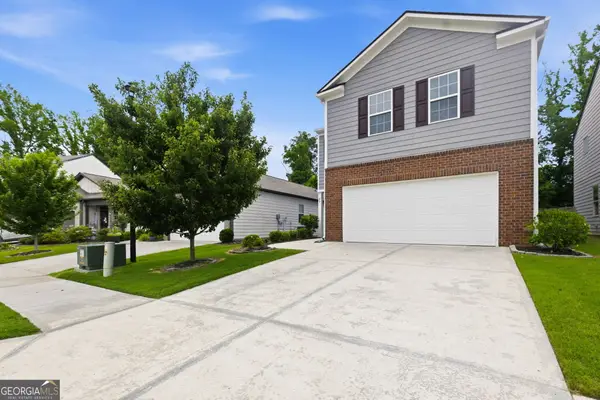 $395,000Active4 beds 3 baths2,248 sq. ft.
45 Brookside Way, Dawsonville, GA 30534
MLS# 10844732Listed by: HOME Luxury Real Estate


Protect your home and budget from life's surprises with an Assurant Home Warranty, backed by a partner that supports you through every step of homeownership. Explore Plans.
©2026 Century 21 Real Estate LLC. All rights reserved. CENTURY 21®, the CENTURY 21 Logo and C21® are service marks owned by Century 21 Real Estate LLC. Century 21 Real Estate LLC fully supports the principles of the Fair Housing Act and the Equal Opportunity Act. Each office is independently owned and operated. Listing information is deemed reliable but not guaranteed accurate.