
5 Gravitt Drive, Dawsonville, GA 30534
Local realty services provided by:CENTURY 21 The Avenues
5 Gravitt Drive,Dawsonville, GA 30534
$439,900
- 3 Beds
- 2 Baths
- 2,285 sq. ft.
- Single family
- Active
Listed by: penny d wilson
Office: landmark realty associates, inc.
MLS#:7814371
Source:FIRSTMLS
Price summary
- Price:$439,900
- Price per sq. ft.:$192.52
About this home
Timeless 4 sided brick ranch in the heart of Dawson County. Move-in-ready home blends timeless construction with stylish modern upgrades offering comfort, quality and lasting value. New vinyl plank flooring throughout the main living area, sunroom and bedrooms. Spacious kitchen boast new quartz countertops and new tile backsplash. Formal dining, formal living room, family room and sunroom makes for a spacious area for entertaining or hanging out with the family. Over sized garage with workshop area not to mention a full size unfinished basement. Upgraded landscaping with new front sidewalk, bushes, ground covering and fencing.
Contact an agent
Home facts
- Year built:1986
- Subdivision & Development:NA
- Listing ID #:7814371
- Updated:October 10, 2026 at 01:28 PM
Rooms and interior
- Bedrooms:3
- Total bathrooms:2
- Full bathrooms:2
- Dining Description:Seats 12+, Separate Dining Room
- Bathrooms Description:Tub/Shower Combo
- Kitchen Description:Breakfast Room, Cabinets Stain, Dishwasher, Electric Cooktop, Electric Oven, Microwave, Solid Surface Counters
- Basement Description:Bath/Stubbed, Full, Unfinished
- Living area:2,285 sq. ft.
Heating and cooling
- Cooling:Ceiling Fan(s), Central Air
- Heating:Central, Propane
- Central air:Yes
Structure and exterior
- Roof:Shingle
- Year built:1986
- Building area:2,285 sq. ft.
- Lot area:1.33 Acres
- Lot Features:Back Yard, Landscaped
- Architectural Style:Ranch, Traditional
- Construction Materials:Brick 4 Sides
- Exterior Features:Front Porch, Private Yard
- Levels:1 Story
Schools
- High school:Dawson County
- Middle school:Dawson County
- Elementary school:Robinson
Utilities
- Water:Public, Water Available
- Sewer:Septic Tank
Finances and disclosures
- Price:$439,900
- Price per sq. ft.:$192.52
- Tax amount:$2,719 (2025)
Features and amenities
- Laundry features:Laundry Room, Main Level
- Amenities:Entrance Foyer, Walk-In Closet(s)
Parking
- Parking description:Garage, Kitchen Level, Level Driveway
- Garage spaces:2
 Listings identified with the FMLS IDX logo come from FMLS and are held by brokerage firms other than the owner of this website. The listing brokerage is identified in any listing details. Information is deemed reliable but is not guaranteed. If you believe any FMLS listing contains material that infringes your copyrighted work please click here (https://www.fmls.com/dmca) to review our DMCA policy and learn how to submit a takedown request. ©2026 First Multiple Listing Service, Inc.
New listings near 5 Gravitt Drive
- Coming Soon
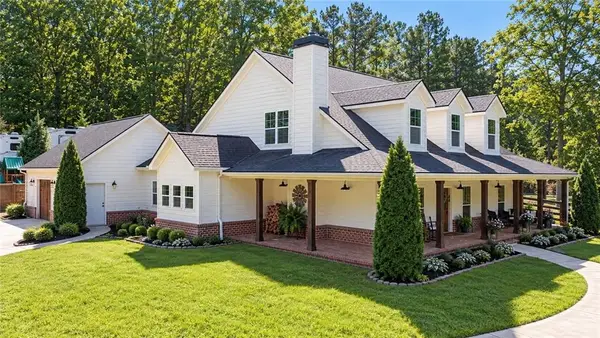 $915,000Coming Soon4 beds 4 baths3,631 sq. ft.
745 Howser Mill Road, Dawsonville, GA 30534
MLS# 7850488Listed by: ATLANTA FINE HOMES SOTHEBY'S INTERNATIONAL - Coming Soon
 $424,900Coming Soon4 beds 2 baths
380 Barnwood Lane, Dawsonville, GA 30534
MLS# 10856454Listed by: eXp Realty - Coming Soon
 $424,900Coming Soon4 beds 2 baths1,786 sq. ft.
380 Barnwood Lane, Dawsonville, GA 30534
MLS# 7845654Listed by: EXP REALTY, LLC. - New
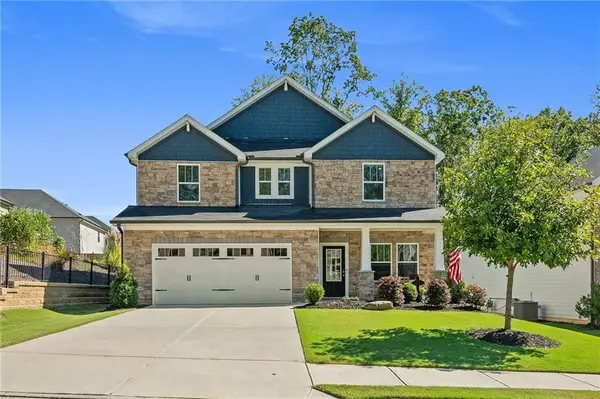 $525,000Active4 beds 3 baths2,491 sq. ft.
33 Birch Boulevard S, Dawsonville, GA 30534
MLS# 7852099Listed by: ATLANTA FINE HOMES SOTHEBY'S INTERNATIONAL - New
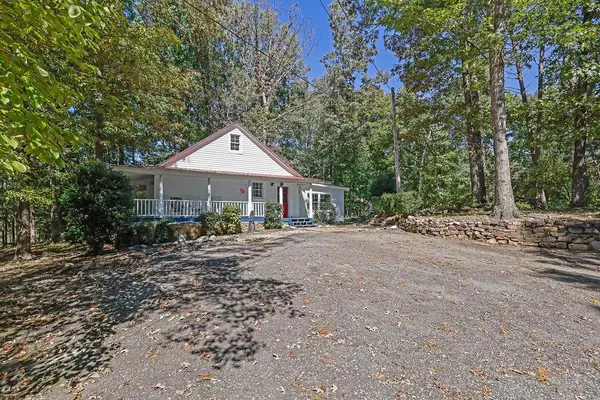 $374,000Active3 beds 3 baths1,841 sq. ft.
167 Nugget Ridge Road, Dawsonville, GA 30534
MLS# 7852010Listed by: MARK SPAIN REAL ESTATE - New
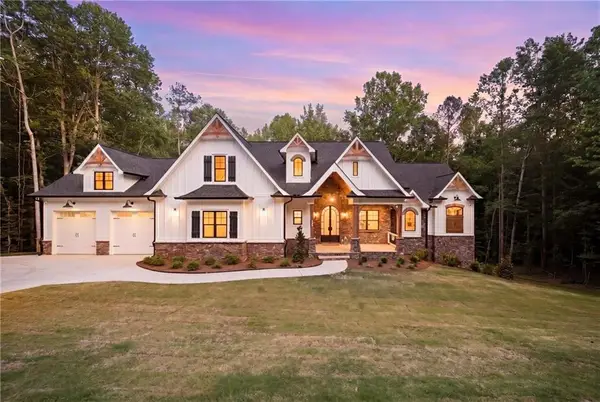 $1,300,000Active5 beds 5 baths6,000 sq. ft.
101 Attwater Circle, Dawsonville, GA 30534
MLS# 7851751Listed by: KELLER WILLIAMS REALTY ATLANTA PARTNERS - New
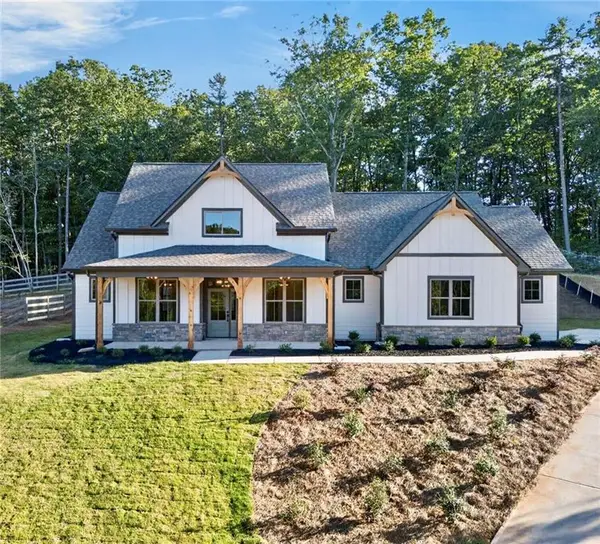 $575,000Active4 beds 3 baths2,591 sq. ft.
141 Hannahs Court, Dawsonville, GA 30534
MLS# 7851005Listed by: WESTFALL REAL ESTATE GROUP, LLC. - New
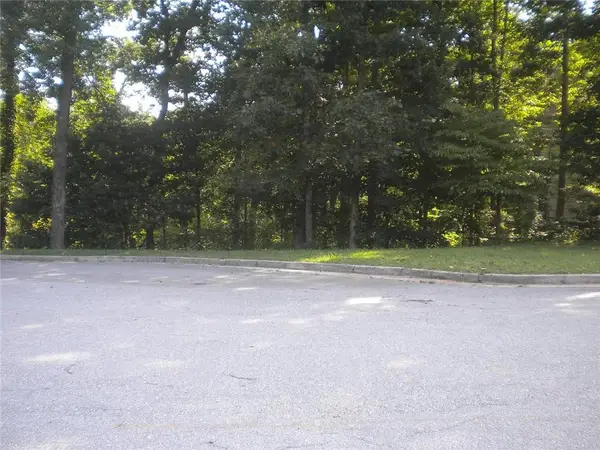 $54,900Active1.28 Acres
Lot 8 Ridgetop Court, Dawsonville, GA 30534
MLS# 7851458Listed by: KELLER WILLIAMS REALTY COMMUNITY PARTNERS - New
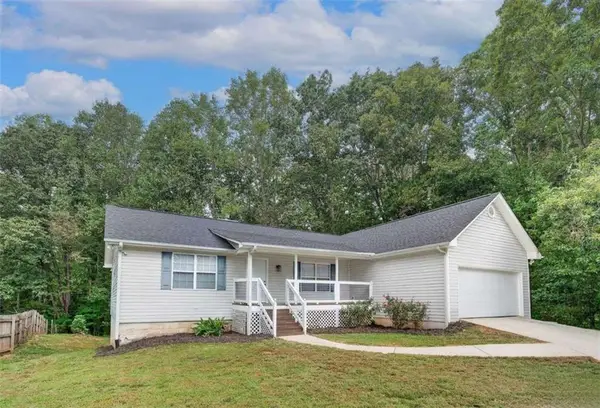 $525,000Active3 beds 2 baths1,716 sq. ft.
250 Buddy Burt Road, Dawsonville, GA 30534
MLS# 7851532Listed by: RE/MAX TOWN AND COUNTRY - New
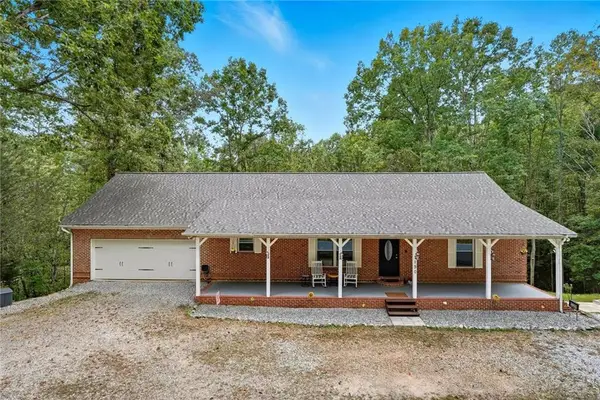 $585,000Active4 beds 3 baths3,460 sq. ft.
1190 Mill Creek Drive, Dawsonville, GA 30534
MLS# 7851158Listed by: MAXIMUM ONE PREMIER REALTORS


Protect your home and budget from life's surprises with an Assurant Home Warranty, backed by a partner that supports you through every step of homeownership. Explore Plans.
©2026 Century 21 Real Estate LLC. All rights reserved. CENTURY 21®, the CENTURY 21 Logo and C21® are service marks owned by Century 21 Real Estate LLC. Century 21 Real Estate LLC fully supports the principles of the Fair Housing Act and the Equal Opportunity Act. Each office is independently owned and operated. Listing information is deemed reliable but not guaranteed accurate.