
55 Melody Lane, Dawsonville, GA 30534
Local realty services provided by:CENTURY 21 Realty 1 Professionals
55 Melody Lane,Dawsonville, GA 30534
$970,900
- 3 Beds
- 3 Baths
- 2,740 sq. ft.
- Single family
- Active
Listed by: kristen gee, tara bohanan
Office: maximum one premier realtors
MLS#:10827072
Source:METROMLS
Price summary
- Price:$970,900
- Price per sq. ft.:$354.34
About this home
Located just minutes from downtown Dawsonville, this 3-bedroom, 2.5-bath custom home combines thoughtful design with distinctive architectural details throughout. Open-concept main level features a wood-and-stone fireplace, wide-plank wood-look flooring, oversized black-framed windows and doors, and a dedicated office. The kitchen is centered around a live-edge wood island and includes an oversized workstation sink, light wood cabinetry, dark tile backsplash, statement range hood, matte black fixtures, and industrial-style lighting. The primary suite features a tray ceiling with tongue-and-groove detail, a spacious closet, and a well-appointed bath with double vanities, wood cabinetry, stone accents, and a walk-in shower finished in black tile with pebble-style flooring. Covered front and rear outdoor living spaces include tongue-and-groove ceilings and substantial timber posts. The wooded backyard offers privacy and room for a future pool. An unfinished, spray-foam-insulated bonus room provides additional flexibility for future finished space, storage, a media room, or recreation area. Custom finishes, strong architectural details, and a convenient Dawsonville location set this home apart....
Contact an agent
Home facts
- Year built:2026
- Subdivision & Development:None
- Listing ID #:10827072
- Updated:October 10, 2026 at 11:18 AM
Rooms and interior
- Bedrooms:3
- Total bathrooms:3
- Full bathrooms:2
- Half bathrooms:1
- Flooring:Hardwood, Tile
- Bathrooms Description:Double Vanity
- Kitchen Description:Kitchen Island, Solid Surface Counters
- Basement Description:Bath/Stubbed, Full, Interior Entry
- Living area:2,740 sq. ft.
Heating and cooling
- Cooling:Ceiling Fan(s)
- Heating:Central
Structure and exterior
- Roof:Composition
- Year built:2026
- Building area:2,740 sq. ft.
- Lot area:1.45 Acres
- Lot Features:Level
- Architectural Style:Craftsman
- Construction Materials:Wood Siding
- Exterior Features:Deck, Deck/Patio
- Foundation Description:Block
- Levels:1 Story
Schools
- High school:Dawson
- Middle school:Dawson
- Elementary school:Robinson
Utilities
- Water:Public
- Sewer:Septic Tank
Finances and disclosures
- Price:$970,900
- Price per sq. ft.:$354.34
Features and amenities
- Amenities:Tray Ceiling(s)
Parking
- Total parking spaces:2
- Parking description:Garage
- Garage:Yes
 2026 Georgia MLS. All rights reserved. Information Deem Reliable But Not Guaranteed October 10, 2026 METROMLS Member Broker: Angela Whitmire
 New listings near 55 Melody Lane
- Coming Soon
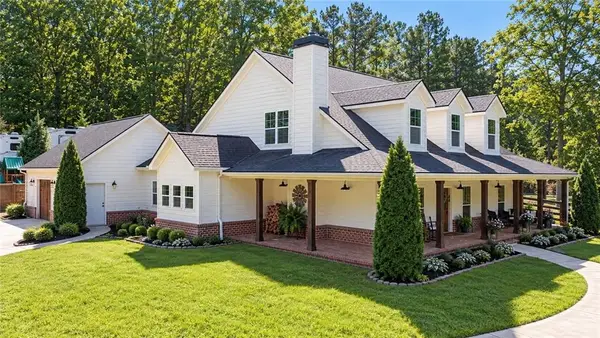 $915,000Coming Soon4 beds 4 baths3,631 sq. ft.
745 Howser Mill Road, Dawsonville, GA 30534
MLS# 7850488Listed by: ATLANTA FINE HOMES SOTHEBY'S INTERNATIONAL - Coming Soon
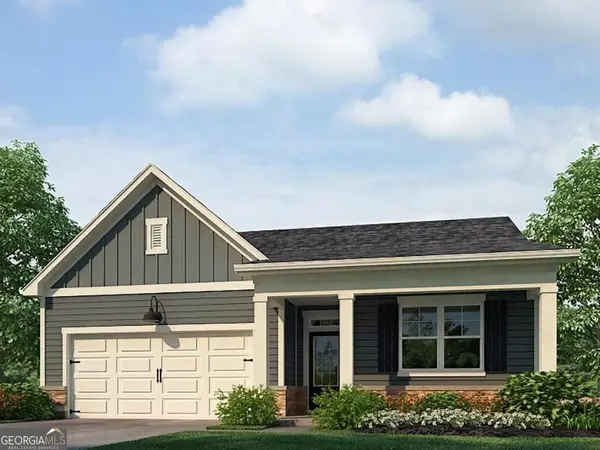 $424,900Coming Soon4 beds 2 baths
380 Barnwood Lane, Dawsonville, GA 30534
MLS# 10856454Listed by: eXp Realty - Coming Soon
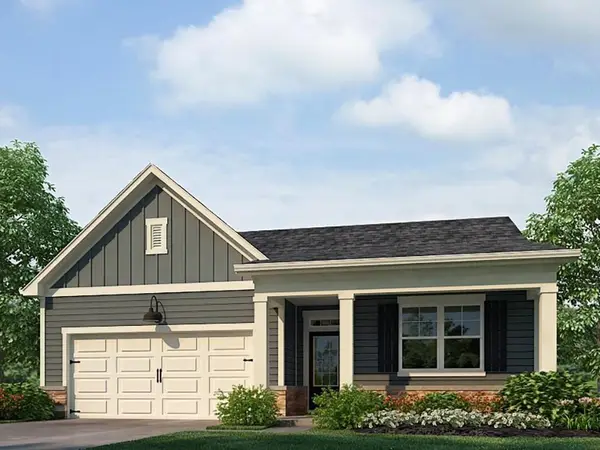 $424,900Coming Soon4 beds 2 baths1,786 sq. ft.
380 Barnwood Lane, Dawsonville, GA 30534
MLS# 7845654Listed by: EXP REALTY, LLC. - New
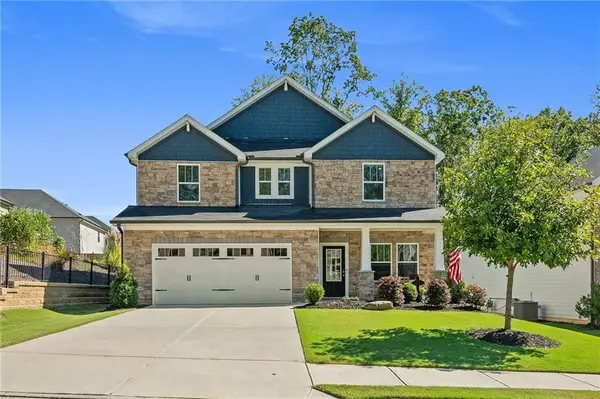 $525,000Active4 beds 3 baths2,491 sq. ft.
33 Birch Boulevard S, Dawsonville, GA 30534
MLS# 7852099Listed by: ATLANTA FINE HOMES SOTHEBY'S INTERNATIONAL - New
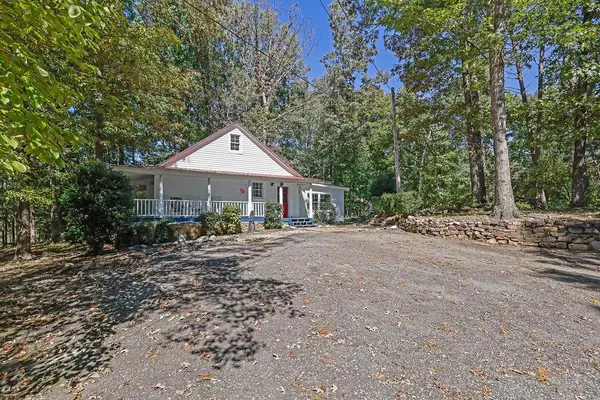 $374,000Active3 beds 3 baths1,841 sq. ft.
167 Nugget Ridge Road, Dawsonville, GA 30534
MLS# 7852010Listed by: MARK SPAIN REAL ESTATE - New
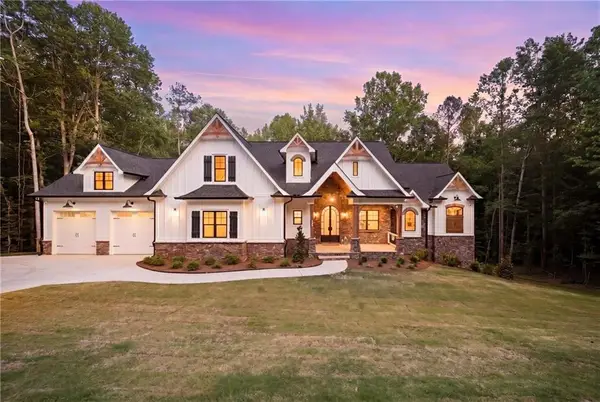 $1,300,000Active5 beds 5 baths6,000 sq. ft.
101 Attwater Circle, Dawsonville, GA 30534
MLS# 7851751Listed by: KELLER WILLIAMS REALTY ATLANTA PARTNERS - New
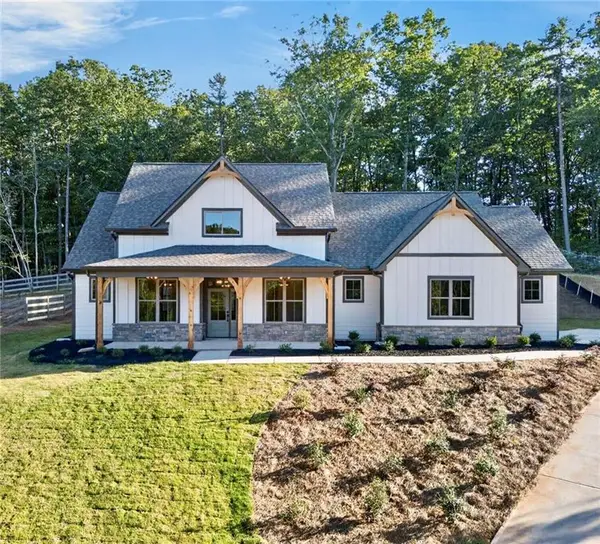 $575,000Active4 beds 3 baths2,591 sq. ft.
141 Hannahs Court, Dawsonville, GA 30534
MLS# 7851005Listed by: WESTFALL REAL ESTATE GROUP, LLC. - New
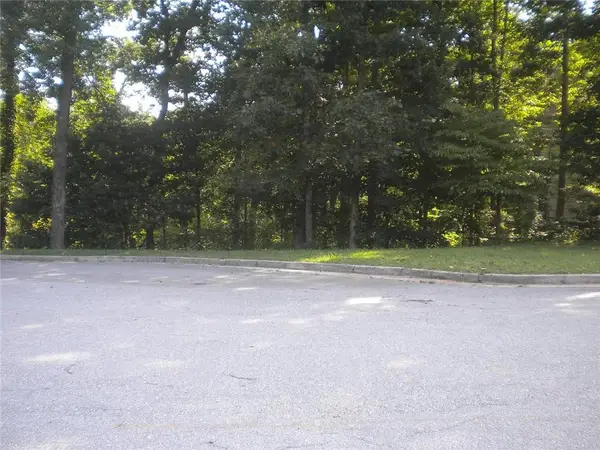 $54,900Active1.28 Acres
Lot 8 Ridgetop Court, Dawsonville, GA 30534
MLS# 7851458Listed by: KELLER WILLIAMS REALTY COMMUNITY PARTNERS - New
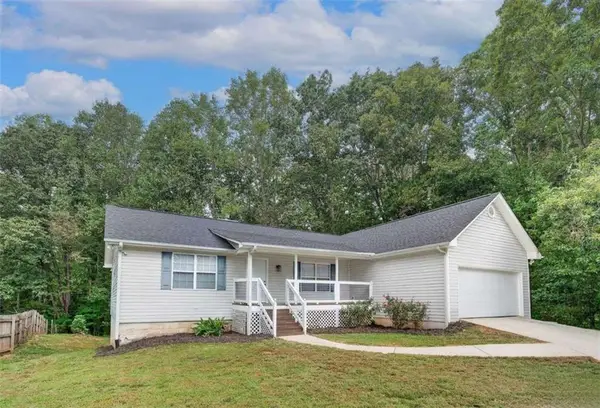 $525,000Active3 beds 2 baths1,716 sq. ft.
250 Buddy Burt Road, Dawsonville, GA 30534
MLS# 7851532Listed by: RE/MAX TOWN AND COUNTRY - New
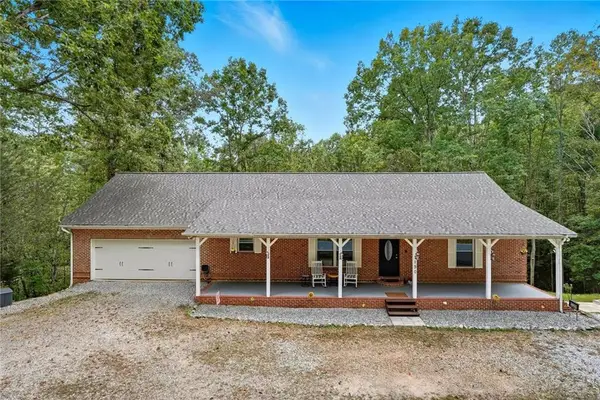 $585,000Active4 beds 3 baths3,460 sq. ft.
1190 Mill Creek Drive, Dawsonville, GA 30534
MLS# 7851158Listed by: MAXIMUM ONE PREMIER REALTORS


Protect your home and budget from life's surprises with an Assurant Home Warranty, backed by a partner that supports you through every step of homeownership. Explore Plans.
©2026 Century 21 Real Estate LLC. All rights reserved. CENTURY 21®, the CENTURY 21 Logo and C21® are service marks owned by Century 21 Real Estate LLC. Century 21 Real Estate LLC fully supports the principles of the Fair Housing Act and the Equal Opportunity Act. Each office is independently owned and operated. Listing information is deemed reliable but not guaranteed accurate.