623 Goodson Road, Dawsonville, GA 30534
Local realty services provided by:CENTURY 21 The Avenues
623 Goodson Road,Dawsonville, GA 30534
$2,250,000
- 4 Beds
- 5 Baths
- 4,950 sq. ft.
- Single family
- Coming Soon
Listed by: hailey shaw
Office: keller williams north atlanta
MLS#:7836913
Source:FIRSTMLS
Price summary
- Price:$2,250,000
- Price per sq. ft.:$454.55
About this home
Set on 5.9 private acres in Dawsonville, this exceptional 2023-built estate offers a rare combination of thoughtful design, refined finishes, and an enviable indoor-outdoor lifestyle. From its striking white-and-stone exterior and wooded surroundings to the expansive lawn, in-ground saltwater pool, hot tub, and outdoor entertaining spaces, the property immediately feels like a retreat, yet remains less than five miles from GA 400 and the North Georgia Premium Outlets. Lake Lanier is also a just a short drive away.
Inside, you'll find four bedrooms and four-and-a-half baths, with the primary suite conveniently located on the main level. The home was designed with quality and longevity in mind, including Pella windows and doors throughout, top-of-the-line appliances, and engineered hardwood flooring substantial enough for multiple refinishes. Dual HVAC systems are thoughtfully zoned for the primary suite, main living areas, back bedrooms, and upstairs, while a programmable, learning tankless water heater helps ensure hot water is always ready when you need it.
The attention to detail continues beyond the finishes. A full security system includes windows, doors, exterior cameras, and indoor motion detection, while a full underground irrigation system serves both the front and back yards using well water.
Outside, the property was designed to make the most of its private setting. The Jandy saltwater pool and hot tub, outdoor kitchen, covered entertaining areas, and fire pit create an inviting backdrop for everything from quiet evenings at home to weekends spent hosting family and friends. A substantial 1,200-square-foot barn adds another layer of versatility for storage, hobbies, equipment, or workspace.
Private enough to feel like a retreat, yet convenient enough for everyday living, this property offers the best of both worlds. With 5.9 acres, exceptional amenities, and easy access to GA 400, Dawsonville, and Lake Lanier, it is a rare opportunity to enjoy space, privacy, and convenience in one setting....
Contact an agent
Home facts
- Year built:2023
- Subdivision & Development:None
- Listing ID #:7836913
- Updated:September 12, 2026 at 08:49 PM
Rooms and interior
- Bedrooms:4
- Total bathrooms:5
- Full bathrooms:4
- Half bathrooms:1
- Flooring:Hardwood
- Dining Description:Seats 12+, Separate Dining Room
- Bathrooms Description:Double Vanity, Separate Tub/Shower, Soaking Tub
- Kitchen Description:Cabinets White, Dishwasher, Disposal, Eat-in Kitchen, Kitchen Island, Pantry Walk-In, Range Hood, Refrigerator, Stone Counters, View to Family Room
- Bedroom Description:Master on Main, Oversized Master
- Living area:4,950 sq. ft.
Heating and cooling
- Cooling:Ceiling Fan(s), Central Air
- Heating:Central, Forced Air, Natural Gas
- Central air:Yes
Structure and exterior
- Roof:Composition
- Year built:2023
- Building area:4,950 sq. ft.
- Lot area:5.91 Acres
- Lot Features:Back Yard, Front Yard, Landscaped, Level, Wooded
- Architectural Style:Traditional
- Construction Materials:HardiPlank Type, Stone
- Exterior Features:Covered, Enclosed, Front Porch, Gas Grill, Private Yard, Rear Porch, Storage
- Levels:2 Story
Schools
- High school:Dawson County
- Middle school:Dawson County
- Elementary school:Black's Mill
Utilities
- Water:Public, Water Available
- Sewer:Septic Tank
Finances and disclosures
- Price:$2,250,000
- Price per sq. ft.:$454.55
- Tax amount:$7,431 (2025)
Features and amenities
- Laundry features:Laundry Room, Main Level
- Amenities:Beamed Ceilings, Cathedral Ceiling(s), Coffered Ceiling(s), High Ceilings 10 ft Main, Tankless Water Heater, Walk-In Closet(s), Wet Bar
- Pool features:Heated, In Ground, Salt Water
Parking
- Parking description:Garage
- Garage spaces:3
 Listings identified with the FMLS IDX logo come from FMLS and are held by brokerage firms other than the owner of this website. The listing brokerage is identified in any listing details. Information is deemed reliable but is not guaranteed. If you believe any FMLS listing contains material that infringes your copyrighted work please click here (https://www.fmls.com/dmca) to review our DMCA policy and learn how to submit a takedown request. ©2026 First Multiple Listing Service, Inc.
New listings near 623 Goodson Road
- Coming Soon

 $999,000Coming Soon4 beds 5 baths5,945 sq. ft.
87 Blue Heron Bluff, Dawsonville, GA 30534
MLS# 10841949Listed by: Century 21 Results - Coming Soon
 $1,175,000Coming Soon4 beds 3 baths
319 Chestatee View Drive, Dawsonville, GA 30534
MLS# 10838965Listed by: Sheila Davis Group - New
 $339,900Active3 beds 3 baths1,805 sq. ft.
54 Fausett Lane, Dawsonville, GA 30534
MLS# 7837036Listed by: LLANE & CO. - New
 $823,999Active3 beds 4 baths3,385 sq. ft.
344 Gold Bullion Drive E, Dawsonville, GA 30534
MLS# 10845098Listed by: Anchor Real Estate Advisors - New
 $419,900Active5 beds 3 baths2,556 sq. ft.
410 Maple Brook Drive, Dawsonville, GA 30534
MLS# 7836935Listed by: KELLER WILLIAMS REALTY COMMUNITY PARTNERS - New
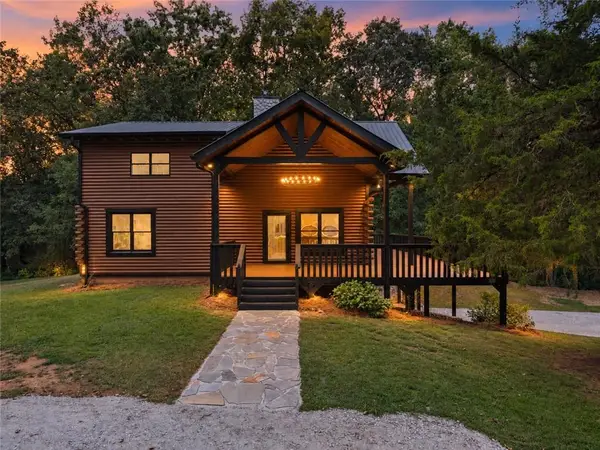 $785,000Active3 beds 3 baths1,929 sq. ft.
780 Blacks Mill Road, Dawsonville, GA 30534
MLS# 7836270Listed by: EXP REALTY, LLC. - New
 $449,900Active3 beds 3 baths1,893 sq. ft.
244 Trace Bluff, Dawsonville, GA 30534
MLS# 7836797Listed by: PEGGY SLAPPEY PROPERTIES INC. - New
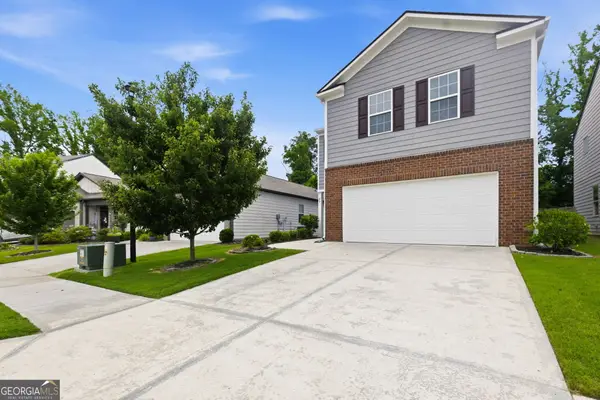 $395,000Active4 beds 3 baths2,248 sq. ft.
45 Brookside Way, Dawsonville, GA 30534
MLS# 10844732Listed by: HOME Luxury Real Estate - New
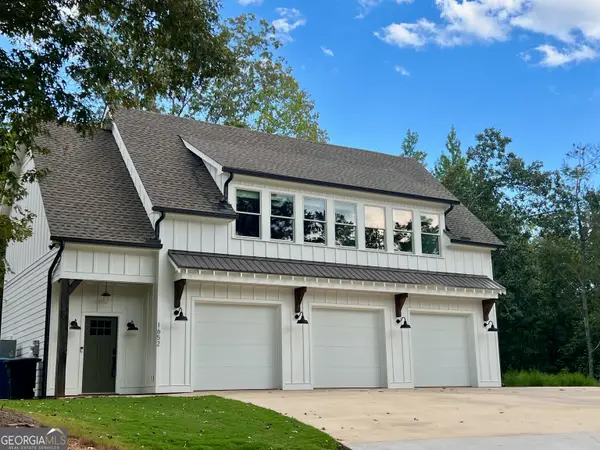 $595,000Active2 beds 2 baths1,422 sq. ft.
1652 Sweetwater Juno Road, Dawsonville, GA 30534
MLS# 10844735Listed by: Georgia Places, Inc.


Protect your home and budget from life's surprises with an Assurant Home Warranty, backed by a partner that supports you through every step of homeownership. Explore Plans.
©2026 Century 21 Real Estate LLC. All rights reserved. CENTURY 21®, the CENTURY 21 Logo and C21® are service marks owned by Century 21 Real Estate LLC. Century 21 Real Estate LLC fully supports the principles of the Fair Housing Act and the Equal Opportunity Act. Each office is independently owned and operated. Listing information is deemed reliable but not guaranteed accurate.