69 Winterhawk Cove, Dawsonville, GA 30534
Local realty services provided by:CENTURY 21 The Avenues
69 Winterhawk Cove,Dawsonville, GA 30534
$3,400,000
- 5 Beds
- 7 Baths
- 7,119 sq. ft.
- Single family
- Active
Listed by: chris mccall
Office: chris mccall realty, llc.
MLS#:7812486
Source:FIRSTMLS
Price summary
- Price:$3,400,000
- Price per sq. ft.:$477.6
About this home
Exceptional Lake Lanier Luxury... Completely Reimagined. Perfectly positioned on one of Lake Lanier's most desirable deep-water lots, this extraordinary custom home offers a gentle walk to a covered dock tucked away in a large, private, deep-water cove. The beautifully landscaped, park-like grounds feature lush green grass extending nearly to the water's edge, creating an incredible setting that is rarely found on Lake Lanier. Completely reimagined with timeless designer finishes, this stunning residence offers 5 bedrooms, 6.5 bathrooms, and 3 full kitchens, combining luxury, comfort, and exceptional functionality. The main level showcases soaring vaulted tongue-and-groove ceilings with exposed white oak beams, wide-plank hardwood flooring, and a spectacular chef's kitchen featuring an oversized quartz island, farmhouse sink, premium appliances, custom cabinetry, walk-in pantry, and a fully equipped catering kitchen complete with double ovens, warming drawer, second refrigerator, dishwasher, sink, and abundant storage. The spacious family room with a double-sided fireplace flows seamlessly into the sunroom and opens to expansive covered decks with an outdoor fireplace overlooking the lake, creating the perfect setting for entertaining or relaxing. Also on the main level are a formal dining room or executive office, laundry room, and powder room. The upper level features a luxurious owner's retreat with a private covered balcony overlooking the lake, a spa-inspired bath with an oversized walk-in shower, freestanding soaking tub, and an impressive custom walk-in closet. Additional private guest accommodations provide ample space for family and visitors. The finished terrace level is designed for entertaining with a full kitchen, family room, game room, multiple flexible-use rooms, and space for a second laundry area, all opening to a covered flagstone patio. A detached three-car garage is complemented by a beautifully finished private guest apartment with a full kitchen and bath, making it ideal for extended family, guests, a nanny suite, or private home office. Additional features include five fireplaces, multiple covered porches and outdoor living spaces, designer lighting, custom built-ins, surround sound, central vacuum, whole-house generator, and no HOA. Conveniently located just minutes from GA 400, shopping, dining, Northeast Georgia Medical Center, wineries, golf courses, and North Georgia's hiking trails, this is a rare opportunity to own one of Lake Lanier's most beautifully renovated luxury homes, where timeless craftsmanship meets exceptional lake living....
Contact an agent
Home facts
- Year built:2025
- Subdivision & Development:Oak Grove
- Listing ID #:7812486
- Updated:September 11, 2026 at 01:31 PM
Rooms and interior
- Bedrooms:5
- Total bathrooms:7
- Full bathrooms:6
- Half bathrooms:1
- Flooring:Hardwood, Laminate, Vinyl
- Dining Description:Separate Dining Room
- Bathrooms Description:Double Vanity, Separate His/Hers, Separate Tub/Shower, Soaking Tub
- Kitchen Description:Breakfast Bar, Breakfast Room, Dishwasher, Disposal, Double Oven, Eat-in Kitchen, Gas Cooktop, Keeping Room, Kitchen Island, Microwave, Pantry Walk-In, Refrigerator, Second Kitchen, Solid Surface Counters, View to Family Room
- Bedroom Description:Oversized Master, Split Bedroom Plan, Studio
- Basement Description:Daylight, Exterior Entry, Finished, Finished Bath, Full, Interior Entry
- Living area:7,119 sq. ft.
Heating and cooling
- Cooling:Ceiling Fan(s), Heat Pump
- Heating:Electric, Forced Air, Heat Pump
Structure and exterior
- Roof:Composition, Shingle
- Year built:2025
- Building area:7,119 sq. ft.
- Lot area:0.45 Acres
- Lot Features:Back Yard, Landscaped, Level, Private, Stream or River On Lot
- Architectural Style:Craftsman, Traditional
- Construction Materials:Cement Siding, Fiber Cement, Stone
- Exterior Features:Balcony, Covered, Deck, Front Porch, Gas Grill, Patio, Private Yard, Rear Porch, Rear Stairs
- Levels:2 Story
Schools
- High school:Dawson County
- Middle school:Dawson County
- Elementary school:Kilough
Utilities
- Water:Public, Water Available
- Sewer:Septic Tank
Finances and disclosures
- Price:$3,400,000
- Price per sq. ft.:$477.6
- Tax amount:$12,423 (2024)
Features and amenities
- Appliances:Generator
- Laundry features:Dryer, In Basement, In Hall, Laundry Room, Mud Room, Washer
- Amenities:Bookcases, Entrance Foyer, High Ceilings 9 ft Lower, High Ceilings 9 ft Main, High Ceilings 9 ft Upper, Tray Ceiling(s), Walk-In Closet(s)
Parking
- Total parking spaces:3
- Parking description:Attached, Detached, Garage, Garage Door Opener, Garage Faces Side, Kitchen Level, RV Access/Parking
- Garage spaces:3
 Listings identified with the FMLS IDX logo come from FMLS and are held by brokerage firms other than the owner of this website. The listing brokerage is identified in any listing details. Information is deemed reliable but is not guaranteed. If you believe any FMLS listing contains material that infringes your copyrighted work please click here (https://www.fmls.com/dmca) to review our DMCA policy and learn how to submit a takedown request. ©2026 First Multiple Listing Service, Inc.
New listings near 69 Winterhawk Cove
- Coming Soon
 $2,250,000Coming Soon4 beds 5 baths4,950 sq. ft.
623 Goodson Road, Dawsonville, GA 30534
MLS# 7836913Listed by: KELLER WILLIAMS NORTH ATLANTA - Coming Soon

 $999,000Coming Soon4 beds 5 baths5,945 sq. ft.
87 Blue Heron Bluff, Dawsonville, GA 30534
MLS# 10841949Listed by: Century 21 Results - Coming Soon
 $1,175,000Coming Soon4 beds 3 baths
319 Chestatee View Drive, Dawsonville, GA 30534
MLS# 10838965Listed by: Sheila Davis Group - New
 $511,545Active5 beds 4 baths3,007 sq. ft.
275 Thunder Valley, Dawsonville, GA 30534
MLS# 7836954Listed by: ADAMS HOMES REALTY INC. - New
 $339,900Active3 beds 3 baths1,805 sq. ft.
54 Fausett Lane, Dawsonville, GA 30534
MLS# 7837036Listed by: LLANE & CO. - New
 $823,999Active3 beds 4 baths3,385 sq. ft.
344 Gold Bullion Drive E, Dawsonville, GA 30534
MLS# 10845098Listed by: Anchor Real Estate Advisors - New
 $419,900Active5 beds 3 baths2,556 sq. ft.
410 Maple Brook Drive, Dawsonville, GA 30534
MLS# 7836935Listed by: KELLER WILLIAMS REALTY COMMUNITY PARTNERS - New
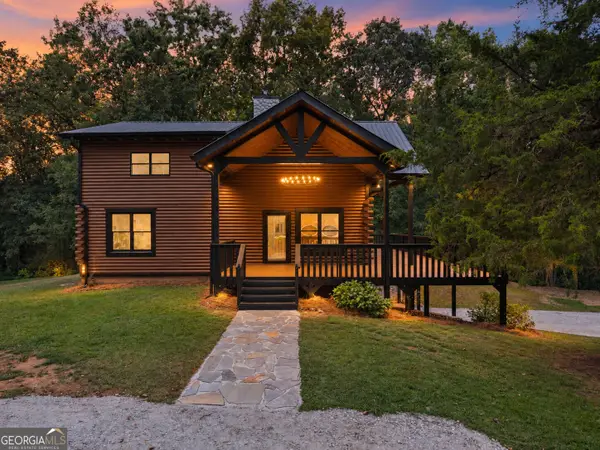 $785,000Active3 beds 3 baths1,929 sq. ft.
780 Blacks Mill Road, Dawsonville, GA 30534
MLS# 10844941Listed by: eXp Realty - New
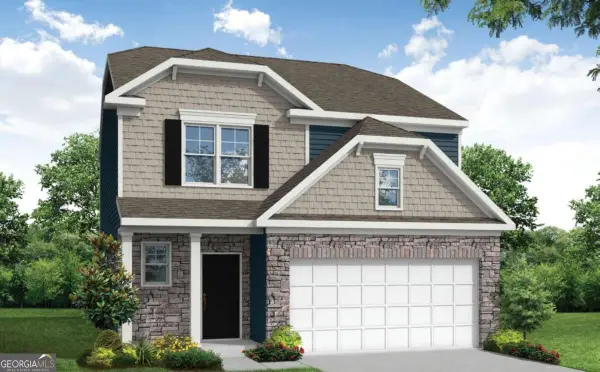 $449,900Active3 beds 3 baths1,893 sq. ft.
244 Trace Bluff, Dawsonville, GA 30534
MLS# 10844813Listed by: Peggy Slappey Properties - New
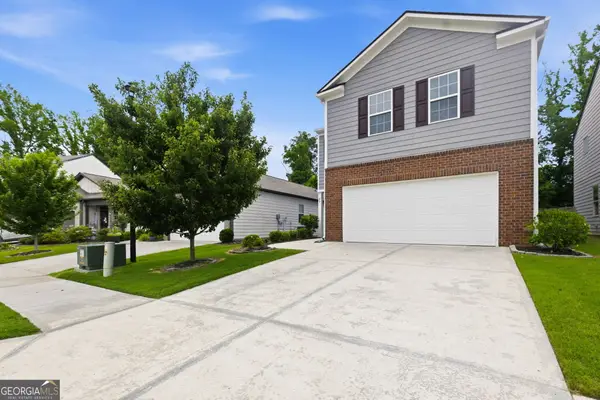 $395,000Active4 beds 3 baths2,248 sq. ft.
45 Brookside Way, Dawsonville, GA 30534
MLS# 10844732Listed by: HOME Luxury Real Estate


Protect your home and budget from life's surprises with an Assurant Home Warranty, backed by a partner that supports you through every step of homeownership. Explore Plans.
©2026 Century 21 Real Estate LLC. All rights reserved. CENTURY 21®, the CENTURY 21 Logo and C21® are service marks owned by Century 21 Real Estate LLC. Century 21 Real Estate LLC fully supports the principles of the Fair Housing Act and the Equal Opportunity Act. Each office is independently owned and operated. Listing information is deemed reliable but not guaranteed accurate.