6995 Nichols Cove Drive, Dawsonville, GA 30534
Local realty services provided by:CENTURY 21 Novus
Listed by: cyndi eversole
Office: anchor real estate advisors
MLS#:10891613
Source:METROMLS
Price summary
- Price:$495,000
- Price per sq. ft.:$126.79
About this home
Welcome to 6995 Nichols Cove Drive! Tucked among the trees on over half an acre in Forsyth County, this move-in-ready ranch with a partially finished basement offers seasonal lake views and Lake Lanier within walking distance. Spend summer afternoons by the pool, then slip into the hot tub after a day on the water. The long driveway has plenty of room for everyday parking, guests, and all your lake toys. And thereCOs NO HOA! Inside, fresh paint and vaulted ceilings give the open living room a light, airy feel, while the stacked-stone fireplace makes it a cozy spot to gather on cool evenings. The separate dining room is ready for Sunday suppers and holiday dinners. With five bedrooms and four full baths across three levels, the layout lends itself to MULTIGENERATIONAL living. Upstairs, a spacious bedroom with its own full bath gives overnight guests, teens, or extended family a comfortable place to call their own. Downstairs, the partially finished basement features a large fifth bedroom, a full bath, and plenty of space to make your own. Set up a second living area for movie nights, a home gym, a playroom, or a quiet office. The additional basement garage is a great spot for a workbench and weekend projects. The home also features a whole-house water filtration system, easy access to GA 400, and nearby dining and shopping. Zoned for award-winning Forsyth County Schools. Come see how good life near the lake could feel at 6995 Nichols Cove Drive!...
Contact an agent
Home facts
- Year built:2004
- Subdivision & Development:None
- Listing ID #:10891613
- Updated:November 19, 2026 at 12:07 PM
Rooms and interior
- Bedrooms:5
- Total bathrooms:4
- Full bathrooms:4
- Flooring:Carpet, Hardwood
- Dining Description:Seats 12+
- Bathrooms Description:Double Vanity, Soaking Tub
- Kitchen Description:Breakfast Area, Dishwasher, Disposal, Microwave, Oven/Range (Combo), Pantry, Refrigerator, Stainless Steel Appliance(s), Walk-in Pantry
- Bedroom Description:Master On Main Level, Roommate Plan, Split Bedroom Plan, Walk-In Closet(s)
- Basement Description:Bath Finished, Boat Door, Daylight, Partial
- Living area:3,904 sq. ft.
Heating and cooling
- Cooling:Ceiling Fan(s), Central Air
- Heating:Central
- Central air:Yes
Structure and exterior
- Roof:Composition
- Year built:2004
- Building area:3,904 sq. ft.
- Lot area:0.6 Acres
- Lot Features:Level, Private
- Architectural Style:Craftsman, Ranch, Traditional
- Construction Materials:Vinyl Siding
- Exterior Features:Deck, Sprinkler System
- Levels:3+ Story
Schools
- High school:East Forsyth
- Middle school:Little Mill
- Elementary school:Chestatee
Utilities
- Water:Private, Water Available, Well
- Sewer:Septic Tank
Finances and disclosures
- Price:$495,000
- Price per sq. ft.:$126.79
- Tax amount:$4,597 (2026)
Features and amenities
- Appliances:Dishwasher, Disposal, Microwave, Oven/Range (Combo), Refrigerator, Stainless Steel Appliance(s)
- Laundry features:In Mud Room, Laundry
- Amenities:Central Vacuum, Double Pane Windows, Security System, Smoke Detector(s), Tray Ceiling(s), Vaulted Ceiling(s), Window Treatments
- Pool features:Above Ground
Parking
- Total parking spaces:2
- Parking description:Attached, Garage, Kitchen Level
- Garage:Yes
 2026 Georgia MLS. All rights reserved. Information Deem Reliable But Not Guaranteed November 19, 2026 METROMLS Member Broker: Curtis North
New listings near 6995 Nichols Cove Drive
- New
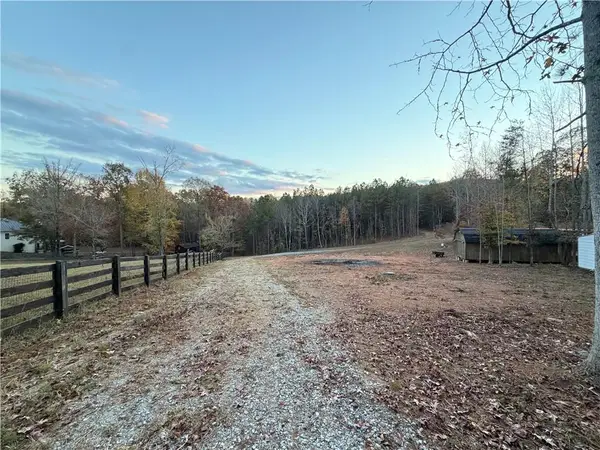
 $244,000Active7.63 Acres
205 Pittman Road, Dawsonville, GA 30534
MLS# 7870212Listed by: CENTURY 21 RESULTS - New
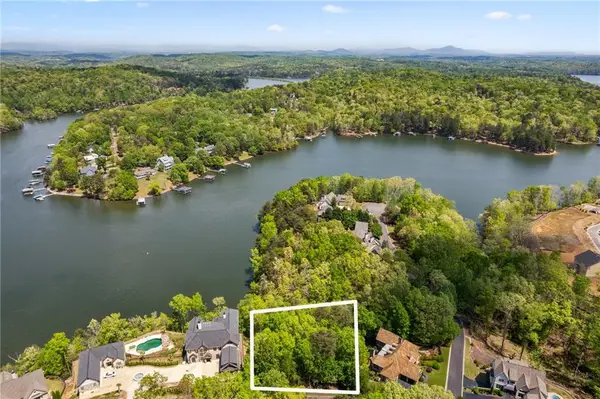 $299,000Active0.59 Acres
472 River Overlook Road, Dawsonville, GA 30534
MLS# 7869917Listed by: KELLER WILLIAMS REALTY ATLANTA PARTNERS - New
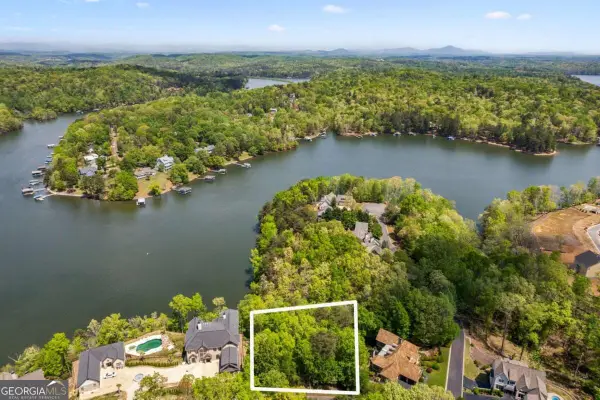 $299,000Active0.59 Acres
472 River Overlook Road #15, Dawsonville, GA 30534
MLS# 10892793Listed by: Keller Williams Realty Atl. Partners - New
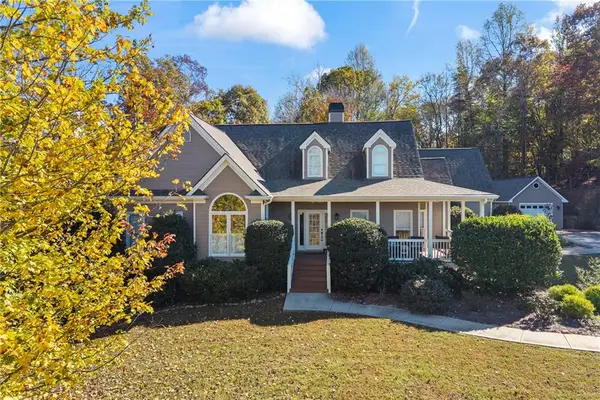 $725,000Active5 beds 5 baths4,461 sq. ft.
72 Athens Boat Club Road, Dawsonville, GA 30534
MLS# 7869472Listed by: CENTURY 21 RESULTS - New
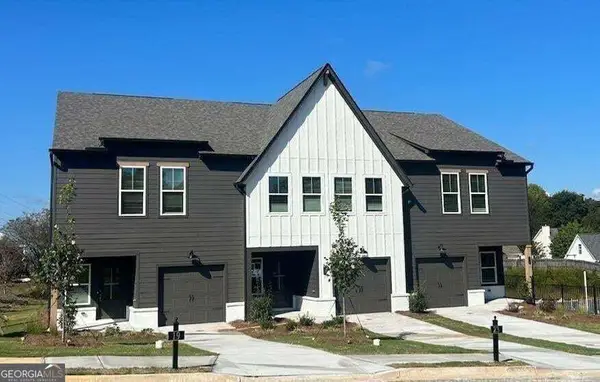 $329,900Active3 beds 3 baths1,805 sq. ft.
83 Fausett Lane Lane, Dawsonville, GA 30534
MLS# 10892092Listed by: LLane & Co. - New
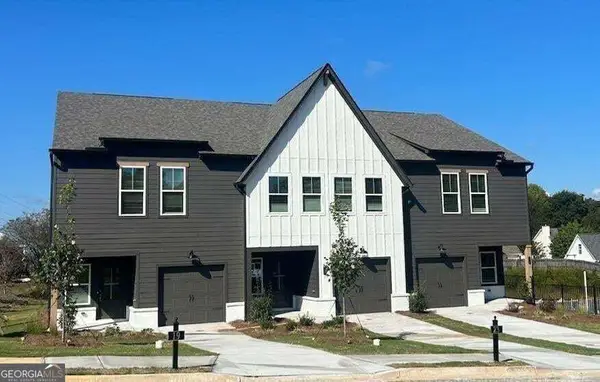 $329,900Active3 beds 3 baths1,805 sq. ft.
79 Fausett Lane Lane, Dawsonville, GA 30534
MLS# 10892098Listed by: LLane & Co. - New
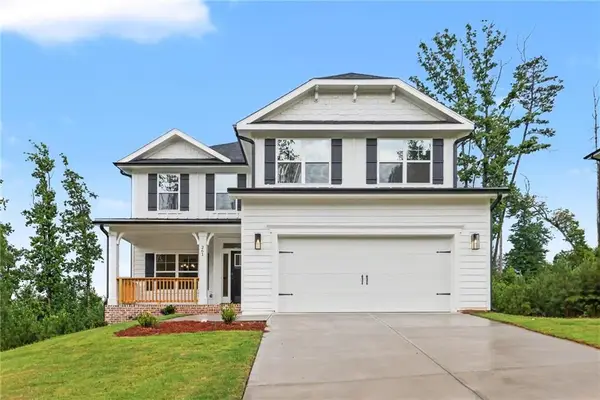 $544,736Active6 beds 6 baths3,681 sq. ft.
261 Thunder Valley, Dawsonville, GA 30534
MLS# 7840722Listed by: ADAMS HOMES REALTY INC. - New
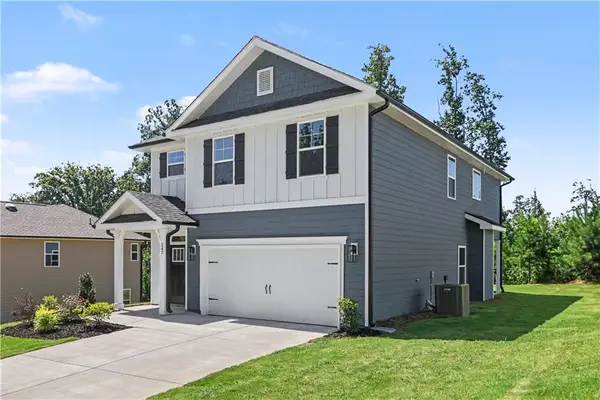 $470,420Active4 beds 3 baths2,121 sq. ft.
247 Thunder Valley, Dawsonville, GA 30534
MLS# 7869484Listed by: ADAMS HOMES REALTY INC. - New
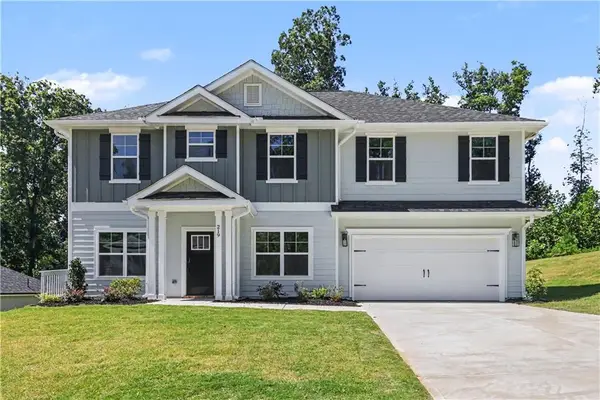 $517,144Active5 beds 4 baths2,913 sq. ft.
219 Thunder Valley, Dawsonville, GA 30534
MLS# 7869530Listed by: ADAMS HOMES REALTY INC. - New
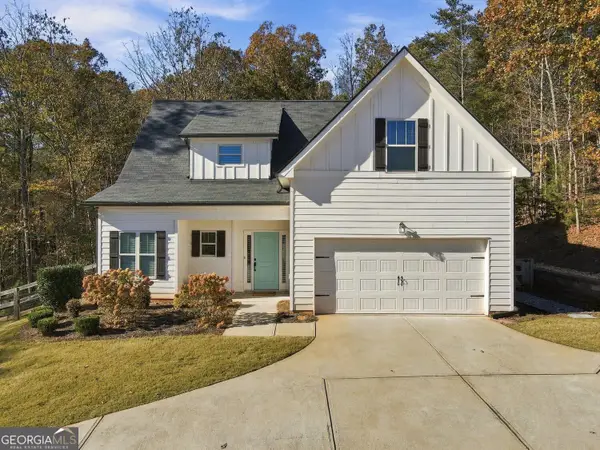 $420,000Active4 beds 3 baths2,019 sq. ft.
331 Bryndemere Drive, Dawsonville, GA 30534
MLS# 10891950Listed by: BHHS Georgia Properties


Protect your home and budget from life's surprises with an Assurant Home Warranty, backed by a partner that supports you through every step of homeownership. Explore Plans.
©2026 Century 21 Real Estate LLC. All rights reserved. CENTURY 21®, the CENTURY 21 Logo and C21® are service marks owned by Century 21 Real Estate LLC. Century 21 Real Estate LLC fully supports the principles of the Fair Housing Act and the Equal Opportunity Act. Each office is independently owned and operated. Listing information is deemed reliable but not guaranteed accurate.