711 Magnolia Drive, Dawsonville, GA 30534
Local realty services provided by:CENTURY 21 The Avenues
711 Magnolia Drive,Dawsonville, GA 30534
$469,900
- 3 Beds
- 3 Baths
- 2,224 sq. ft.
- Single family
- Active
Listed by: justin rosenblum
Office: team one realty partners, llc.
MLS#:7869306
Source:FIRSTMLS
Price summary
- Price:$469,900
- Price per sq. ft.:$211.29
- Monthly HOA dues:$66.67
About this home
Welcome home to The Woods of Dawson! This beautifully maintained 3-bedroom, 2.5-bath home puts you minutes from the North Georgia Premium Outlets and the best of Dawsonville’s dining and shopping, with quick access to GA-400. On the main level, a versatile flex room works perfectly as a home office, while the open-concept kitchen features a large island overlooking the family room, a walk-in pantry, a dedicated dining area, and a convenient half bath. Step out from the kitchen to the back patio and backyard, ideal for grilling, entertaining, or relaxing. Upstairs, three bedrooms and a bonus loft offer flexible space for play, study, or movie nights, and the primary suite is a true retreat with dual vanities, a walk-in shower, and an oversized walk-in closet. Enjoy lower utility bills and everyday convenience with smart appliances, smart thermostats, a tankless water heater, and spray-foam insulation. Residents also love the neighborhood’s clubhouse, pool, and playground. Move-in ready, energy efficient, and close to everything, this one won’t last. Schedule your showing today!...
Contact an agent
Home facts
- Year built:2023
- Subdivision & Development:Woods At Dawson
- Listing ID #:7869306
- Updated:November 18, 2026 at 06:52 PM
Rooms and interior
- Bedrooms:3
- Total bathrooms:3
- Full bathrooms:2
- Half bathrooms:1
- Flooring:Carpet
- Bathrooms Description:Double Vanity, Shower Only
- Kitchen Description:Cabinets Stain, Dishwasher, Disposal, Eat-in Kitchen, Electric Oven, Gas Cooktop, Kitchen Island, Microwave, Pantry Walk-In, Refrigerator, Stone Counters, View to Family Room
- Bedroom Description:Oversized Master
- Living area:2,224 sq. ft.
Heating and cooling
- Cooling:Central Air, Heat Pump, Zoned
- Heating:Electric, Heat Pump, Zoned
- Central air:Yes
Structure and exterior
- Roof:Composition, Shingle
- Year built:2023
- Building area:2,224 sq. ft.
- Lot area:0.15 Acres
- Lot Features:Back Yard, Front Yard, Landscaped, Level
- Architectural Style:Traditional
- Construction Materials:Brick Front, Cement Siding
- Exterior Features:Covered, Front Porch, Patio, Private Yard, Rain Gutters
- Levels:2 Story
Schools
- High school:Dawson County
- Middle school:Dawson County
- Elementary school:Black's Mill
Utilities
- Water:Public, Water Available
- Sewer:Public Sewer, Sewer Available
Finances and disclosures
- Price:$469,900
- Price per sq. ft.:$211.29
- Tax amount:$2,456 (2026)
Features and amenities
- Laundry features:Dryer, Upper Level, Washer
- Amenities:ENERGY STAR Qualified Appliances, High Ceilings 9 ft Main, High Speed Internet, Smart Home, Tankless Water Heater, Walk-In Closet(s)
Parking
- Total parking spaces:2
- Parking description:Garage, Level Driveway
- Garage spaces:2
 Listings identified with the FMLS IDX logo come from FMLS and are held by brokerage firms other than the owner of this website. The listing brokerage is identified in any listing details. Information is deemed reliable but is not guaranteed. If you believe any FMLS listing contains material that infringes your copyrighted work please click here (https://www.fmls.com/dmca) to review our DMCA policy and learn how to submit a takedown request. ©2026 First Multiple Listing Service, Inc.
New listings near 711 Magnolia Drive
- Coming Soon
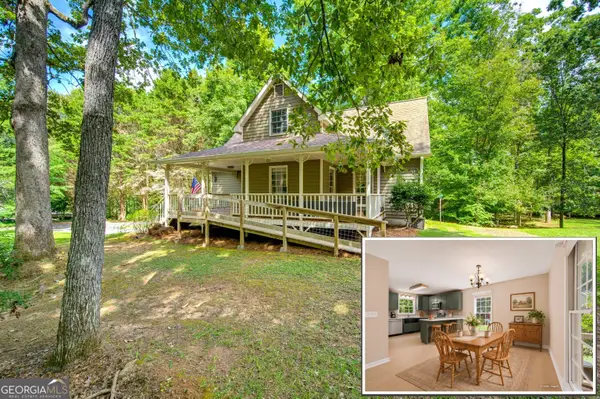 $429,900Coming Soon3 beds 3 baths2,040 sq. ft.
33 Mayapple Glen, Dawsonville, GA 30534
MLS# 10891757Listed by: Keller Williams Lanier Partners - Coming Soon
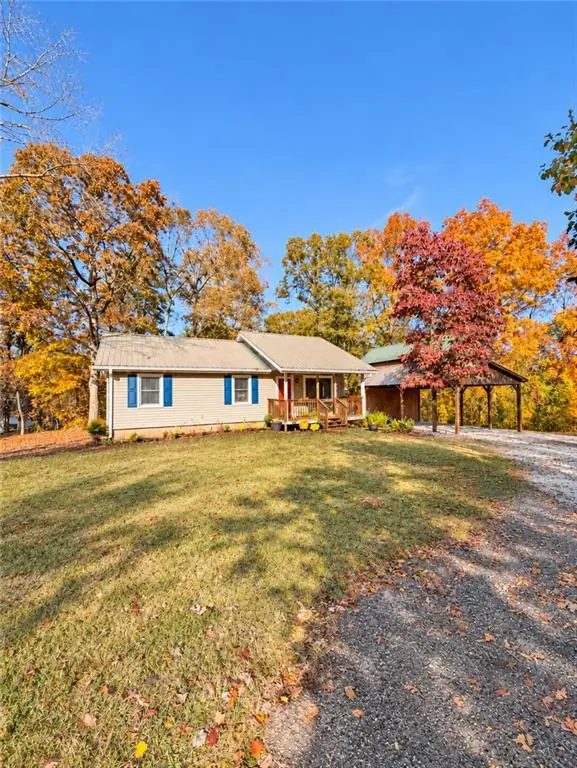 $299,900Coming Soon3 beds 1 baths1,120 sq. ft.
625 Grant Ford Drive, Dawsonville, GA 30534
MLS# 7867220Listed by: KELLER WILLIAMS REALTY ATLANTA PARTNERS - New
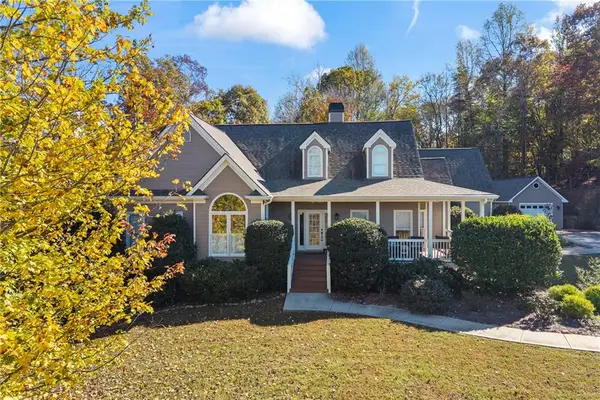
 $725,000Active5 beds 5 baths4,461 sq. ft.
72 Athens Boat Club Road, Dawsonville, GA 30534
MLS# 7869472Listed by: CENTURY 21 RESULTS - New
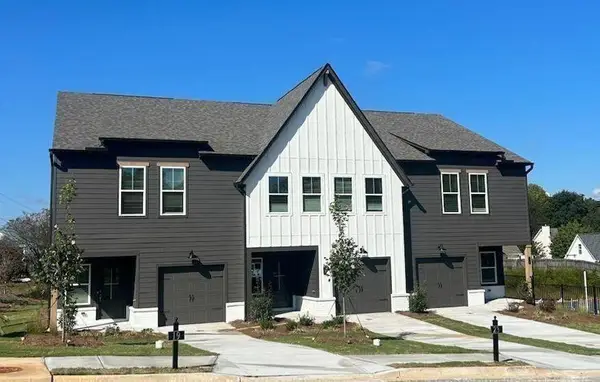 $329,900Active3 beds 3 baths1,805 sq. ft.
83 Fausett Lane Lane, Dawsonville, GA 30534
MLS# 7869582Listed by: LLANE & CO. - New
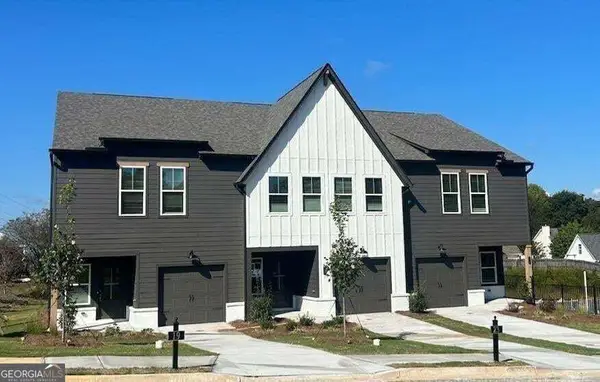 $329,900Active3 beds 3 baths1,805 sq. ft.
79 Fausett Lane Lane, Dawsonville, GA 30534
MLS# 10892098Listed by: LLane & Co. - New
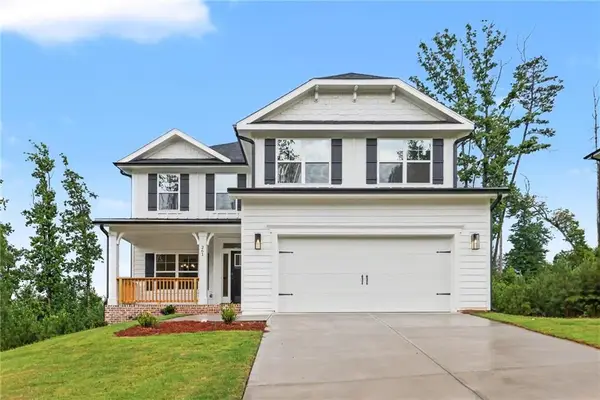 $544,736Active6 beds 6 baths3,681 sq. ft.
261 Thunder Valley, Dawsonville, GA 30534
MLS# 7840722Listed by: ADAMS HOMES REALTY INC. - New
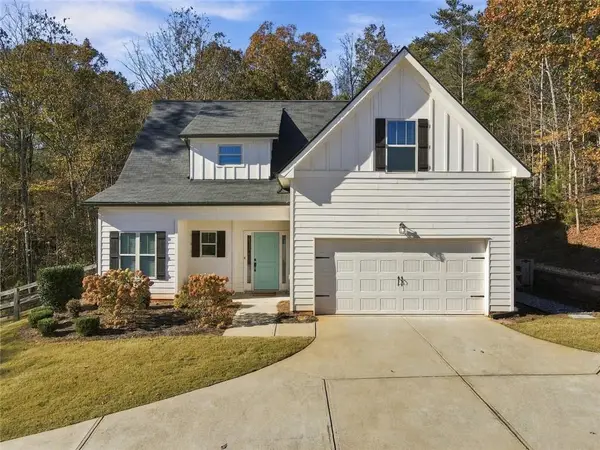 $420,000Active4 beds 3 baths2,019 sq. ft.
331 Bryndemere Drive, Dawsonville, GA 30534
MLS# 7869455Listed by: BERKSHIRE HATHAWAY HOMESERVICES GEORGIA PROPERTIES - New
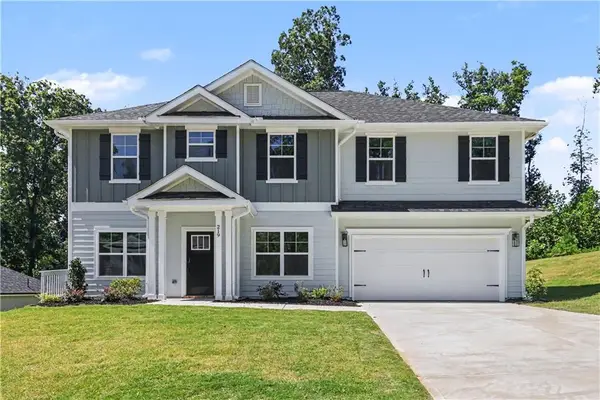 $517,144Active5 beds 4 baths2,913 sq. ft.
219 Thunder Valley, Dawsonville, GA 30534
MLS# 7869530Listed by: ADAMS HOMES REALTY INC. - New
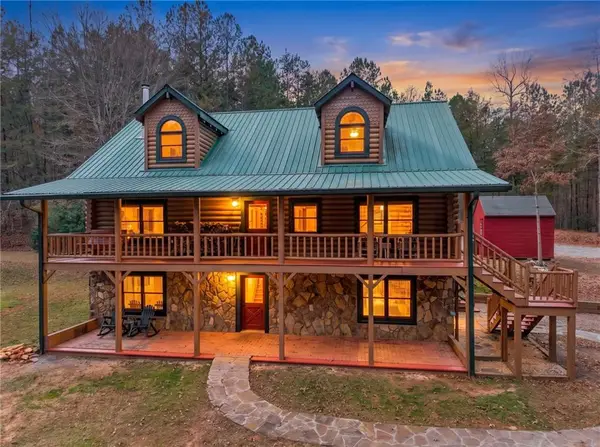 $1,100,000Active4 beds 4 baths3,637 sq. ft.
2541 Amicalola Ch Road, Dawsonville, GA 30534
MLS# 7868744Listed by: CENTURY 21 RESULTS


Protect your home and budget from life's surprises with an Assurant Home Warranty, backed by a partner that supports you through every step of homeownership. Explore Plans.
©2026 Century 21 Real Estate LLC. All rights reserved. CENTURY 21®, the CENTURY 21 Logo and C21® are service marks owned by Century 21 Real Estate LLC. Century 21 Real Estate LLC fully supports the principles of the Fair Housing Act and the Equal Opportunity Act. Each office is independently owned and operated. Listing information is deemed reliable but not guaranteed accurate.