7395 Crestline Drive, Dawsonville, GA 30534
Local realty services provided by:CENTURY 21 Results
Listed by:
 Joe Vonderschmidt(678) 314 - 6494CENTURY 21 Results
 Go with Joe & Co.(678) 314 - 6494
Office: century 21 results
MLS#:10849062
Source:METROMLS
Price summary
- Price:$969,900
- Price per sq. ft.:$186.52
- Monthly HOA dues:$200
About this home
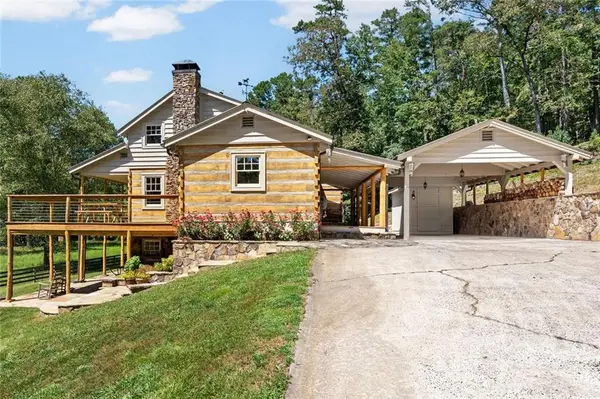
Tucked into a quiet, private cove within the gated Reserve Club & Marina, this meticulously maintained home offers a rare combination of refined comfort, natural beauty and luxury Lake Lanier living. From the moment you arrive, the setting captivates. Enjoy peaceful mornings on the screened porch, entertain across two expansive multi -level decks, or gather around the new custom stone patio while taking in breathtaking mountain sunsets. Inside, the home is equally impressive with custom finishes throughout. The gourmet chef's kitchen features premium Viking appliances. The dramatic two story great room showcases a cozy stacked stone fireplace and custom built in bookshelves. The spacious primary suite with sitting area is surrounded by a wall of windows that brings the beauty of the outdoors inside. The spa inspired primary bath and custom designed closet complete this luxurious sanctuary. Upstairs, three traditional bedrooms provide generous accommodations, along with two full baths. A fourth bedroom stretches the entire length of the three car garage, offering an exceptionally versatile space for guests, a home office, studio or additional living needs. The unfinished basement offers even more possibilities and includes a custom woodshop with convenient sidewalk access, providing a unique opportunity for hobbyists. Recent improvements, including a new HVAC system and new hot water heater, provide an added peace of mind. Residents enjoy a stunning two story clubhouse overlooking the marina, community pool, wooded walking trails and kayak storage. Boat owners can also enjoy day use of the three community docks. And while the setting feels wonderfully secluded, the convenience is exceptional, with easy access to GA 400, shopping, dining and all that north Georgia has to offer. This is more than a beautiful home. It?s a place to make memories....
Contact an agent
Home facts
- Year built:2008
- Subdivision & Development:THE RESERVE CLUB & MARINA
- Listing ID #:10849062
- Updated:September 19, 2026 at 06:32 PM
Rooms and interior
- Bedrooms:5
- Total bathrooms:4
- Full bathrooms:3
- Half bathrooms:1
- Flooring:Carpet, Hardwood
- Bathrooms Description:Double Vanity
- Kitchen Description:Breakfast Bar, Breakfast Room, Cooktop, Dishwasher, Disposal, Ice Maker, Kitchen Island, Microwave, Refrigerator, Solid Surface Counters
- Basement Description:Bath/Stubbed, Exterior Entry, Interior Entry
- Living area:5,200 sq. ft.
Heating and cooling
- Cooling:Ceiling Fan(s), Central Air
- Heating:Central
- Central air:Yes
Structure and exterior
- Roof:Composition
- Year built:2008
- Building area:5,200 sq. ft.
- Lot area:0.41 Acres
- Lot Features:Private
- Architectural Style:Craftsman, Traditional
- Construction Materials:Brick, Stone
- Exterior Features:Deck, Deck/Patio, Gas Grill, Screened
- Levels:3+ Story
Schools
- High school:Dawson
- Middle school:Dawson
- Elementary school:Kilough
Utilities
- Water:Public, Water Available
- Sewer:Septic Tank
Finances and disclosures
- Price:$969,900
- Price per sq. ft.:$186.52
- Tax amount:$5,081 (2025)
Features and amenities
- Appliances:Cooktop, Dishwasher, Disposal, Microwave, Refrigerator
- Laundry features:In Hall
- Amenities:Bookcases, High Ceilings, Satellite Dish, Smoke Detector(s), Tray Ceiling(s), Vaulted Ceiling(s)
Parking
- Total parking spaces:3
- Parking description:Attached, Garage, Garage Door Opener
- Garage:Yes
2026 Georgia MLS. All rights reserved. Information Deem Reliable But Not Guaranteed September 19, 2026New listings near 7395 Crestline Drive
- Coming Soon
 $2,250,000Coming Soon4 beds 5 baths
623 Goodson Road, Dawsonville, GA 30534
MLS# 10845284Listed by: Keller Williams Realty North Atlanta - Coming Soon

 $999,000Coming Soon4 beds 5 baths5,945 sq. ft.
87 Blue Heron Bluff, Dawsonville, GA 30534
MLS# 10841949Listed by: Century 21 Results - New
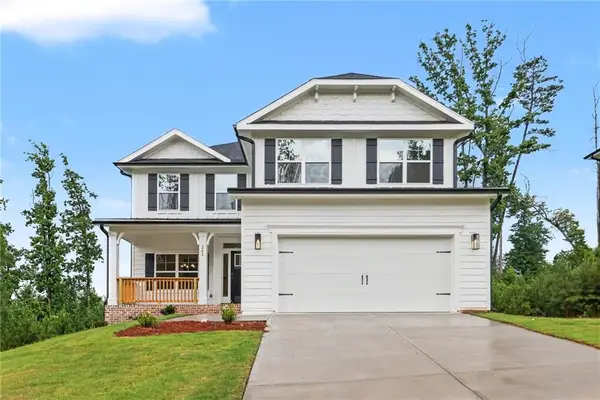 $457,211Active6 beds 6 baths3,681 sq. ft.
261 Thunder Valley, Dawsonville, GA 30534
MLS# 7840724Listed by: ADAMS HOMES REALTY INC. - New
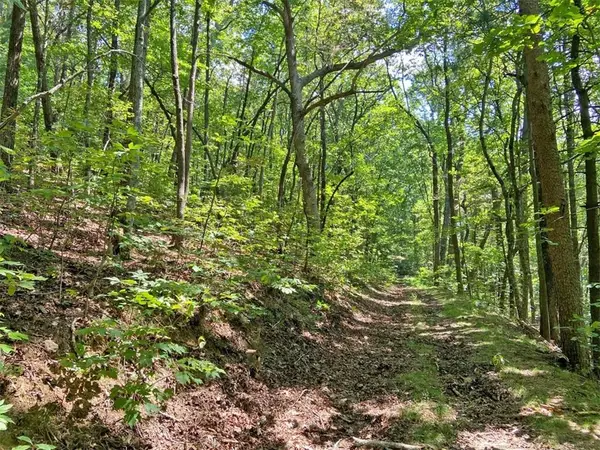 $109,000Active4.8 Acres
4.8ac Sign Board Gap Road, Dawsonville, GA 30534
MLS# 7840727Listed by: DOVER REALTY & INVESTMENTS, INC. - New
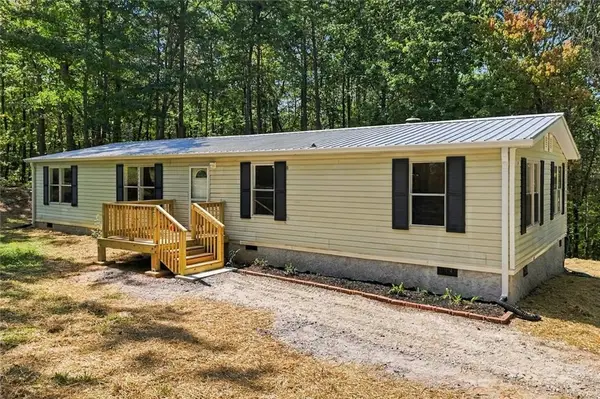 $309,000Active3 beds 2 baths1,440 sq. ft.
99 Adrianne Lane, Dawsonville, GA 30534
MLS# 7840424Listed by: KELLER WILLIAMS REALTY PARTNERS - New
 $969,900Active5 beds 4 baths5,200 sq. ft.
7395 Crestline Drive, Dawsonville, GA 30534
MLS# 10849062Listed by: Century 21 Results - New
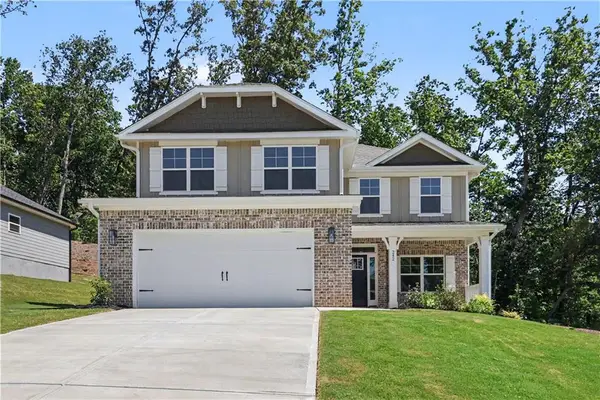 $457,211Active5 beds 4 baths2,628 sq. ft.
242 Thunder Valley, Dawsonville, GA 30534
MLS# 7840237Listed by: ADAMS HOMES REALTY INC. - New
 $400,000Active4 beds 4 baths2,327 sq. ft.
434 Pine Tree Drive, Dawsonville, GA 30534
MLS# 7840011Listed by: OPENDOOR BROKERAGE, LLC - New
 $360,000Active3 beds 2 baths1,800 sq. ft.
93 Rider Road Spur, Dawsonville, GA 30534
MLS# 7839984Listed by: ANCHOR REAL ESTATE ADVISORS, LLC - New
 $1,175,000Active4 beds 3 baths2,888 sq. ft.
25 Clayton Chester Road, Dawsonville, GA 30534
MLS# 7839840Listed by: HARRY NORMAN REALTORS


Protect your home and budget from life's surprises with an Assurant Home Warranty, backed by a partner that supports you through every step of homeownership. Explore Plans.
©2026 Century 21 Real Estate LLC. All rights reserved. CENTURY 21®, the CENTURY 21 Logo and C21® are service marks owned by Century 21 Real Estate LLC. Century 21 Real Estate LLC fully supports the principles of the Fair Housing Act and the Equal Opportunity Act. Each office is independently owned and operated. Listing information is deemed reliable but not guaranteed accurate.