7525 Blacks Mill Road, Dawsonville, GA 30534
Local realty services provided by:CENTURY 21 NUWAY REALTY
7525 Blacks Mill Road,Dawsonville, GA 30534
$710,000
- 4 Beds
- 4 Baths
- - sq. ft.
- Single family
- Active
Listed by: barry slaton, lora slaton
Office: keller williams community partners
MLS#:10835313
Source:METROMLS
Price summary
- Price:$710,000
About this home
Brick Ranch on a Level Corner Lot In-Ground Pool, In-Law Suite, Two Shops with Power, and NO HOA This is the one buyers keep asking for and rarely find: a solid four-sided brick ranch on a beautiful level, mostly open lot with no HOA and no restrictions bring the boat, the camper, the trailer, and the toys. A circular drive plus a wide concrete parking pad and multiple garage bays mean parking for everyone, no matter how big the family or the hobby. Inside, hardwood floors run through the foyer, formal dining room, and a big oak kitchen with double wall ovens, cooktop, stainless refrigerator, and a breakfast area overlooking the backyard. The fireside family room features a brick fireplace with built-in bookcases, a tray ceiling, and easy flow to two enclosed porches one bright, windowed, and finished for year-round use, the other a classic knotty-pine porch made for morning coffee and evening card games. The owner's suite offers a tray ceiling, walk-in closet, double vanities, soaking tub, and separate shower, with generous secondary bedrooms and updated baths. Downstairs, a finished terrace-level in-law suite with its own private exterior entrance, living area, and full bath is ideal for parents, grown kids, or guests. Outside is the real showstopper: a fenced in-ground pool with a wide sun deck, a grilling deck off the house, a separate fenced play yard, an oversized detached garage/pool house, and a large metal shop with power room to work, weld, wrench, and store it all. Minutes to shopping, dining, and GA-400....
Contact an agent
Home facts
- Year built:1996
- Subdivision & Development:None
- Listing ID #:10835313
- Updated:September 13, 2026 at 11:08 AM
Rooms and interior
- Bedrooms:4
- Total bathrooms:4
- Full bathrooms:3
- Half bathrooms:1
- Flooring:Carpet, Hardwood
- Dining Description:Separate Room
- Bathrooms Description:Separate Shower
- Kitchen Description:Dishwasher, Double Oven, Microwave, Refrigerator
- Bedroom Description:Master On Main Level, Walk-In Closet(s)
- Basement Description:Bath Finished, Finished
Heating and cooling
- Cooling:Ceiling Fan(s), Central Air
- Heating:Electric
- Central air:Yes
Structure and exterior
- Roof:Composition
- Year built:1996
- Lot area:1.18 Acres
- Lot Features:Corner Lot, Level
- Architectural Style:Brick 4 Side, Ranch
- Construction Materials:Brick
- Exterior Features:Deck
- Levels:2 Story
Schools
- High school:North Forsyth
- Middle school:North Forsyth
- Elementary school:Silver City
Utilities
- Water:Public, Water Available
- Sewer:Septic Tank
Finances and disclosures
- Price:$710,000
- Tax amount:$465 (2025)
Features and amenities
- Appliances:Dishwasher, Double Oven, Microwave, Refrigerator
- Laundry features:In Basement
- Amenities:In-Law Floorplan
- Pool features:In Ground
Parking
- Total parking spaces:2
- Parking description:Attached, Detached Parking, Garage
- Garage:Yes
 2026 Georgia MLS. All rights reserved. Information Deem Reliable But Not Guaranteed September 13, 2026
New listings near 7525 Blacks Mill Road
- Coming Soon
 $2,250,000Coming Soon4 beds 5 baths4,950 sq. ft.
623 Goodson Road, Dawsonville, GA 30534
MLS# 7836913Listed by: KELLER WILLIAMS NORTH ATLANTA - Coming Soon

 $999,000Coming Soon4 beds 5 baths5,945 sq. ft.
87 Blue Heron Bluff, Dawsonville, GA 30534
MLS# 10841949Listed by: Century 21 Results - Coming Soon
 $1,175,000Coming Soon4 beds 3 baths
319 Chestatee View Drive, Dawsonville, GA 30534
MLS# 10838965Listed by: Sheila Davis Group - New
 $511,545Active5 beds 4 baths3,007 sq. ft.
275 Thunder Valley, Dawsonville, GA 30534
MLS# 7836954Listed by: ADAMS HOMES REALTY INC. - New
 $339,900Active3 beds 3 baths1,805 sq. ft.
54 Fausett Lane, Dawsonville, GA 30534
MLS# 7837036Listed by: LLANE & CO. - New
 $823,999Active3 beds 4 baths3,385 sq. ft.
344 Gold Bullion Drive E, Dawsonville, GA 30534
MLS# 10845098Listed by: Anchor Real Estate Advisors - New
 $419,900Active5 beds 3 baths2,556 sq. ft.
410 Maple Brook Drive, Dawsonville, GA 30534
MLS# 7836935Listed by: KELLER WILLIAMS REALTY COMMUNITY PARTNERS - New
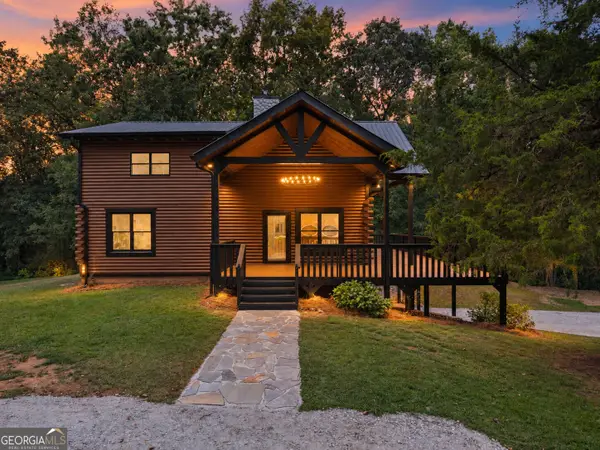 $785,000Active3 beds 3 baths1,929 sq. ft.
780 Blacks Mill Road, Dawsonville, GA 30534
MLS# 10844941Listed by: eXp Realty - New
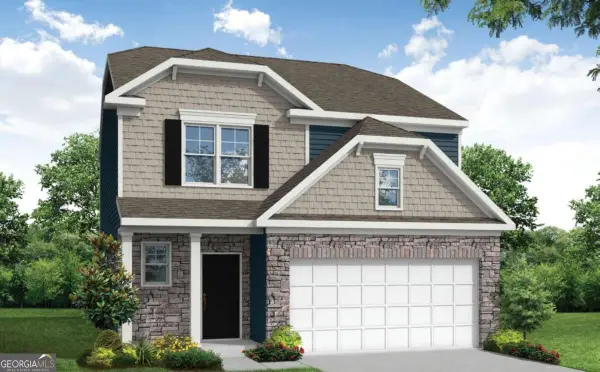 $449,900Active3 beds 3 baths1,893 sq. ft.
244 Trace Bluff, Dawsonville, GA 30534
MLS# 10844813Listed by: Peggy Slappey Properties - New
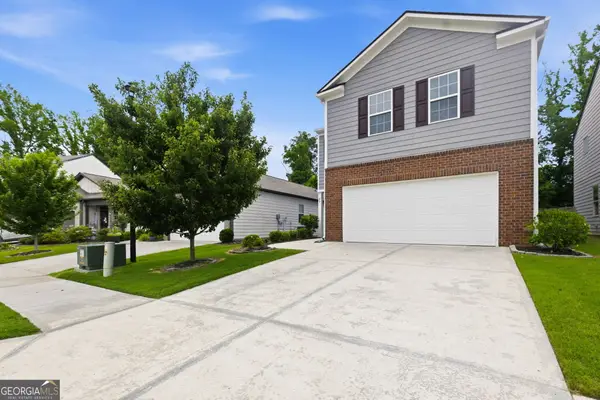 $395,000Active4 beds 3 baths2,248 sq. ft.
45 Brookside Way, Dawsonville, GA 30534
MLS# 10844732Listed by: HOME Luxury Real Estate


Protect your home and budget from life's surprises with an Assurant Home Warranty, backed by a partner that supports you through every step of homeownership. Explore Plans.
©2026 Century 21 Real Estate LLC. All rights reserved. CENTURY 21®, the CENTURY 21 Logo and C21® are service marks owned by Century 21 Real Estate LLC. Century 21 Real Estate LLC fully supports the principles of the Fair Housing Act and the Equal Opportunity Act. Each office is independently owned and operated. Listing information is deemed reliable but not guaranteed accurate.