
182 Neals Mill Road, Dearing, GA 30808
Local realty services provided by:CENTURY 21 Jeff Keller Realty
182 Neals Mill Road,Dearing, GA 30808
$225,900
- 2 Beds
- 2 Baths
- 1,592 sq. ft.
- Single family
- Pending
Listed by: dennis pickens
Office: better homes & gardens executive partners
MLS#:100592048
Source:NC_CCAR
Price summary
- Price:$225,900
- Price per sq. ft.:$141.9
About this home
Here is a wonderful two-bedroom, two-bathroom home located in the heart of Dearing. It is 1592 square feet, heated, and 2193 square feet under the roof. This home offers convenient living and is within walking distance to the park, walking track, and downtown stores. There is an attached garage to keep your vehicle out of the weather, and a big front porch that wraps to one side of the home for those morning and evening sit-downs to relax. The home has a gas log fireplace in the living room to create a wonderful ambiance or serve as a temporary heating source without heating the whole house if needed. It has a gas furnace and central air conditioning to supply the desired temperature in the rest of the home. In the kitchen, you will find plenty of cabinet space and a place for a kitchen table for family gatherings. With a little love and care, you can shine this home up and make it yours. If this is the home that you are looking for, please call your agent or call me to set up a showing. This could be the perfect home or rental, as it was for my clients....
Contact an agent
Home facts
- Year built:2004
- Subdivision & Development:Not In Subdivision
- Listing ID #:100592048
- Added:47 day(s) ago
- Updated:September 14, 2026 at 08:16 AM
Rooms and interior
- Bedrooms:2
- Total bathrooms:2
- Full bathrooms:2
- Rooms Total:7
- Dining Description:Eat-in Kitchen
- Kitchen Description:Dishwasher, Eat-in Kitchen, Refrigerator
- Bedroom Description:Walk-In Closet(s)
- Living area:1,592 sq. ft.
Heating and cooling
- Cooling:Central Air
- Heating:Fireplace Insert, Gas Pack, Heating, Natural Gas
- Central air:Yes
Structure and exterior
- Roof:Composition
- Year built:2004
- Building area:1,592 sq. ft.
- Lot area:0.37 Acres
- Construction Materials:Block, Concrete, Vinyl Siding
- Exterior Features:Covered, Wrap Around
- Foundation Description:Slab
- Levels:1 Story
Schools
- High school:THOMSON
- Middle school:Thomson
- Elementary school:Dearing
Utilities
- Water:Water Connected
- Sewer:Sewer Connected
Finances and disclosures
- Price:$225,900
- Price per sq. ft.:$141.9
Features and amenities
- Appliances:Dishwasher, Refrigerator
- Laundry features:Laundry Room, Washer Hookup
- Amenities:Blinds/Shades, Ceiling Fan(s), Walk-In Closet(s)
Parking
- Total parking spaces:1
- Parking description:Attached Garage, Concrete, Garage, Garage Door Opener
- Garage:Yes
- Garage spaces:1

New listings near 182 Neals Mill Road
 $249,900Active3 beds 2 baths1,404 sq. ft.
2612 Hobbs Mill Road, Dearing, GA 30808
MLS# 100598251Listed by: REAL BROKER, LLC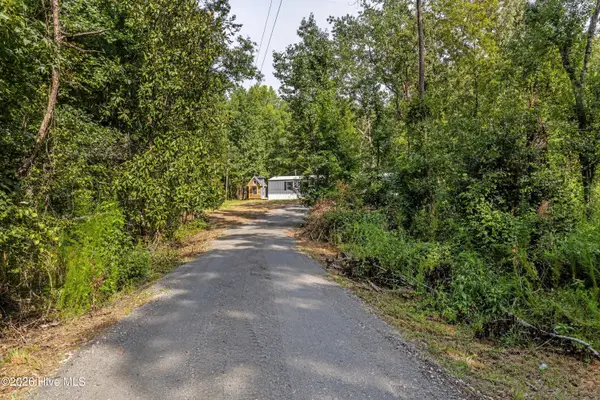 $155,000Pending2 beds 2 baths1,056 sq. ft.
4300 Randall Hunt Road, Dearing, GA 30808
MLS# 100596669Listed by: KELLER WILLIAMS REALTY AUGUSTA PARTNERS $65,000Active2.35 Acres
4197 Adams Chapel Road, Dearing, GA 30808
MLS# 100594200Listed by: SOUTHEASTERN RESIDENTIAL, LLC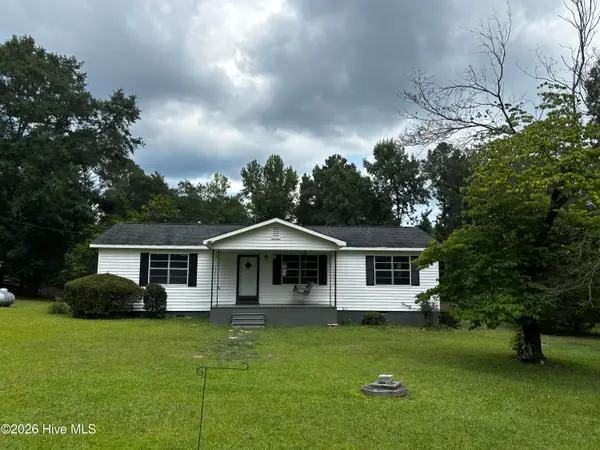 $212,000Active3 beds 2 baths1,344 sq. ft.
5494 Huff's Bridge Road, Dearing, GA 30808
MLS# 100589807Listed by: COLDWELL BANKER-WATSON & KNOX REAL ESTATE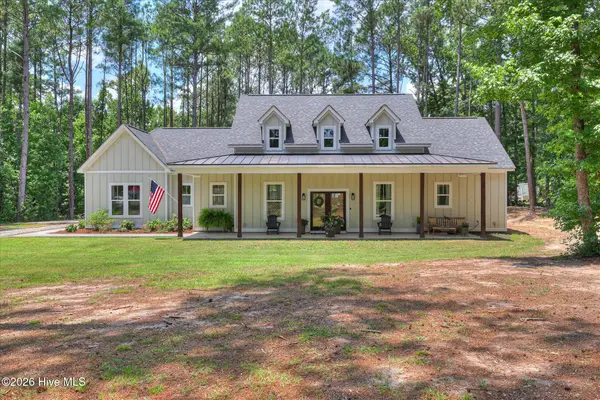 $669,900Active4 beds 3 baths2,258 sq. ft.
6684 Luckys Bridge Road, Dearing, GA 30808
MLS# 100587174Listed by: PROPERTY PARTNERS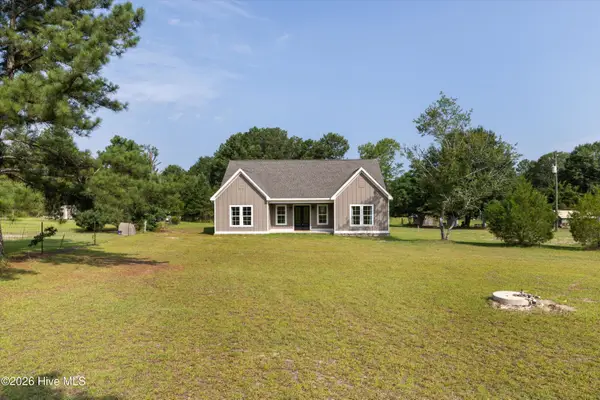 $425,000Active4 beds 3 baths2,960 sq. ft.
5017 Iron Hill Road, Dearing, GA 30808
MLS# 100586469Listed by: BETTER HOMES & GARDENS EXECUTIVE PARTNERS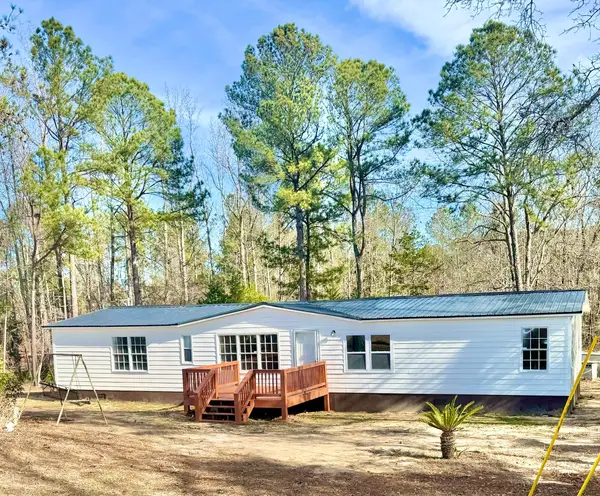 $189,000Pending3 beds 3 baths1,600 sq. ft.
5861 Luckys Bridge Road, Dearing, GA 30808
MLS# 98254225Listed by: SOUTHEASTERN RESIDENTIAL, LLC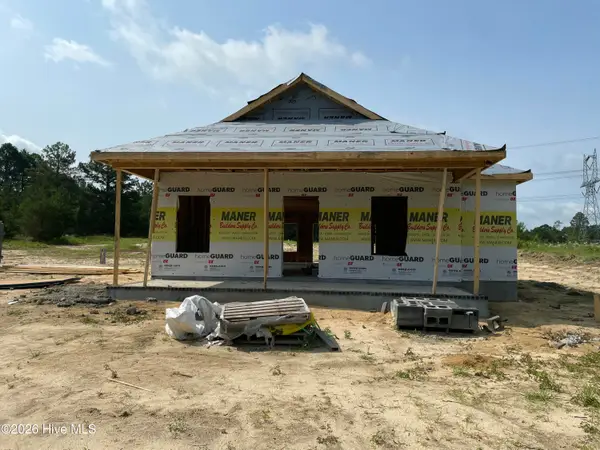 $225,500Pending3 beds 2 baths1,222 sq. ft.
3736 Wire Road, Dearing, GA 30808
MLS# 100584867Listed by: BETTER HOMES & GARDENS EXECUTIVE PARTNERS $225,500Pending3 beds 2 baths1,220 sq. ft.
3746 Wire Road, Dearing, GA 30808
MLS# 100583390Listed by: BETTER HOMES & GARDENS EXECUTIVE PARTNERS


Protect your home and budget from life's surprises with an Assurant Home Warranty, backed by a partner that supports you through every step of homeownership. Explore Plans.
©2026 Century 21 Real Estate LLC. All rights reserved. CENTURY 21®, the CENTURY 21 Logo and C21® are service marks owned by Century 21 Real Estate LLC. Century 21 Real Estate LLC fully supports the principles of the Fair Housing Act and the Equal Opportunity Act. Each office is independently owned and operated. Listing information is deemed reliable but not guaranteed accurate.