
1025 Vistavia Circle, Decatur, GA 30033
Local realty services provided by:CENTURY 21 Novus
1025 Vistavia Circle,Decatur, GA 30033
$699,900
- 5 Beds
- 3 Baths
- 2,573 sq. ft.
- Single family
- Active
Listed by: audrey morris
Office: morris realty co llc
MLS#:10778553
Source:METROMLS
Price summary
- Price:$699,900
- Price per sq. ft.:$272.02
About this home
Tucked away on a quiet street in the highly desirable Vistavia neighborhood, this beautifully maintained brick home offers the perfect blend of privacy, space, and convenience. Surrounded by mature trees and established homes, it provides a peaceful setting while remaining just minutes from some of Decatur's most sought-after amenities. This spacious five-bedroom, three-bathroom home features a flexible floor plan with multiple living areas and plenty of room for entertaining, both indoors and out. Inside, you'll find hardwood floors, a brick fireplace, custom built-ins, and a well-appointed kitchen featuring granite countertops, stainless steel appliances, abundant cabinetry, and a center island. Large windows throughout the home fill the living spaces with natural light. Step outside to enjoy the expansive backyard, ideal for entertaining, gardening, or simply relaxing in your own private retreat. The location is exceptional-just moments from Emory University, Children's Healthcare of Atlanta, Mason Mill Park, Toco Hills, CDC, and Decatur's vibrant downtown. Enjoy easy access to major commuter routes while coming home to the charm and tranquility of one of North Decatur's most established neighborhoods. Home has new roof, new windows, freshly painted exterior & existing HVAC warranty....
Contact an agent
Home facts
- Year built:1960
- Subdivision & Development:Thompson Park
- Listing ID #:10778553
- Updated:October 25, 2026 at 10:54 AM
Rooms and interior
- Bedrooms:5
- Total bathrooms:3
- Full bathrooms:3
- Flooring:Carpet, Hardwood
- Dining Description:Separate Room
- Bathrooms Description:Tile Bath
- Kitchen Description:Convection Oven, Dishwasher, Kitchen Island, Microwave, Oven/Range (Combo), Refrigerator, Stainless Steel Appliance(s)
- Basement Description:Interior Entry
- Living area:2,573 sq. ft.
Heating and cooling
- Cooling:Central Air
- Heating:Natural Gas
- Central air:Yes
Structure and exterior
- Roof:Composition
- Year built:1960
- Building area:2,573 sq. ft.
- Lot area:0.41 Acres
- Architectural Style:Brick 4 Side
- Construction Materials:Brick, Concrete
- Exterior Features:Garden
- Levels:Multi/Split
Schools
- High school:Druid Hills
- Middle school:Druid Hills
- Elementary school:Briar Vista
Utilities
- Water:Public
- Sewer:Public Sewer
Finances and disclosures
- Price:$699,900
- Price per sq. ft.:$272.02
- Tax amount:$10,392 (25)
Features and amenities
- Appliances:Convection Oven, Dishwasher, Microwave, Oven/Range (Combo), Refrigerator, Stainless Steel Appliance(s)
- Laundry features:In Basement
- Amenities:Bookcases
Parking
- Parking description:Carport
 2026 Georgia MLS. All rights reserved. Information Deem Reliable But Not Guaranteed October 25, 2026 METROMLS Member Broker: Curtis North
New listings near 1025 Vistavia Circle
- Coming Soon
 $375,000Coming Soon3 beds 2 baths1,824 sq. ft.
3650 Dogwood Farm Road, Decatur, GA 30034
MLS# 10878473Listed by: Engel & Völkers Atlanta - Coming Soon
 $450,000Coming Soon3 beds 3 baths
2071 Twin Falls Road, Decatur, GA 30032
MLS# 7858504Listed by: KELLER WILLIAMS REALTY ATL PARTNERS - Coming Soon
 $450,000Coming Soon3 beds 3 baths1,781 sq. ft.
2071 Twin Falls Road, Decatur, GA 30032
MLS# 10878082Listed by: Keller Williams Realty Atl. Partners - Coming Soon
 $235,000Coming Soon2 beds 3 baths1,812 sq. ft.
3212 Tarian Way, Decatur, GA 30034
MLS# 7856816Listed by: BERKSHIRE HATHAWAY HOMESERVICES GEORGIA PROPERTIES - Coming Soon
 $235,000Coming Soon2 beds 3 baths1,572 sq. ft.
3212 Tarian Way, Decatur, GA 30034
MLS# 10876056Listed by: BHHS Georgia Properties - New
 $245,000Active3 beds 2 baths1,054 sq. ft.
1374 Margarette Drive, Decatur, GA 30035
MLS# 7830319Listed by: ATLANTA COMMUNITIES - New
 $399,900Active3 beds 2 baths
3701 N Druid Hills Road, Decatur, GA 30033
MLS# 10878708Listed by: Keller Williams West Atlanta - New
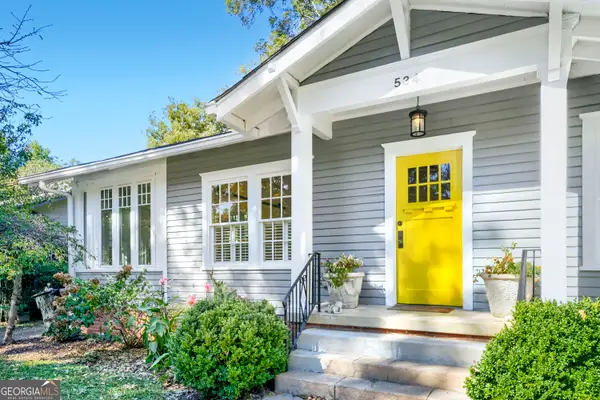 $850,000Active3 beds 2 baths1,833 sq. ft.
534 Ponce De Leon Place, Decatur, GA 30030
MLS# 10878722Listed by: Keller Williams Realty First Atlanta - New
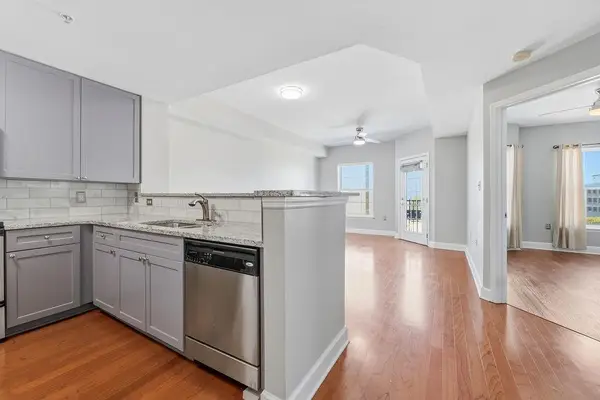 $299,000Active1 beds 1 baths732 sq. ft.
230 E Ponce De Leon Avenue #426, Decatur, GA 30030
MLS# 7858924Listed by: HOMESMART - New
 $620,000Active4 beds 4 baths2,500 sq. ft.
623 Brennan Drive, Decatur, GA 30033
MLS# 10878602Listed by: HomeSmart


Protect your home and budget from life's surprises with an Assurant Home Warranty, backed by a partner that supports you through every step of homeownership. Explore Plans.
©2026 Century 21 Real Estate LLC. All rights reserved. CENTURY 21®, the CENTURY 21 Logo and C21® are service marks owned by Century 21 Real Estate LLC. Century 21 Real Estate LLC fully supports the principles of the Fair Housing Act and the Equal Opportunity Act. Each office is independently owned and operated. Listing information is deemed reliable but not guaranteed accurate.