
108 Walden Square Way, Decatur, GA 30030
Local realty services provided by:CENTURY 21 The Avenues
108 Walden Square Way,Decatur, GA 30030
$2,199,000
- 6 Beds
- 7 Baths
- 5,890 sq. ft.
- Single family
- Active
Listed by: avi shemesh
Office: chapman hall realty
MLS#:7796009
Source:FIRSTMLS
Price summary
- Price:$2,199,000
- Price per sq. ft.:$373.34
- Monthly HOA dues:$125
About this home
Welcome to this exceptional 6 bed, 6.5 bath home perfectly situated at the end of a private cul-de-sac in the highly sought after Walden Square community. Fully fenced for privacy, this home blends thoughtful design with everyday livability across three finished levels. The main floor welcomes you with a gourmet kitchen designed with true intention - every cabinet includes drawers, pared with a Wolf range and high-end oven and dishwasher. A butler's pantry with its own sink and abundant cabinet space connects seamlessly to the kitchen, perfect for entertaining. The expansive dining room comfortably hosts large gatherings or can be divided for some intimate occasions. A versatile flex room with a dramatic floor-to-ceiling glass window offers endless possibilities - playroom, home office, or even a main-level bedroom, with an adjacent unfinished space ready to be converted into a full bath. A spacious mudroom with abundant storage and a concealing door keeps daily clutter out of sight, and a half bath completes this level. Upstairs, four generously sized bedrooms each enjoy their own private en-suite bathroom- including a mini-primary suite with an oversized walk-in closet. Every closet on this level is custom-built. A dedicated built-in office nook accommodates two professionals working from home, or doubles beautifully as a homework station for kids. The finished basement extends the home's living space with a bedroom and full bath, a second full bathroom for guests, a kitchenette, and a large flexible room ideal for a home theater, gym or whatever fits your lifestyle. Additional highlights include a built-in whole-house vacuum system with a discreet suction point beneath the kitchen sink, gleaming hardwood floors throughout, Fresh paint throughout home, covered porch off the living room, perfect for relaxing on cool evenings. Ideally located in the Westchester/Chelsea Heights area, the home offers quick access to Downtown Decatur and less than 10 minutes from Emory, Fernbank Museum, Emory Village, Woodlands Garden, VA Medical Center, and the CDC. Shopping, groceries, retail, and dining are all just minutes away. Do not miss the opportunity to own a true move-in-ready showpiece in one of Decatur's most desirable neighborhoods! Proof of funds or pre-qualification letter prior to all showing....
Contact an agent
Home facts
- Year built:2016
- Listing ID #:7796009
- Updated:July 05, 2026 at 01:35 PM
Rooms and interior
- Bedrooms:6
- Total bathrooms:7
- Full bathrooms:6
- Half bathrooms:1
- Flooring:Hardwood
- Dining Description:Butlers Pantry, Separate Dining Room
- Bathrooms Description:Double Vanity, Separate His/Hers, Vaulted Ceiling(s)
- Kitchen Description:Cabinets Other, Cabinets White, Dishwasher, Disposal, Double Oven, Eat-in Kitchen, Gas Range, Pantry Walk-In, Solid Surface Counters, View to Family Room
- Basement Description:Bath/Stubbed, Daylight, Exterior Entry, Full, Unfinished
- Living area:5,890 sq. ft.
Heating and cooling
- Cooling:Ceiling Fan(s), Central Air, Zoned
- Heating:Forced Air, Natural Gas, Zoned
- Central air:Yes
Structure and exterior
- Roof:Composition, Ridge Vents
- Year built:2016
- Building area:5,890 sq. ft.
- Lot area:0.16 Acres
- Lot Features:Cul-De-Sac, Landscaped, Private, Sloped
- Architectural Style:Traditional
- Construction Materials:Brick 3 Sides, Cement Siding
- Exterior Features:Deck, Front Porch, Patio, Rear Stairs
- Levels:3+ Story
Schools
- High school:Decatur
- Middle school:Beacon Hill
- Elementary school:Westchester/Fifth Avenue
Utilities
- Water:Public
- Sewer:Public Sewer
Finances and disclosures
- Price:$2,199,000
- Price per sq. ft.:$373.34
- Tax amount:$21,976 (2025)
Features and amenities
- Appliances:Irrigation Equipment
- Laundry features:Laundry Room, Upper Level
- Amenities:Bookcases, ENERGY STAR Qualified Appliances, Entrance Foyer, Gas Water Heater, High Ceilings 10 ft Lower, High Ceilings 10 ft Main, High Ceilings 9 ft Upper, High Speed Internet, His and Hers Closets, Low Flow Plumbing Fixtures, Tankless Water Heater, Tray Ceiling(s), Walk-In Closet(s)
Parking
- Parking description:Attached, Drive Under Main Level, Electric Vehicle Charging Station(s), Garage, Kitchen Level
- Garage spaces:2
 Listings identified with the FMLS IDX logo come from FMLS and are held by brokerage firms other than the owner of this website. The listing brokerage is identified in any listing details. Information is deemed reliable but is not guaranteed. If you believe any FMLS listing contains material that infringes your copyrighted work please click here (https://www.fmls.com/dmca) to review our DMCA policy and learn how to submit a takedown request. ©2026 First Multiple Listing Service, Inc.
New listings near 108 Walden Square Way
- New
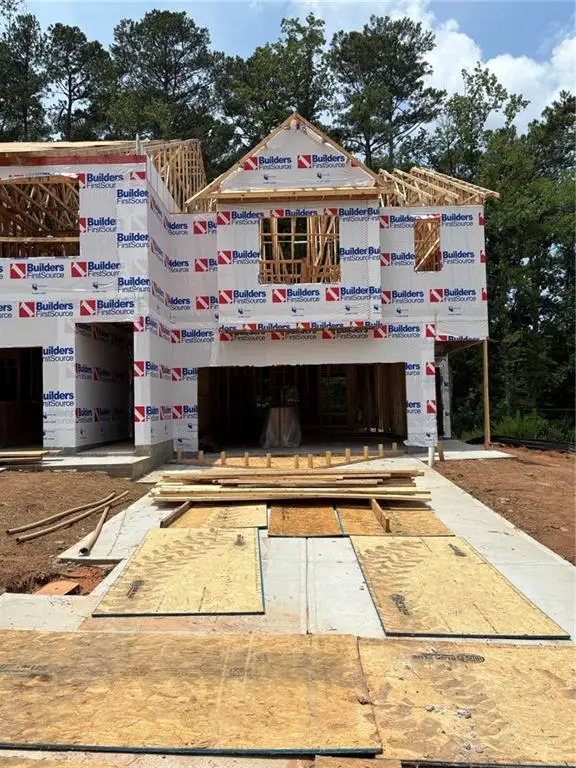 $425,340Active3 beds 3 baths1,912 sq. ft.
884 Counterpoint Drive #LOT 25, Decatur, GA 30032
MLS# 7799413Listed by: MCKINLEY PROPERTIES, LLC. - New
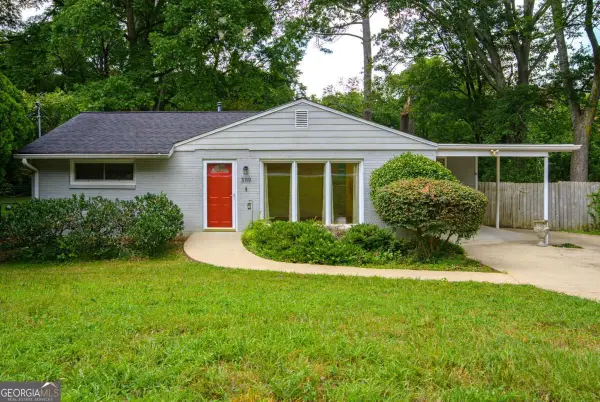 $348,000Active2 beds 1 baths950 sq. ft.
3119 Brook Drive, Decatur, GA 30033
MLS# 10799035Listed by: Keller Williams Realty Atl. Partners - New
 $348,000Active2 beds 1 baths950 sq. ft.
3119 Brook Drive, Decatur, GA 30033
MLS# 7791298Listed by: KELLER WILLIAMS REALTY ATLANTA PARTNERS - New
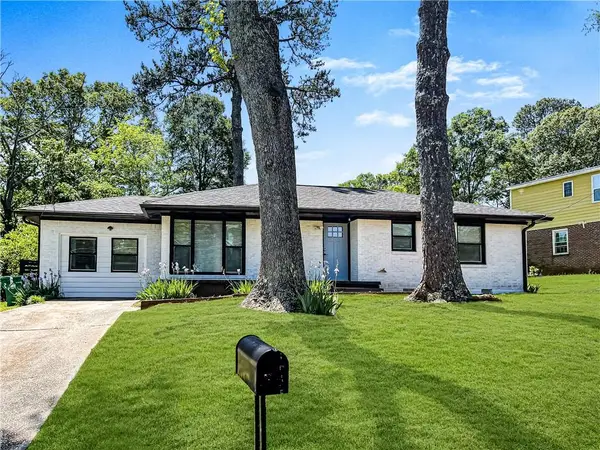 $359,000Active3 beds 2 baths1,308 sq. ft.
2597 Glenvalley Drive, Decatur, GA 30032
MLS# 7799308Listed by: REPARTNERS.AI - New
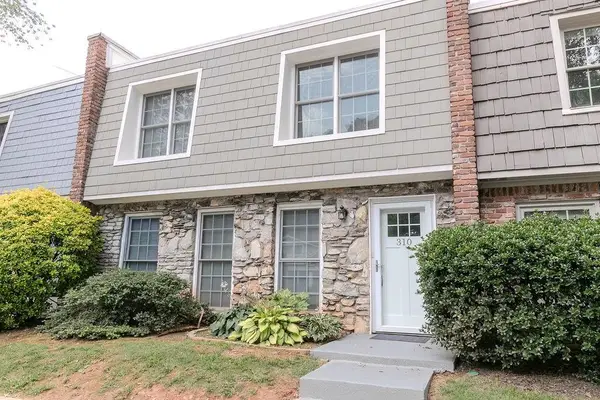 $549,000Active4 beds 3 baths1,752 sq. ft.
310 Oakland Street, Decatur, GA 30030
MLS# 7799136Listed by: KELLER KNAPP - New
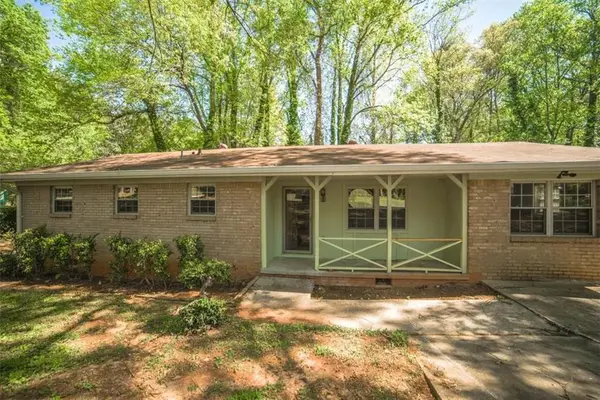 $175,000Active4 beds 2 baths1,504 sq. ft.
2674 Cavalier Drive, Decatur, GA 30034
MLS# 7799180Listed by: AZURE REALTY - Open Sun, 2 to 5pmNew
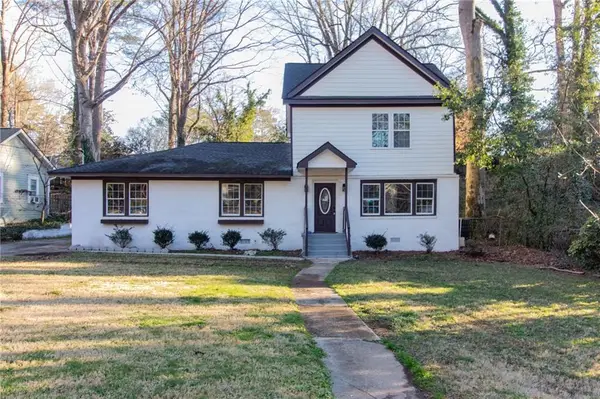 $785,000Active4 beds 3 baths4,796 sq. ft.
2531 Midway Road, Decatur, GA 30030
MLS# 7799223Listed by: HOMESMART REALTY PARTNERS - New
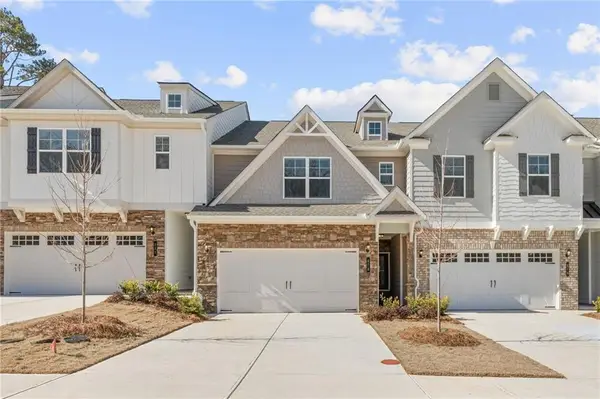 $384,400Active3 beds 3 baths1,857 sq. ft.
878 Porter Ridge Lane #LOT 3, Decatur, GA 30032
MLS# 7799227Listed by: MCKINLEY PROPERTIES, LLC. - New
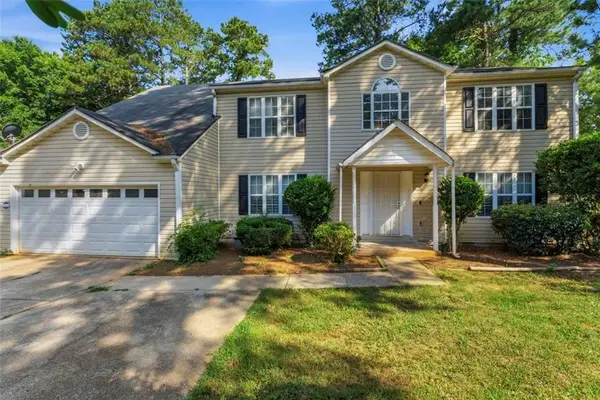 $335,000Active4 beds 3 baths3,544 sq. ft.
3737 Waldrop Road, Decatur, GA 30034
MLS# 7798817Listed by: KELLER WILLIAMS REALTY ATL PART - New
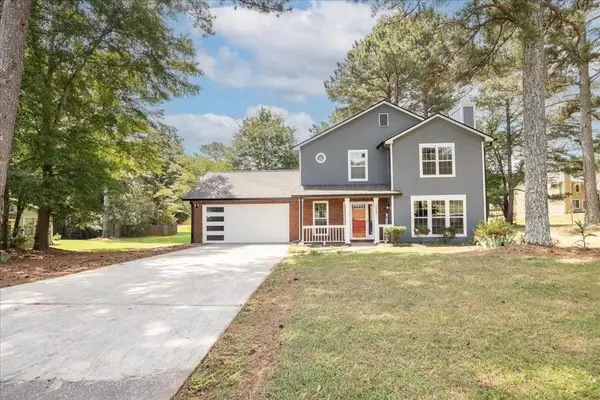 $349,900Active3 beds 3 baths1,900 sq. ft.
4469 Wellington Terrace, Decatur, GA 30035
MLS# 7798938Listed by: VIRTUAL PROPERTIES REALTY.COM


Protect your home and budget from life's surprises with an Assurant Home Warranty, backed by a partner that supports you through every step of homeownership. Explore Plans.
©2026 Century 21 Real Estate LLC. All rights reserved. CENTURY 21®, the CENTURY 21 Logo and C21® are service marks owned by Century 21 Real Estate LLC. Century 21 Real Estate LLC fully supports the principles of the Fair Housing Act and the Equal Opportunity Act. Each office is independently owned and operated. Listing information is deemed reliable but not guaranteed accurate.