
1127 Renee Drive, Decatur, GA 30035
Local realty services provided by:CENTURY 21 Results
1127 Renee Drive,Decatur, GA 30035
$214,900
- 3 Beds
- 2 Baths
- 1,582 sq. ft.
- Single family
- Active
Listed by: yanni uriah
Office: trelora realty, inc.
MLS#:10845947
Source:METROMLS
Price summary
- Price:$214,900
- Price per sq. ft.:$135.84
About this home
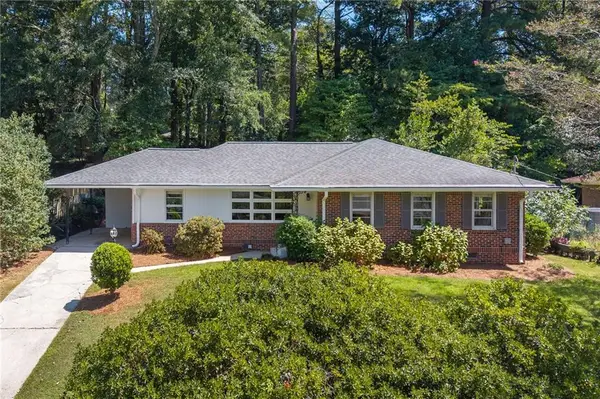
Welcome to this charming 3-bedroom, 2-bathroom ranch-style home offering 1,582 sq. ft. of living space in the established Pendley Hills community. The home features a functional floor plan with comfortable living areas, a well-appointed kitchen, and an attached 2-car garage. Situated on approximately 0.41 acres, the level lot provides a generous backyard for outdoor enjoyment. Public records and available listing data indicate central air and natural-gas heating, along with public water and sewer. Conveniently located in Decatur with easy access to shopping, dining, schools, and major roadways.
Contact an agent
Home facts
- Year built:1963
- Subdivision & Development:Pendley Hills
- Listing ID #:10845947
- Updated:September 15, 2026 at 04:36 AM
Rooms and interior
- Bedrooms:3
- Total bathrooms:2
- Full bathrooms:2
- Flooring:Stone, Tile, Vinyl
- Kitchen Description:Dishwasher, Disposal, Oven/Range (Combo), Refrigerator
- Bedroom Description:Master On Main Level
- Living area:1,582 sq. ft.
Heating and cooling
- Cooling:Ceiling Fan(s), Central Air
- Heating:Central, Natural Gas
- Central air:Yes
Structure and exterior
- Roof:Composition
- Year built:1963
- Building area:1,582 sq. ft.
- Lot area:0.41 Acres
- Lot Features:Level
- Architectural Style:Ranch
- Construction Materials:Brick
- Levels:1 Story
Schools
- High school:Towers
- Middle school:Mary Mcleod Bethune
- Elementary school:Rowland
Utilities
- Water:Public, Water Available
- Sewer:Public Sewer, Sewer Available
Finances and disclosures
- Price:$214,900
- Price per sq. ft.:$135.84
- Tax amount:$5,053 (2026)
Features and amenities
- Appliances:Dishwasher, Disposal, Oven/Range (Combo), Refrigerator
Parking
- Total parking spaces:2
- Parking description:Attached
 2026 Georgia MLS. All rights reserved. Information Deem Reliable But Not Guaranteed September 15, 2026
New listings near 1127 Renee Drive
- Coming Soon
 $225,000Coming Soon3 beds 2 baths1,991 sq. ft.
4710 Riverwood Circle, Decatur, GA 30035
MLS# 7837223Listed by: HOMESMART - Coming Soon
 $599,900Coming Soon3 beds 2 baths1,644 sq. ft.
1241 Oldfield Road, Decatur, GA 30030
MLS# 10845823Listed by: Bolst - Coming Soon
 $475,000Coming Soon3 beds 2 baths1,420 sq. ft.
567 N Superior Avenue, Decatur, GA 30033
MLS# 7835592Listed by: COMPASS - Coming Soon
 $169,900Coming Soon2 beds 3 baths1,240 sq. ft.
2847 Walden Lake Bend, Decatur, GA 30035
MLS# 7837351Listed by: MARK SPAIN REAL ESTATE - Coming Soon
 $169,900Coming Soon2 beds 3 baths1,240 sq. ft.
2847 Walden Lake Bend, Decatur, GA 30035
MLS# 10845438Listed by: Mark Spain Real Estate - Coming Soon
 $649,900Coming Soon4 beds 4 baths2,272 sq. ft.
12 Rockland Place, Decatur, GA 30030
MLS# 10844983Listed by: The Rezerve - Coming Soon
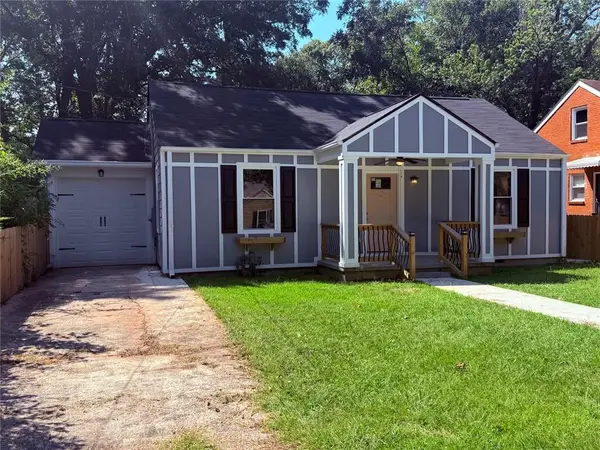 $289,900Coming Soon2 beds 2 baths954 sq. ft.
2447 Crestview Avenue, Decatur, GA 30032
MLS# 7833649Listed by: 1 PERCENT LISTS PEACH STATE - Coming Soon
 $191,000Coming Soon2 beds 3 baths1,212 sq. ft.
2523 Walden Lake Drive, Decatur, GA 30035
MLS# 10828753Listed by: Coldwell Banker Realty - New
 $699,900Active3 beds 4 baths2,514 sq. ft.
2885 Electric Avenue, Watkinsville, GA 30677
MLS# CL364584Listed by: ANSLEY REAL ESTATE CHRISTIE'S


Protect your home and budget from life's surprises with an Assurant Home Warranty, backed by a partner that supports you through every step of homeownership. Explore Plans.
©2026 Century 21 Real Estate LLC. All rights reserved. CENTURY 21®, the CENTURY 21 Logo and C21® are service marks owned by Century 21 Real Estate LLC. Century 21 Real Estate LLC fully supports the principles of the Fair Housing Act and the Equal Opportunity Act. Each office is independently owned and operated. Listing information is deemed reliable but not guaranteed accurate.